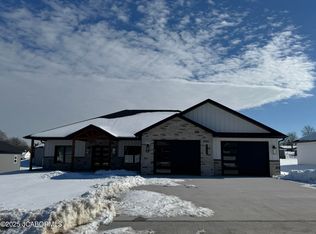
Less than three years old, this beautifully crafted 3-bedroom, 2-bath residence offers a rare blend of refined design, thoughtful functionality, and peaceful surroundings. Spanning approximately 1,700 square feet, the home showcases quality finishes, architectural detail, and a layout designed for both everyday comfort and effortless entertaining.
Inside, the open living spaces are anchored by a striking coffered ceiling with warm wood inlays that adds depth and character to the living room. Expansive windows bring in natural light while framing views of the surrounding landscape. The kitchen is both sophisticated and highly functional, featuring quartz countertops, stainless steel appliances, a gas range, a large island with seating, and abundant cabinetry. Just beyond, an impressive walk-in pantry with custom built-in shelving provides exceptional organization and storage rarely found in homes of this size.
The primary suite offers a private retreat with a spacious bedroom and a spa-inspired bath complete with dual vanities, a beautifully tiled walk-in shower, and generous storage. Two additional bedrooms provide flexible space for guests, family, or a home office. Everyday living is made easier with a thoughtfully designed mudroom entry, dedicated laundry room, and a garage that includes a convenient dog wash station. Outside, the covered patio creates the perfect setting for relaxing evenings or weekend gatherings, overlooking a serene open field that provides a sense of privacy and unobstructed views rarely found in newer construction. The welcoming front porch with timber accents and stone details adds warmth and architectural character, creating unforgettable curb appeal. Nearly new and meticulously maintained, this home offers the opportunity to enjoy modern craftsmanship, timeless design, and a tranquil setting without the wait of new construction.
Closed
Price Unknown
4902 Nolan Ln, Jefferson City, MO 65109
3beds
1,740sqft
Single Family Residence
Built in 2023
-- sqft lot
$376,900 Zestimate®
$--/sqft
$2,086 Estimated rent
Home value
$376,900
$324,000 - $437,000
$2,086/mo
Zestimate® history
Owner options
List your home for rent
$2,086/mo
Rent Zestimate®
Find your next renter with Zillow Rental Manager. Plus, with online applications, you can quickly screen prospective tenants – for free.
$2,086/mo
Rent Zestimate®
Refinance and save
Refinancing to a lower rate could help reduce your monthly payments and save thousands over the life of the loan.
Explore your selling options
Work with a Zillow partner agent
Leverage their expertise and Zillow's premium Showcase listings to get your home seen by more buyers.
Get startedList with your own agent
Get your home in front of millions of buyers by listing it on Zillow.
Learn how to do itSell it yourself
Take full control of how buyers see your home on Zillow by listing For Sale by Owner (FSBO).
List your homeWhat's special
Quartz countertopsGenerous storageDedicated laundry roomQuality finishesOpen living spacesStainless steel appliancesArchitectural detail
Zillow last checked:
Listing updated:
Listed by:
Shannon Drewing 573-864-7863,
Weichert, Realtors - House of Brokers
Bought with:
Ryan Lee Marks, 2025037852
Dogwood Realty Group
Source: JCMLS,MLS#: 10072461
Facts & features
Interior
Bedrooms & bathrooms
- Bedrooms: 3
- Bathrooms: 2
- Full bathrooms: 2
Primary bedroom
- Level: Main
- Area: 209.51 Square Feet
- Dimensions: 16.33 x 12.83
Bedroom 2
- Level: Main
- Area: 202.17 Square Feet
- Dimensions: 17.58 x 11.5
Bedroom 3
- Level: Main
- Area: 139.39 Square Feet
- Dimensions: 12.58 x 11.08
Other
- Level: Main
- Area: 60.95 Square Feet
- Dimensions: 8.5 x 7.17
Kitchen
- Level: Main
- Area: 149.63 Square Feet
- Dimensions: 14.25 x 10.5
Laundry
- Level: Main
- Area: 71.19 Square Feet
- Dimensions: 10.17 x 7
Living room
- Level: Main
- Area: 297.52 Square Feet
- Dimensions: 22.17 x 13.42
Other
- Description: Mudroom
- Level: Main
- Area: 67.96 Square Feet
- Dimensions: 12.75 x 5.33
Heating
- Natural Gas, Forced Air
Cooling
- Central Air, None
Appliances
- Included: Range, Water Softener Owned, Dishwasher, Disposal, Microwave
Features
- Pantry, Walk-In Closet(s)
- Basement: None
- Has fireplace: No
- Fireplace features: None
Interior area
- Total structure area: 1,740
- Total interior livable area: 1,740 sqft
- Finished area above ground: 1,740
- Finished area below ground: 0
Property
Parking
- Details: Main
Lot
- Dimensions: 80 x 116.83 x 81.29 x 116.82
Details
- Parcel number: 1004190001001040
Construction
Type & style
- Home type: SingleFamily
- Architectural style: Ranch
- Property subtype: Single Family Residence
Materials
- Vinyl Siding, Stone
Condition
- Year built: 2023
Utilities & green energy
- Sewer: Public Sewer
- Water: Public
Community & HOA
Community
- Subdivision: White Field Acres
Location
- Region: Jefferson City
Financial & listing details
- Tax assessed value: $295,000
- Annual tax amount: $3,350
- Date on market: 3/6/2026
- Listing terms: Cash,Conventional
Price history
| Date | Event | Price |
|---|---|---|
| 3/31/2026 | Sold | -- |
Source:  JCMLS #10072461 Report a problem JCMLS #10072461 Report a problem | ||
| 3/11/2026 | Pending sale | $374,900$215/sqft |
Source:  CBORMLS #432759 Report a problem CBORMLS #432759 Report a problem | ||
| 3/5/2026 | Listed for sale | $374,900$215/sqft |
Source: CBORMLS #432759 Report a problem | ||
Public tax history
| Year | Property taxes | Tax assessment |
|---|---|---|
| 2025 | $3,353 +0.1% | $56,060 |
| 2024 | $3,350 +1743.4% | $56,060 +1744.1% |
| 2023 | $182 | $3,040 |
Find assessor info on the county website
Neighborhood: 65109
Nearby homes
- $453,0002 bd2 ba2.1k sqft4850 Nolan Ln, Jefferson City, MO 65109Off Market
- $16,000-- bd-- ba-- sqft4906 Nolan Ln, Jefferson City, MO 65109Off Market
- $--3 bd3 ba1.7k sqft4829 Nolan Ln, Jefferson City, MO 65109Sold
- $32,000-- bd-- ba-- sqft4910 Nolan Ln, Jefferson City, MO 65109Off Market
- $493,1003 bd2 ba1.7k sqft4846 Nolan Ln, Jefferson City, MO 65109Off Market
- $--3 bd2 ba1.9k sqft4817 Carly Dr, Jefferson City, MO 65109Sold
- $32,000-- bd-- ba-- sqft4914 Nolan Ln, Jefferson City, MO 65109Off Market
- $381,7003 bd2 ba1.7k sqft4842 Nolan Ln, Jefferson City, MO 65109Off Market
Nearby schools
GreatSchools rating
- 6/10Clarence Lawson Elementary SchoolGrades: K-5Distance: 1.4 mi
- 8/10Thomas Jefferson Middle SchoolGrades: 6-8Distance: 1.3 mi
- 5/10Capital City High SchoolGrades: 9-12Distance: 3.6 mi
Sell for more on Zillow
Get a Zillow Showcase℠ listing at no additional cost and you could sell for .
$376,900
2% more
+$7,538
With Zillow Showcase(estimated)
$384,438
- Missouri
- Cole County
- Jefferson City
- 65109
- 4902 Nolan Ln
Nearby cities
Nearby zip codes
Other Jefferson City Topics
