Motivated seller!! This modern charm is located in the bridgewood addition. Offering over 1500 sqft, this 3 bedroom, 3 bathroom home also has a 2 car garage! 4.3 miles from the airport if you enjoy flying, 4 miles from Fort Hood if you are military or a military spouse, and approximately 6 miles from the local groceries and shopping centers! Full roof replacement in 2023! Inside features laminate floors, no carpet, updated Refrigerator, microwave, and oven. Central heat and air to keep the home comfy, dependable and efficient. The main bedroom features a his and her sink, shower/tub combo and a spacious walk-in closet. Extra living area on the second level, that can be used for an office area, game room, or an extra playplace for toddlers! Out back features a fully fenced backyard, a gazebo and a screen porched if you want to enjoy the breeze with company! All measurements are deemed accurate, but the buyer should verify. More photos coming soon!
Active
$220,000
4801 Donegal Bay Ct, Killeen, TX 76549
3beds
1,544sqft
Single Family Residence
Built in 2006
5,401 Square Feet Lot
$219,800 Zestimate®
$142/sqft
$-- HOA
What's special
Laminate floorsCentral heat and airSpacious walk-in closetFully fenced backyardScreen porch
- 25 days
- 233
- 31
Likely to sell faster than
Zillow last checked:
Listing updated:
Listed by:
Darrian Williams (254)699-4990,
RE/MAX First Choice
Source: Central Texas MLS,MLS#: 626368 Originating MLS: Fort Hood Area Association of REALTORS
Facts & features
Interior
Bedrooms & bathrooms
- Bedrooms: 3
- Bathrooms: 3
- Full bathrooms: 2
- 1/2 bathrooms: 1
Bedroom
- Level: Upper
- Dimensions: 11X14
Bedroom 2
- Level: Upper
- Dimensions: 9X11
Bedroom 3
- Level: Lower
- Dimensions: 10X12
Dining room
- Level: Upper
- Dimensions: 8X10
Living room
- Level: Lower
- Dimensions: 14X15
Office
- Level: Lower
- Dimensions: 11X12
Heating
- Central, Electric
Cooling
- Central Air, Electric, 1 Unit
Appliances
- Included: Dishwasher, Microwave, Oven, Refrigerator, Some Electric Appliances
- Laundry: Inside, Laundry in Utility Room, Lower Level, Laundry Room
Features
- Ceiling Fan(s), Primary Downstairs, Multiple Living Areas, Main Level Primary, Tub Shower, Walk-In Closet(s)
- Flooring: Laminate
- Attic: Access Only
- Has fireplace: No
- Fireplace features: None
Interior area
- Total interior livable area: 1,544 sqft
Video & virtual tour
Property
Parking
- Total spaces: 2
- Parking features: Attached, Garage
- Attached garage spaces: 2
Features
- Levels: Two
- Stories: 2
- Patio & porch: Porch, Screened
- Exterior features: Enclosed Porch, Private Yard
- Pool features: None
- Spa features: None
- Fencing: Back Yard
- View description: None
- Body of water: None
Lot
- Size: 5,401 Square Feet
Details
- Additional structures: Gazebo
- Parcel number: 351344
Construction
Type & style
- Home type: SingleFamily
- Architectural style: Traditional
- Property subtype: Single Family Residence
Materials
- Masonry, Vinyl Siding
- Foundation: Slab
- Roof: Composition,Shingle
Condition
- Resale
- Year built: 2006
Utilities & green energy
- Water: Public
- Utilities for property: Trash Collection Public
Community & HOA
Community
- Features: None, Curbs, Sidewalks
- Security: Smoke Detector(s)
- Subdivision: Bridgewood Add
HOA
- Has HOA: No
Location
- Region: Killeen
Financial & listing details
- Price per square foot: $142/sqft
- Tax assessed value: $212,989
- Annual tax amount: $4,269
- Date on market: 9/26/2026
- Cumulative days on market: 26 days
- Listing agreement: Exclusive Right To Sell
- Listing terms: Cash,Conventional,FHA,VA Loan
- Road surface type: Asphalt, Paved
Estimated market value
$219,800
$209,000 - $231,000
$1,528/mo
Price history
| Date | Event | Price |
|---|---|---|
| 9/27/2026 | Listed for sale | $220,000+61.2%$142/sqft |
Source:  Central Texas MLS #626368 Report a problem | ||
| 5/8/2019 | Sold | -- |
Source: Central Texas MLS #364387 Report a problem | ||
| 4/24/2019 | Pending sale | $136,500$88/sqft |
Source: Emily's Rentals and Sales #364387 Report a problem | ||
| 4/24/2019 | Listed for sale | $136,500+9.3%$88/sqft |
Source: Emily's Rentals and Sales #364387 Report a problem | ||
| 11/21/2015 | Listing removed | $995$1/sqft |
Source: Emily's Rentals & Sales Report a problem | ||
| 11/7/2015 | Price change | $995-3.9%$1/sqft |
Source: Emily's Rentals & Sales Report a problem | ||
| 10/15/2015 | Listed for rent | $1,035$1/sqft |
Source: Emily's Rentals & Sales Report a problem | ||
| 11/5/2014 | Listing removed | $1,035$1/sqft |
Source: Keystone Properties Report a problem | ||
| 10/1/2014 | Price change | $1,035+4%$1/sqft |
Source: Keystone Properties Report a problem | ||
| 9/29/2014 | Listed for rent | $995-15.3%$1/sqft |
Source: Keystone Properties Report a problem | ||
| 10/21/2013 | Listing removed | $1,175$1/sqft |
Source: Keystone Properties Report a problem | ||
| 10/10/2013 | Listed for rent | $1,175$1/sqft |
Source: Keystone Properties Report a problem | ||
| 9/7/2013 | Listing removed | $1,175$1/sqft |
Source: Keystone Properties Report a problem | ||
| 3/25/2013 | Listed for rent | $1,175$1/sqft |
Source: Keystone Properties Report a problem | ||
| 3/1/2013 | Listing removed | $124,900$81/sqft |
Source: RE/MAX REDZONE #176916 Report a problem | ||
| 11/27/2012 | Listed for sale | $124,900-1.7%$81/sqft |
Source: RE/MAX REDZONE #176916 Report a problem | ||
| 5/18/2011 | Listing removed | $127,000$82/sqft |
Source: Steve & Nella Tomczek #151737 Report a problem | ||
| 8/6/2010 | Listed for sale | $127,000+5.9%$82/sqft |
Source: Steve & Nella Tomczek #151737 Report a problem | ||
| 3/19/2010 | Listing removed | $119,900$78/sqft |
Source: RE/MAX PLATINUM II #155382 Report a problem | ||
| 3/7/2010 | Price change | $119,900-4%$78/sqft |
Source: RE/MAX PLATINUM II #155382 Report a problem | ||
| 2/14/2010 | Price change | $124,900-1.7%$81/sqft |
Source: RE/MAX PLATINUM II #155382 Report a problem | ||
| 9/19/2009 | Listed for sale | $127,000$82/sqft |
Source: RE/MAX Platinum #151737 Report a problem | ||
Public tax history
| Year | Property taxes | Tax assessment |
|---|---|---|
| 2025 | $4,269 -1.8% | $212,989 -3.6% |
| 2024 | $4,347 +4% | $220,874 -1.2% |
| 2023 | $4,178 +3.1% | $223,648 +14.7% |
| 2022 | $4,051 | $194,959 +33.9% |
| 2021 | -- | $145,564 +6.7% |
| 2020 | $3,237 +11.3% | $136,423 +7.7% |
| 2019 | $2,909 -0.8% | $126,708 +3.3% |
| 2018 | $2,933 +8.6% | $122,668 +3.5% |
| 2017 | $2,702 | $118,559 -0.8% |
| 2016 | $2,702 +3% | $119,504 +4.3% |
| 2015 | $2,624 | $114,613 +7.9% |
| 2014 | $2,624 | $106,268 -12.8% |
| 2013 | -- | $121,889 +0.7% |
| 2012 | -- | $121,000 +2.3% |
| 2011 | -- | $118,267 |
| 2010 | -- | $118,267 |
| 2009 | -- | $118,267 |
| 2008 | -- | $118,267 +3.5% |
| 2007 | -- | $114,296 |
Find assessor info on the county website
Monthly payment
Est. payment
Payment breakdown
Explore the cost of this home by adjusting the details. Changes won't be saved.Climate risks
Neighborhood: Bridgewood
Nearby schools
Schools provided by the listing agent
- Elementary: Pat Carney Elementary
- Middle: Roy J Smith Middle School
- High: Shoemaker High School
- District: Killeen ISD
Source: Central Texas MLS. This data may not be complete. We recommend contacting the local school district to confirm school assignments for this home.


Similar homes
- $219,9003 bd2 ba1.4k sqft5208 Allegany Dr, Killeen, TX 76549Active
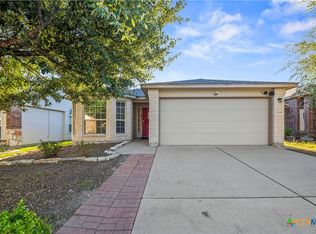
 MLS ID #627471, Genevieve Graham, The Graham Team. Central Texas MLS
- $219,0003 bd3 ba1.5k sqft5408 Lions Gate Ln, Killeen, TX 76549Active
 MLS ID #612269, Julissa Ortiz, The Agents Premiere Realty Grp. Central Texas MLS
- $217,9004 bd2 ba1.5k sqft4503 Lonesome Dove Dr, Killeen, TX 76549Active
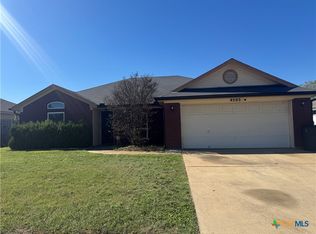 MLS ID #628062, Carmela Benavidez, All City Real Estate Ltd. Co. Central Texas MLS
- $219,8004 bd3 ba1.9k sqft5201 Holster Dr, Killeen, TX 76549Active
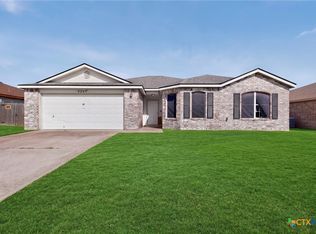 MLS ID #624983, Delisa Rose, Real Broker, Llc. Central Texas MLS
- $225,0003 bd2 ba1.4k sqft4802 Green Meadow St, Killeen, TX 76549ActiveMLS ID #616729, Angelia Moore, Anchor Realty. Central Texas MLS
- $229,9003 bd3 ba1.9k sqft5308 Causeway Ct, Killeen, TX 76549ActiveMLS ID #624203, Joshua Isbell, Isbell REALTORS. Central Texas MLS
- $220,0004 bd2 ba1.5k sqft4907 Willamette Ln, Killeen, TX 76549ActiveMLS ID #623436, Stephen Owofade, Home Network Realty. Central Texas MLS
- $234,9003 bd2 ba1.7k sqft3207 Briscoe Dr, Killeen, TX 76549ActiveMLS ID #627489, Joshua Isbell, Isbell Rentals. Central Texas MLS
- $214,0004 bd2 ba1.6k sqft3208 Gus Dr, Killeen, TX 76549ActiveMLS ID #625462, Aracelis Wheatley, Sophia & Associates. Central Texas MLS
- $229,9004 bd2 ba1.5k sqft5101 Bridle Dr, Killeen, TX 76549ActiveMLS ID #622617, Sol C. Nieves, Realty Of America, LLC. Central Texas MLS
- $267,9004 bd3 ba2.2k sqft6302 Bridgewood Dr, Killeen, TX 76549ActiveMLS ID #628041, Katie Strange, Two Lakes Real Estate. Central Texas MLS
- $235,0004 bd2 ba1.8k sqft5205 Sydney Harbour Ct, Killeen, TX 76549ActiveMLS ID #621426, Dagmar Rogers, All Texas Homes LLC. Central Texas MLS
- $229,0003 bd2 ba1.3k sqft4201 Rosebelle Ave, Killeen, TX 76549ActiveMLS ID #627191, Jennifer Huggins, Exp Realty Llc. Central Texas MLS
- $199,0003 bd2 ba1.6k sqft6510 Taree Loop, Killeen, TX 76549ActiveMLS ID #611261, Patrick Maxam, Re/Max Better Place. Central Texas MLS
- $229,0003 bd2 ba1.3k sqft4203 Rosebelle Ave, Killeen, TX 76549ActiveMLS ID #626249, Laron Phillips, Levi Rodgers Real Estate Group. Central Texas MLS
- $229,0003 bd2 ba1.7k sqft4300 Pennington Ave, Killeen, TX 76549ActiveMLS ID #622008, Raye Mayhorn, Realty Executives Of Killeen. Central Texas MLS
- $233,5004 bd2 ba2k sqft6108 Temora Loop, Killeen, TX 76549ActiveMLS ID #602691, Aracelis Wheatley, Sophia & Associates. Central Texas MLS
- $239,9004 bd2 ba1.6k sqft6702 Black Springs Dr, Killeen, TX 76549ActiveMLS ID #627662, Maria Jones, Magnolia Realty Temple Belton. Central Texas MLS
