Skip main navigation
Pending
  • Price cut: $14K (6/11)
    $205,000

    4801 E 9th Avenue #301S, Denver, CO 80220

    2beds
    940sqft
    : 
    Loading
    Get pre-qualified
    Condominium
    Built in 1962
    -- sqft lot
    $-- Zestimate®
    $218/sqft
    $724/mo HOA

    What's special

    Spacious primary suiteThoughtfully designed courtyard spaceQuartz countertopsLarge walk-in closetComfortable living spacesNewer carpet
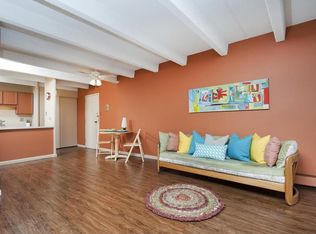
    Perfectly positioned in the heart of it all, this bright and inviting 2-bedroom, 2-bath condo offers an unbeatable combination of location, amenities, and value. Just steps from Rose Medical Center and within walking distance to Trader Joe’s, Postino, Culinary Dropout, Snooze, CAVA, Cloud 9 Park, AMC Theatre, and countless dining and entertainment options, convenience truly surrounds you. Inside, floor-to-ceiling north-facing windows fill the home with natural light while keeping the large covered patio comfortably shaded year-round. The unit overlooks the beautifully landscaped courtyard and outdoor pool, creating a peaceful setting right outside your door. Recent updates include newer carpet and quartz countertops, and the spacious primary suite features a large walk-in closet. Residents enjoy an impressive list of amenities including indoor and outdoor pools, hot tub, dry and wet saunas, fitness center, yoga studio, entertainment and game room, meeting room, underground garage parking, dedicated storage, in-building laundry facilities, and a thoughtfully designed courtyard space. HOA dues include heat, water, and trash service. With its central location, exceptional amenities, and comfortable living spaces, this home offers an incredible opportunity and outstanding value.
    61 days
    |
    158
    |
    6
    |

    Zillow last checked:

    Listing updated:

    Listed by:

    ReNee Charles 720-376-8643 Renee.Charles@compass.com,

    Compass - Denver,

    Frieda Riggs 720-387-6402,

    Compass - Denver

    Source: REcolorado as distributed by MLS GRID,MLS#: 7805667MLS Logo

      Facts & features

      Interior

      Bedrooms & bathrooms
      • Bedrooms: 2
      • Bathrooms: 2
      • Full bathrooms: 1
      • 1/2 bathrooms: 1
      • Main level bathrooms: 2
      • Main level bedrooms: 2
      Bedroom
      • Level: Main
      Bedroom
      • Level: Main
      Bathroom
      • Level: Main
      Bathroom
      • Level: Main
      Heating
      • Baseboard
      Cooling
      • Air Conditioning-Room
      Appliances
      • Included: Dishwasher, Disposal, Microwave, Range, Refrigerator
      Features
      • Quartz Counters
      • Flooring: Carpet, Linoleum, Tile
      • Has basement: No
      • Common walls with other units/homes: End Unit
      Interior area
      • Total structure area: 940
      • Total interior livable area: 940 sqft
      • Finished area above ground: 940

      Property

      Parking
      • Total spaces: 1
      • Details: Off Street Spaces: 1
      Features
      • Levels: One
      • Stories: 1
      • Entry location: Corridor Access
      • Patio & porch: Covered
      • Exterior features: Balcony, Elevator
      • Pool features: Indoor, Outdoor Pool
      Details
      • Parcel number: 606408283
      • Zoning: G-MU-20
      • Special conditions: Standard

      Construction

      Type & style
      • Home type: Condo
      • Property subtype: Condominium
      • Attached to another structure: Yes
      Materials
      • Concrete, Steel Siding, Stucco
      • Roof: Composition
      Condition
      • Year built: 1962

      Utilities & green energy

      • Sewer: Public Sewer
      • Water: Public
      • Utilities for property: Electricity Connected

      Community & HOA

      Community
      • Security: Carbon Monoxide Detector(s), Security Entrance, Smoke Detector(s)
      • Subdivision: Hale
      HOA
      • Has HOA: Yes
      • Amenities included: Bike Storage, Coin Laundry, Elevator(s), Fitness Center, Pool, Sauna
      • Services included: Reserve Fund, Heat, Insurance, Maintenance Grounds, Maintenance Structure, On-Site Check In, Security, Sewer, Snow Removal, Trash, Water
      • HOA fee: $724 monthly
      • HOA name: Worth Ross Management
      • HOA phone: 855-435-4596
      Location
      • Region: Denver

      Financial & listing details

      • Price per square foot: $218/sqft
      • Tax assessed value: $321,500
      • Annual tax amount: $1,415
      • Date on market: 5/19/2026
      • Listing terms: 1031 Exchange,Cash,Conventional,FHA,VA Loan
      • Exclusions: None
      • Ownership: Individual
      • Electric utility on property: Yes

        Estimated market value

        Not available

        Estimated sales range

        Not available

        Not available

        Price history

        DateEventPrice
        6/26/2026Pending sale$205,000$218/sqft
        Source: REcolorado as distributed by MLS GRID #7805667 Report a problem
        6/11/2026Price change$205,000-6.4%$218/sqft
        Source: REcolorado as distributed by MLS GRID #7805667 Report a problem
        6/2/2026Price change$219,000-2.7%$233/sqft
        Source: REcolorado as distributed by MLS GRID #7805667 Report a problem
        5/19/2026Listed for sale$225,000+221.4%$239/sqft
        Source: REcolorado as distributed by MLS GRID #7805667 Report a problem
        5/4/2011Sold$70,000-6.5%$74/sqft
        Source: Public Record Report a problem
        3/31/2011Price change$74,900-6.3%$80/sqft
        Source: HETER AND COMPANY, INC. #965469 Report a problem
        3/9/2011Price change$79,900-6%$85/sqft
        Source: HETER AND COMPANY, INC. #965469 Report a problem
        2/6/2011Listed for sale$85,000+33.9%$90/sqft
        Source: HETER AND COMPANY, INC. #965469 Report a problem
        7/30/1996Sold$63,500$68/sqft
        Source: Public Record Report a problem

        Public tax history

        YearProperty taxesTax assessment
        2024$1,384 0%$17,860 -13.8%
        2023$1,385 +3.6%$20,730 +19.1%
        2022$1,336 +11.5%$17,410 -2.8%
        2021$1,199 +2.9%$17,910 +10.8%
        2020$1,165 -1.7%$16,159 -0.7%
        2019$1,185 $16,272 +6.2%
        2018$1,185 +0.3%$15,320
        2017$1,182 +44.7%$15,320 +46.6%
        2016$816 +25.5%$10,450
        2015$650 0%$10,450 +33.5%
        2014$651 +9.8%$7,830 -11.6%
        2008$593 +2.6%$8,860
        2007$578 +1.1%$8,860 +2.7%
        2006$571 +2.9%$8,630
        2005$555 $8,630
        Find assessor info on the county website

        Monthly payment

        Est. payment

        Payment breakdown

        Explore the cost of this home by adjusting the details. Changes won't be saved.
        All calculations are estimates and provided by Zillow, Inc. for informational purposes only. Actual amounts may vary.
        HOA fees may include property taxes on listings classified as Co-Ops. Contact the listing agent and/or owner for fee details.
        Mortgage interest rates are dependent on a number of factors, including credit score, down payment, and repayment length. Interest rate data provided by Zillow Group Marketplace, Inc. as of 1/1/1970 from various mortgage lenders with which we have lead or other similar arrangements; the Estimated Payment is an average of those rates.
        See how much you could borrow to make a competitive offer.

        Climate risks

        Neighborhood: Hale

        Getting around

        55 / 100
        Somewhat Walkable
        39 / 100
        Some Transit
        79 / 100
        Very Bikeable

        Nearby schools

        GreatSchools rating
        Schools provided by the listing agent
        • Elementary: Palmer
        • Middle: Hill
        • High: East
        • District: Denver 1

        Source: REcolorado as distributed by MLS GRID. This data may not be complete. We recommend contacting the local school district to confirm school assignments for this home.

        A local agent can set up tours, give advice and negotiate with sellers.

        Browse local experts

        Similar homes