Skip main navigation
Sold for $270,000
  • $270,000

    4801 E 9th Avenue #404S, Denver, CO 80220

    1beds
    691sqft
    Condominium
    Built in 1962
    -- sqft lot
    $221,600 Zestimate®
    $391/sqft
    $1,502 Estimated rent

    Home value

    $221,600

    $204,000 - $239,000

    $1,502/mo

    Zestimate® history
    Loading
    Loading...

    Owner options

    List your home for rent

    $1,502/mo

    Rent Zestimate®

    Find your next renter with Zillow Rental Manager. Plus, with online applications, you can quickly screen prospective tenants – for free.

    Learn more

    $1,502/mo

    Rent Zestimate®

    Refinance and save

    $1,872/mo

    Est. payment

    Refinancing to a lower rate could help reduce your monthly payments and save thousands over the life of the loan.

    See today's rates

    $1,872/mo

    Est. payment

    Explore your selling options

    Work with a Zillow partner agent

    Leverage their expertise and Zillow's premium Showcase listings to get your home seen by more buyers.

    Get started

    List with your own agent

    Get your home in front of millions of buyers by listing it on Zillow.

    Learn how to do it

    Sell it yourself

    Take full control of how buyers see your home on Zillow by listing For Sale by Owner (FSBO).

    List your home

    What's special

    Outdoor poolsNew electrical panelLarge private courtyardOversized south facing balconySecure entranceUpdated bath emergesPrivate gym
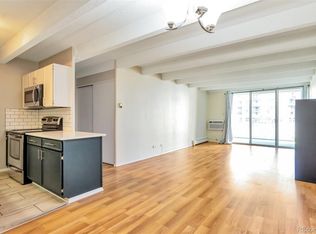
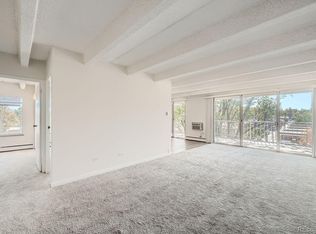
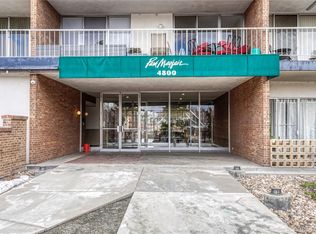
    Located just blocks from Central Denver’s 9th + Co urban development featuring trendy restaurants and cafes, and within close proximity to Rose Medical Center, this condominium unit makes city living easy. The entry opens onto a dining area and kitchen trimmed by stainless-steel appliances, granite surfaces and plentiful storage. A living room stretches beyond and is illuminated by natural light filtered in from the sliding glass-door that opens onto an oversized south facing balcony. Down a hallway an updated bath emerges and is flanked by a large bedroom with patio access. Upgrades include: new electrical panel, new A/C unit, new solenoid valve for heater, new refrigerator, kitchen has new flooring, sink and garbage disposal, bath has freshly resurfaced bathtub and new toilet. The building includes a secure entrance, exclusive use surface parking, private unit storage in basement, on site management and additional amenities such as indoor and outdoor pools, a large private courtyard with green space and gardens, private gym and a clubhouse.

    Zillow last checked:

    Listing updated:

    Listed by:

    Team Hetterich 303-331-1556 everyone@teamhetterich.com,

    RE/MAX of Cherry Creek,

    Callan Hetterich 303-331-1556,

    RE/MAX of Cherry Creek

    Bought with:

    Jen Widler, 100006571

    Compass - Denver

    Source: REcolorado as distributed by MLS GRID,MLS#: 4080972MLS Logo

    Facts & features

    Interior

    Bedrooms & bathrooms
    • Bedrooms: 1
    • Bathrooms: 1
    • Full bathrooms: 1
    • Main level bathrooms: 1
    • Main level bedrooms: 1
    Bedroom
    • Level: Main
    Bathroom
    • Level: Main
    Kitchen
    • Level: Main
    Living room
    • Level: Main
    Heating
    • Baseboard, Hot Water
    Cooling
    • Air Conditioning-Room
    Appliances
    • Included: Dishwasher, Microwave, Oven, Range, Refrigerator
    • Laundry: Common Area
    Features
    • Entrance Foyer, High Ceilings, No Stairs
    • Flooring: Laminate
    • Has basement: No
    Interior area
    • Total structure area: 691
    • Total interior livable area: 691 sqft
    • Finished area above ground: 691

    Property

    Parking
    • Total spaces: 1
    • Parking features: Concrete
    • Details: Reserved Spaces: 1
    Accessibility
    • Accessibility features: Accessible Approach with Ramp
    Features
    • Levels: One
    • Stories: 1
    • Patio & porch: Patio
    • Exterior features: Balcony, Garden
    • Pool features: Indoor, Outdoor Pool
    Details
    • Parcel number: 606408296
    • Zoning: G-MU-20
    • Special conditions: Standard

    Construction

    Type & style
    • Home type: Condo
    • Architectural style: Contemporary
    • Property subtype: Condominium
    • Attached to another structure: Yes
    Materials
    • Brick
    • Roof: Unknown
    Condition
    • Year built: 1962

    Utilities & green energy

    • Sewer: Public Sewer
    • Water: Public

    Community & HOA

    Community
    • Security: Carbon Monoxide Detector(s), Security Entrance
    • Subdivision: Hale
    HOA
    • Has HOA: Yes
    • Amenities included: Bike Storage, Clubhouse, Coin Laundry, Elevator(s), Fitness Center, Garden Area, Management, Park, Pool, Storage
    • Services included: Reserve Fund, Heat, Insurance, Maintenance Grounds, Maintenance Structure, Sewer, Trash, Water
    • HOA fee: $306 monthly
    • HOA name: Park MayFair
    • HOA phone: 303-399-5717
    Location
    • Region: Denver

    Financial & listing details

    • Price per square foot: $391/sqft
    • Tax assessed value: $269,500
    • Annual tax amount: $1,168
    • Date on market: 9/6/2023
    • Listing terms: 1031 Exchange,Cash,Conventional,FHA,VA Loan
    • Exclusions: Personal Property, Staging Items
    • Ownership: Individual

    Price history

    DateEventPrice
    9/27/2023Sold$270,000-6.9%$391/sqft
    Source: REcolorado as distributed by MLS GRID #4080972 Report a problem
    3/7/2022Sold$290,000+7.4%$420/sqft
    Source: HomeSmart Intl Solds #7209905_80220_404S Report a problem
    2/15/2022Pending sale$270,000$391/sqft
    Source: HomeSmart #7209905 Report a problem
    2/11/2022Listed for sale$270,000+30.9%$391/sqft
    Source: HomeSmart #7209905 Report a problem
    9/13/2019Listing removed$1,595-0.3%$2/sqft
    Source: HomeSmart Realty Group #9982810 Report a problem
    8/30/2019Listed for rent$1,600$2/sqft
    Source: HomeSmart Realty Group #9982810 Report a problem
    3/15/2016Sold$206,200+37.5%$298/sqft
    Source: Public Record Report a problem
    12/13/2015Listing removed$150,000$217/sqft
    Source: RE/MAX CENTRAL ALLIANCE #3833777 Report a problem
    12/12/2015Listed for sale$150,000+3.1%$217/sqft
    Source: RE/MAX CENTRAL ALLIANCE #3833777 Report a problem
    12/11/2015Sold$145,500-3%$211/sqft
    Source: Public Record Report a problem
    12/9/2015Pending sale$150,000$217/sqft
    Source: RE/MAX CENTRAL ALLIANCE #3833777 Report a problem
    11/6/2015Listed for sale$150,000$217/sqft
    Source: RE/MAX CENTRAL ALLIANCE #3833777 Report a problem

    Public tax history

    YearProperty taxesTax assessment
    2024$1,113 -4.7%$14,370 -16.5%
    2023$1,168 +3.6%$17,210 +17.2%
    2022$1,127 -0.4%$14,690 -2.8%
    2021$1,132 +2.9%$15,110 -1%
    2020$1,100 +3.4%$15,258 -0.7%
    2019$1,065 $15,365 +11.7%
    2018$1,065 +0.3%$13,760
    2017$1,061 +69.2%$13,760 +71.4%
    2016$627 +57%$8,030
    2015$399 0%$8,030 +66.9%
    2014$400 $4,810
    Find assessor info on the county website

    Neighborhood: Hale

    Nearby schools

    GreatSchools rating
    Schools provided by the listing agent
    • Elementary: Palmer
    • Middle: Hill
    • High: East
    • District: Denver 1

    Source: REcolorado as distributed by MLS GRID. This data may not be complete. We recommend contacting the local school district to confirm school assignments for this home.

    Get a cash offer in 3 minutes
    Find out how much your home could sell for in as little as 3 minutes with a no-obligation cash offer.
    Estimated market value
    $221,600
    Get a cash offer in 3 minutes
    Find out how much your home could sell for in as little as 3 minutes with a no-obligation cash offer.
    Estimated market value
    $221,600