Skip main navigation
Sold for $180,000
  • $180,000

    4801 E 9th Avenue #405S, Denver, CO 80220

    0beds
    475sqft
    Condominium
    Built in 1962
    -- sqft lot
    $171,400 Zestimate®
    $379/sqft
    $1,259 Estimated rent

    Home value

    $171,400

    $159,000 - $183,000

    $1,259/mo

    Zestimate® history
    Loading
    Loading...

    Owner options

    List your home for rent

    $1,259/mo

    Rent Zestimate®

    Find your next renter with Zillow Rental Manager. Plus, with online applications, you can quickly screen prospective tenants – for free.

    Learn more

    $1,259/mo

    Rent Zestimate®

    Refinance and save

    $1,470/mo

    Est. payment

    Refinancing to a lower rate could help reduce your monthly payments and save thousands over the life of the loan.

    See today's rates

    $1,470/mo

    Est. payment

    Explore your selling options

    Work with a Zillow partner agent

    Leverage their expertise and Zillow's premium Showcase listings to get your home seen by more buyers.

    Get started

    List with your own agent

    Get your home in front of millions of buyers by listing it on Zillow.

    Learn how to do it

    Sell it yourself

    Take full control of how buyers see your home on Zillow by listing For Sale by Owner (FSBO).

    List your home

    What's special

    Well-maintained pool areasContemporary finishesExpansive balconyBuilt in shelfWalk in closetLush green spaces
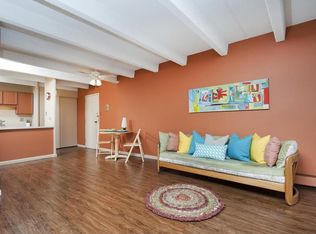
    This beautifully updated studio condo, located on the 4th floor, offers a unique blend of modern comfort and stylish living. The unit has all been updated.....new appliances, countertops, cabinets, bathroom, flooring, paint......just about everything! Step onto your expansive balcony and take in the stunning views of the courtyard and sparkling pool—perfect for relaxing or entertaining guests. The condo has been thoughtfully renovated with contemporary finishes throughout, providing a fresh and inviting atmosphere. The units has a built in shelf and walk in closet offering convenient storage solutions. Enjoy the convenience of underground parking, adding ease and security to your daily routine. The building boasts fantastic amenities, including well-maintained pool areas, both indoor and outdoors and lush green spaces, a workout room to enhance your living experience. Situated in a highly sought-after location, just blocks from the shops, restaurants and movie theatre. It is also conveniently located to Cherry Creek and Downtown.

    Zillow last checked:

    Listing updated:

    Listed by:

    Craig Ricketts 303-521-5780 craiglricketts@hotmail.com,

    RE/MAX of Cherry Creek

    Bought with:

    Keegan Sheard, 100084461

    Usaj Realty

    Source: REcolorado as distributed by MLS GRID,MLS#: 7873780MLS Logo

    Facts & features

    Interior

    Bedrooms & bathrooms
    • Bedrooms: 0
    • Bathrooms: 1
    • Full bathrooms: 1
    • Main level bathrooms: 1
    Bathroom
    • Level: Main
    Dining room
    • Level: Main
    • Area: 70 Square Feet
    • Dimensions: 7 x 10
    Living room
    • Description: Bedroom/Living Room
    • Level: Main
    • Area: 212.52 Square Feet
    • Dimensions: 13.2 x 16.1
    Heating
    • Baseboard, Hot Water
    Cooling
    • Air Conditioning-Room
    Appliances
    • Included: Dishwasher, Refrigerator
    Features
    • Has basement: No
    • Common walls with other units/homes: 2+ Common Walls
    Interior area
    • Total structure area: 475
    • Total interior livable area: 475 sqft
    • Finished area above ground: 475

    Property

    Parking
    • Total spaces: 1
    • Parking features: Garage
    • Garage spaces: 1
    Features
    • Levels: One
    • Stories: 1
    • Exterior features: Balcony
    Details
    • Parcel number: 606408297
    • Zoning: G-MU-20
    • Special conditions: Standard

    Construction

    Type & style
    • Home type: Condo
    • Property subtype: Condominium
    • Attached to another structure: Yes
    Materials
    • Brick
    • Roof: Unknown
    Condition
    • Updated/Remodeled
    • Year built: 1962

    Utilities & green energy

    • Sewer: Public Sewer
    • Water: Public

    Community & HOA

    Community
    • Subdivision: Mayfair
    HOA
    • Has HOA: Yes
    • Amenities included: Clubhouse, Coin Laundry, Elevator(s), Fitness Center, Front Desk, Management, Sauna, Storage
    • Services included: Reserve Fund, Gas, Heat, Maintenance Grounds, Maintenance Structure, Security, Sewer, Snow Removal, Water
    • HOA fee: $345 monthly
    • HOA name: Park Mayfair Condos
    • HOA phone: 303-399-5717
    Location
    • Region: Denver

    Financial & listing details

    • Price per square foot: $379/sqft
    • Tax assessed value: $196,000
    • Annual tax amount: $732
    • Date on market: 9/12/2024
    • Listing terms: Cash,Conventional
    • Exclusions: Personal Property
    • Ownership: Corporation/Trust

    Price history

    DateEventPrice
    4/4/2025Sold$180,000$379/sqft
    Source: REcolorado as distributed by MLS GRID #7873780 Report a problem
    3/4/2025Pending sale$180,000$379/sqft
    Source: REcolorado as distributed by MLS GRID #7873780 Report a problem
    2/26/2025Price change$180,000-10%$379/sqft
    Source: REcolorado as distributed by MLS GRID #7873780 Report a problem
    11/22/2024Price change$200,000-4.8%$421/sqft
    Source: REcolorado as distributed by MLS GRID #7873780 Report a problem
    9/12/2024Listed for sale$210,000+244.3%$442/sqft
    Source: REcolorado as distributed by MLS GRID #7873780 Report a problem
    1/13/2004Sold$61,000$128/sqft
    Source: Public Record Report a problem

    Public tax history

    YearProperty taxesTax assessment
    2024$732 -11.7%$9,450 -22.8%
    2023$829 +3.6%$12,240 +17.4%
    2022$801 -4.7%$10,430 -2.8%
    2021$840 +2.9%$10,730 -5.2%
    2020$816 +5.2%$11,319 -0.7%
    2019$776 $11,397 +13.6%
    2018$776 +0.3%$10,030
    2017$774 +60.5%$10,030 +62.6%
    2016$482 +42.3%$6,170
    2015$339 0%$6,170 +51.2%
    2014$339 $4,080
    Find assessor info on the county website

    Neighborhood: Hale

    Nearby schools

    GreatSchools rating
    Schools provided by the listing agent
    • Elementary: Palmer
    • Middle: Hill
    • High: East
    • District: Denver 1

    Source: REcolorado as distributed by MLS GRID. This data may not be complete. We recommend contacting the local school district to confirm school assignments for this home.

    Get a cash offer in 3 minutes
    Find out how much your home could sell for in as little as 3 minutes with a no-obligation cash offer.
    Estimated market value
    $171,400
    Get a cash offer in 3 minutes
    Find out how much your home could sell for in as little as 3 minutes with a no-obligation cash offer.
    Estimated market value
    $171,400