Beautifully maintained 2 Story home offers exceptional space, thoughtful upgrades, and a warm, welcoming atmosphere throughout. With 4 generously sized bedrooms, 3.5 bathrooms, and a 3-car garage, this home provides both functionality and comfort for everyday living and entertaining. From the moment you arrive, you’ll appreciate the home’s curb appeal and well-kept exterior. Inside, you’re greeted by an inviting layout with plenty of natural light. The main level flows effortlessly, making it ideal for both daily living and hosting guests. The kitchen is truly the heart of the home, featuring rich wood flooring, granite countertops, ample cabinetry, and sleek stainless steel appliances. The refrigerator MAY BE Available, making your move even easier. Adjacent to the kitchen is a convenient laundry area, complete with washer and dryer that stay with the home. The finished lower level expands your living space with a large family room featuring brand-new carpet, offering the perfect spot for movie nights, game days, or a private retreat for guests. A full bathroom on this level adds flexibility and convenience. Upstairs, the spacious primary suite provides a relaxing escape, complete with a walk-in closet and a well-appointed ensuite bathroom featuring dual vanities, a separate shower, and a soaking tub. The additional bedrooms are comfortably sized with ample closet space and easy access to well-maintained bathrooms. Step outside to enjoy the large, privacy-fenced backyard—ideal for pets, play, or outdoor entertaining. The oversized deck with a charming pergola creates a perfect setting for summer barbecues or quiet evenings outdoors. Mature grapevines along the fence add character and a touch of natural beauty to the space. Additional highlights include abundant storage throughout the home, a functional floor plan, and pride of ownership that shows in every detail. This home truly has it all—space, style, and location.
Active
Price cut: $5.3K (7/7)
$369,700
4801 Edgehill St, Leavenworth, KS 66048
4beds
2,785sqft
Single Family Residence
Built in 2008
8,960 Square Feet Lot
$-- Zestimate®
$133/sqft
$30/mo HOA
What's special
Well-maintained bathroomsGranite countertopsSleek stainless steel appliancesSpacious primary suiteWell-kept exteriorCurb appealSeparate shower
- 81 days |
- 924 |
- 54 |
Zillow last checked:
Listing updated:
Listed by:
Charity Fishburn 816-888-0180,
Fishburn Realty, LLC
Source: Heartland MLS as distributed by MLS GRID,MLS#: 2617792
Facts & features
Interior
Bedrooms & bathrooms
- Bedrooms: 4
- Bathrooms: 4
- Full bathrooms: 3
- 1/2 bathrooms: 1
Primary bedroom
- Features: All Drapes/Curtains, Carpet, Ceiling Fan(s)
- Level: Second
Bedroom 2
- Features: Carpet
- Level: Second
Bedroom 3
- Features: All Drapes/Curtains, Carpet, Ceiling Fan(s)
- Level: Second
Bedroom 4
- Features: All Drapes/Curtains, Carpet, Ceiling Fan(s)
- Level: Second
Primary bathroom
- Features: Ceramic Tiles, Double Vanity, Separate Shower And Tub, Walk-In Closet(s)
- Level: Second
Bathroom 2
- Features: Ceramic Tiles, Quartz Counter, Shower Over Tub
- Level: Second
Bathroom 3
- Features: Ceramic Tiles, Quartz Counter, Shower Only
- Level: Lower
Breakfast room
- Level: First
Dining room
- Features: All Drapes/Curtains, Carpet
- Level: First
Family room
- Features: All Carpet
- Level: Lower
Great room
- Features: Carpet, Ceiling Fan(s), Fireplace
- Level: First
Half bath
- Features: Ceramic Tiles, Granite Counters
- Level: First
Kitchen
- Features: Granite Counters
- Level: First
Heating
- Natural Gas
Cooling
- Electric
Appliances
- Included: Dishwasher, Disposal, Dryer, Microwave, Refrigerator, Gas Range, Stainless Steel Appliance(s), Washer
- Laundry: Laundry Room, Off The Kitchen
Features
- Ceiling Fan(s), Pantry, Smart Thermostat, Stained Cabinets, Walk-In Closet(s)
- Flooring: Carpet
- Windows: Window Coverings
- Basement: Full
- Number of fireplaces: 1
- Fireplace features: Great Room
Interior area
- Total structure area: 2,785
- Total interior livable area: 2,785 sqft
- Finished area above ground: 2,126
- Finished area below ground: 659
Property
Parking
- Total spaces: 3
- Parking features: Attached, Garage Door Opener, Garage Faces Front
- Attached garage spaces: 3
Features
- Patio & porch: Deck
- Fencing: Privacy,Wood
Lot
- Size: 8,960 Square Feet
- Features: City Lot
Details
- Additional structures: None
- Parcel number: 1061400001083.000
- Special conditions: Standard,As Is
Construction
Type & style
- Home type: SingleFamily
- Architectural style: Traditional
- Property subtype: Single Family Residence
Materials
- Frame
- Roof: Composition
Condition
- Year built: 2008
Details
- Builder name: Reilly/Wayside
Utilities & green energy
- Sewer: Public Sewer
- Water: Public
Community & HOA
Community
- Security: Security System, Smoke Detector(s)
- Subdivision: Highland Pointe
HOA
- Has HOA: Yes
- Amenities included: Play Area
- HOA fee: $360 annually
- HOA name: Homes Association of KC
Location
- Region: Leavenworth
Financial & listing details
- Price per square foot: $133/sqft
- Tax assessed value: $344,020
- Annual tax amount: $4,880
- Date on market: 5/1/2026
- Listing terms: Cash,Conventional,FHA,VA Loan
- Ownership: Private
- Road surface type: Paved
Estimated market value
Not available
Estimated sales range
Not available
Not available
Price history
| Date | Event | Price |
|---|---|---|
| 7/7/2026 | Price change | $369,700-1.4%$133/sqft |
Source:  Heartland MLS as distributed by MLS GRID #2617792 Report a problem Heartland MLS as distributed by MLS GRID #2617792 Report a problem | ||
| 6/15/2026 | Listed for sale | $375,000$135/sqft |
Source: Heartland MLS as distributed by MLS GRID #2617792 Report a problem | ||
| 6/11/2026 | Pending sale | $375,000$135/sqft |
Source: Heartland MLS as distributed by MLS GRID #2617792 Report a problem | ||
| 6/3/2026 | Price change | $375,000-2%$135/sqft |
Source: Heartland MLS as distributed by MLS GRID #2617792 Report a problem | ||
| 5/21/2026 | Price change | $382,700-1.1%$137/sqft |
Source: Heartland MLS as distributed by MLS GRID #2617792 Report a problem | ||
| 5/2/2026 | Listed for sale | $387,000$139/sqft |
Source: Heartland MLS as distributed by MLS GRID #2617792 Report a problem | ||
Public tax history
| Year | Property taxes | Tax assessment |
|---|---|---|
| 2025 | $4,880 +4.2% | $39,562 +3% |
| 2024 | $4,682 +4.9% | $38,410 +1% |
| 2023 | $4,463 +4.6% | $38,029 +11.1% |
| 2022 | $4,268 +4.1% | $34,224 +6.7% |
| 2021 | $4,100 +3.9% | $32,062 +6% |
| 2020 | $3,945 | $30,233 +4.6% |
| 2019 | -- | $28,911 +1.3% |
| 2018 | -- | $28,543 +2.4% |
| 2017 | -- | $27,880 +5.6% |
| 2016 | -- | $26,404 -1.1% |
| 2015 | -- | $26,689 +1.8% |
| 2014 | -- | $26,220 |
| 2013 | -- | $26,220 -2.8% |
| 2012 | -- | $26,967 |
| 2011 | -- | -- |
| 2010 | -- | $26,967 |
| 2009 | -- | $26,967 |
Find assessor info on the county website
Monthly payment
Est. payment
Payment breakdown
Explore the cost of this home by adjusting the details. Changes won't be saved.Climate risks
Neighborhood: 66048
Nearby schools
GreatSchools rating
- 6/10Lansing Intermediate SchoolGrades: 4-5Distance: 1.5 mi
- 6/10Lansing Middle 6-8Grades: 6-8Distance: 2.4 mi
- 8/10Lansing High 9-12Grades: 9-12Distance: 3.1 mi
Schools provided by the listing agent
- Elementary: Lansing
- Middle: Lansing
- High: Lansing
Source: Heartland MLS as distributed by MLS GRID. This data may not be complete. We recommend contacting the local school district to confirm school assignments for this home.
- $388,2004 bd2 ba1k sqft4715 Edgehill St, Leavenworth, KS 66048Off Market
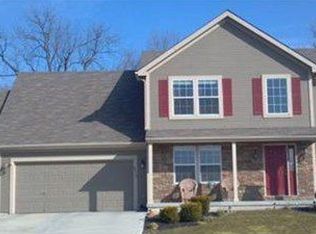
- $357,1004 bd2 ba1.5k sqft4805 Edgehill St, Leavenworth, KS 66048Off Market
- $337,1004 bd3 ba-- sqft4805 Edgehill St Reilly Pebblebrooke, Leavenworth, KS 66048Off Market
- $372,0004 bd3 ba2k sqft4709 Edgehill St, Leavenworth, KS 66048For Sale

- $343,8004 bd3 ba1.4k sqft4809 Edgehill St, Leavenworth, KS 66048Off Market
- $345,9004 bd3 ba-- sqft4809 Edgehill St Reilly Salem, Leavenworth, KS 66048Off Market
- $401,4004 bd4 ba2.9k sqft4800 Edgehill St, Leavenworth, KS 66048Off Market
- $372,1004 bd4 ba2.8k sqft4804 Edgehill St, Leavenworth, KS 66048Off Market
A local agent can set up tours, give advice and negotiate with sellers.
Similar homes
- $379,9504 bd4 ba2.3k sqft3812 Clayton Dr, Leavenworth, KS 66048For Sale
 MLS ID #2627115, Kadie Belshe, United Real Estate Kansas City. Heartland MLS as distributed by MLS GRID
 - $380,0004 bd3 ba2.5k sqft2709 S 23rd St, Leavenworth, KS 66048For Sale
 MLS ID #2620136, Cherish Cho, Compass Realty Group. Heartland MLS as distributed by MLS GRID
 - $419,0004 bd4 ba3k sqft2332 S 24th St, Leavenworth, KS 66048For Sale
 MLS ID #2621612, David Moorehead, United Real Estate Kansas City. Heartland MLS as distributed by MLS GRID
 - $446,8503 bd3 ba1.8k sqft17739 Eisenhower Rd, Leavenworth, KS 66048For Sale
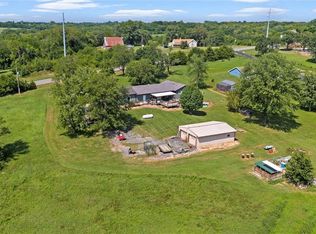 MLS ID #2631009, Kimberly Vanek, Platinum Realty LLC. Heartland MLS as distributed by MLS GRID
 - $304,9504 bd3 ba1.9k sqft2204 S 19th Ter, Leavenworth, KS 66048For SaleMLS ID #2592007, Dan Lynch, Lynch Real Estate. Heartland MLS as distributed by MLS GRID
- $325,0003 bd2 ba2.1k sqft1500 S Broadway St, Leavenworth, KS 66048For SaleMLS ID #2620958, Laurie Mefford, EXP Realty LLC. Heartland MLS as distributed by MLS GRID
- $490,0004 bd3 ba2.7k sqft4925 Tallgrass St, Leavenworth, KS 66048For SaleMLS ID #2598655, Tonia Stutz, Reilly Real Estate LLC. Heartland MLS as distributed by MLS GRID
- $460,0004 bd3 ba2.4k sqft804 Merion St, Lansing, KS 66043For SaleMLS ID #2621460, Laurie Mefford, EXP Realty LLC. Heartland MLS as distributed by MLS GRID
- $259,0004 bd3 ba2.3k sqft1032 5th Ave, Leavenworth, KS 66048For SaleMLS ID #2616443, Kellie Hughes, Fishburn Realty, LLC. Heartland MLS as distributed by MLS GRID
- $275,0003 bd3 ba2k sqft1000 S Broadway St, Leavenworth, KS 66048For SaleMLS ID #2626466, Sophia Patton, BG & Associates LLC. Heartland MLS as distributed by MLS GRID
- $374,5003 bd3 ba2.5k sqft3714 N 154th Ter, Basehor, KS 66007For SaleMLS ID #2627455, We Sell KC Team, 1st Class Real Estate-We Sell. Heartland MLS as distributed by MLS GRID
- $400,0004 bd3 ba2.3k sqft4823 NW 57th Ct, Kansas City, MO 64151For SaleMLS ID #2632331, Ron Henderson, Keller Williams KC North. Heartland MLS as distributed by MLS GRID
- $370,0004 bd3 ba2.2k sqft11224 Cernech Rd, Kansas City, KS 66109For SaleMLS ID #2609632, Bryce Workman, Worth Clark Realty. Heartland MLS as distributed by MLS GRID
- $399,9504 bd4 ba2.2k sqft8406 N Crawford Ave, Kansas City, MO 64153For SaleMLS ID #2628324, Kristin Malfer, Compass Realty Group. Heartland MLS as distributed by MLS GRID
- $400,0004 bd3 ba2.1k sqft4006 N 108th Ct, Kansas City, KS 66109For SaleMLS ID #2629660, Elyam Cedeno Meneses, EXP Realty LLC. Heartland MLS as distributed by MLS GRID
- $492,5005 bd4 ba3.3k sqft1354 Granite St, Lansing, KS 66043For SaleMLS ID #2621157, Shelli Seeger, Reilly Real Estate LLC. Heartland MLS as distributed by MLS GRID
- $364,9993 bd3 ba2.5k sqft11448 Parkview Ave, Kansas City, KS 66109For SaleMLS ID #2620324, We Sell KC Team, 1st Class Real Estate-We Sell. Heartland MLS as distributed by MLS GRID
- $392,0004 bd3 ba2.2k sqft1105 Fox Run Trl, Platte City, MO 64079For SaleMLS ID #2615374, Benji Lytle, Opendoor Brokerage LLC. Heartland MLS as distributed by MLS GRID
- $380,0003 bd3 ba1.9k sqft12650 Oakwood Dr, Platte City, MO 64079For SaleMLS ID #2626800, Tony Farr TEAM, RE/MAX House of Dreams. Heartland MLS as distributed by MLS GRID
- $385,0003 bd2 ba1.7k sqft3738 N 123rd St, Kansas City, KS 66109For SaleMLS ID #2628461, Andrew Caldwell, ReeceNichols - Leawood. Heartland MLS as distributed by MLS GRID
