Stunning updated front-to-back split in Highland Point!
Open layout with hardwood floors, granite counters, tile backsplash, and iron spindle railings. Kitchen offers newer stainless appliances, gas range, and custom built-ins in the dining area.
Main-level primary suite with dual vanities and walk-in closet, plus two more bedrooms, full bath, and laundry. Lower level features a family room with gas fireplace, 4th bedroom, full bath, large storage area, and walk-out to backyard.
Enjoy a semi-enclosed patio and fully fenced yard with no rear neighbors. 3-car garage and newer roof. Move-in ready—won't last!
Show for backups
Price cut: $3K (6/25)
$372,000
4709 Edgehill St, Leavenworth, KS 66048
4beds
2,073sqft
:
Get pre-qualified$2,539/mo
Single Family Residence
Built in 2008
8,880 Square Feet Lot
$-- Zestimate®
$179/sqft
$50/mo HOA
What's special
Main-level primary suiteDual vanitiesHardwood floorsSemi-enclosed patioStunning updated front-to-back splitGranite countersNewer stainless appliances
- 41 days |
- 516 |
- 24 |
Likely to sell faster than
Zillow last checked:
Listing updated:
Listed by:
Joe Ientile 843-475-1121,
KW Diamond Partners
Source: Heartland MLS as distributed by MLS GRID,MLS#: 2625996
Facts & features
Interior
Bedrooms & bathrooms
- Bedrooms: 4
- Bathrooms: 3
- Full bathrooms: 2
- 1/2 bathrooms: 1
Primary bedroom
- Features: Carpet, Ceiling Fan(s)
- Level: First
- Area: 182 Square Feet
- Dimensions: 14 x 13
Bedroom 2
- Features: Carpet
- Level: First
- Area: 150 Square Feet
- Dimensions: 15 x 10
Bedroom 3
- Features: Carpet
- Level: First
- Area: 120 Square Feet
- Dimensions: 10 x 12
Bedroom 4
- Features: Carpet
- Level: Basement
- Area: 130 Square Feet
- Dimensions: 13 x 10
Primary bathroom
- Features: Ceramic Tiles, Double Vanity, Walk-In Closet(s)
- Level: First
- Area: 45 Square Feet
- Dimensions: 5 x 9
Dining room
- Level: First
- Area: 108 Square Feet
- Dimensions: 9 x 12
Family room
- Features: Carpet, Fireplace
- Level: Basement
- Area: 252 Square Feet
- Dimensions: 18 x 14
Kitchen
- Features: Granite Counters
- Level: First
- Area: 90 Square Feet
- Dimensions: 10 x 9
Living room
- Features: All Carpet
- Level: First
- Area: 210 Square Feet
- Dimensions: 14 x 15
Heating
- Natural Gas
Cooling
- Electric
Appliances
- Included: Dishwasher, Disposal, Microwave, Refrigerator
- Laundry: Bedroom Level, In Hall
Features
- Ceiling Fan(s), Walk-In Closet(s)
- Flooring: Carpet, Wood
- Windows: Window Coverings
- Basement: Finished,Full,Walk-Out Access
- Number of fireplaces: 1
- Fireplace features: Basement, Family Room, Gas Starter
Interior area
- Total structure area: 2,073
- Total interior livable area: 2,073 sqft
- Finished area above ground: 1,503
- Finished area below ground: 570
Property
Parking
- Total spaces: 3
- Parking features: Attached, Garage Door Opener, Garage Faces Front
- Attached garage spaces: 3
Features
- Patio & porch: Deck, Patio
- Fencing: Wood
Lot
- Size: 8,880 Square Feet
- Features: City Lot
Details
- Parcel number: 1061400001081.000
Construction
Type & style
- Home type: SingleFamily
- Architectural style: Traditional
- Property subtype: Single Family Residence
Materials
- Frame
- Roof: Composition
Condition
- Year built: 2008
Details
- Builder model: Pebblebrook
- Builder name: Reilly/Pebblebrooke
Utilities & green energy
- Sewer: Public Sewer
- Water: Public
Community & HOA
Community
- Subdivision: Highland Pointe
HOA
- Has HOA: Yes
- Amenities included: Play Area
- HOA fee: $600 annually
- HOA name: Highland Pointe HOA
Location
- Region: Leavenworth
Financial & listing details
- Price per square foot: $179/sqft
- Tax assessed value: $323,080
- Annual tax amount: $4,578
- Date on market: 6/13/2026
- Listing terms: Cash,Conventional,FHA,VA Loan
- Ownership: Private
Estimated market value
Not available
Estimated sales range
Not available
Not available
Price history
| Date | Event | Price |
|---|---|---|
| 7/16/2026 | Contingent | $372,000$179/sqft |
Source:  Heartland MLS as distributed by MLS GRID #2625996 Report a problem Heartland MLS as distributed by MLS GRID #2625996 Report a problem | ||
| 6/25/2026 | Price change | $372,000-0.8%$179/sqft |
Source: Heartland MLS as distributed by MLS GRID #2625996 Report a problem | ||
| 6/13/2026 | Listed for sale | $375,000+1.4%$181/sqft |
Source: Heartland MLS as distributed by MLS GRID #2625996 Report a problem | ||
| 6/11/2026 | Listing removed | -- |
Source: Owner Report a problem | ||
| 5/11/2026 | Price change | $370,000-1.3%$178/sqft |
Source: Owner Report a problem | ||
| 4/17/2026 | Listed for sale | $375,000+2.7%$181/sqft |
Source: Owner Report a problem | ||
| 7/3/2025 | Sold | -- |
Source: Heartland MLS as distributed by MLS GRID #2531611 Report a problem | ||
| 6/14/2025 | Pending sale | $365,000$176/sqft |
Source: Heartland MLS as distributed by MLS GRID #2531611 Report a problem | ||
| 5/9/2025 | Listed for sale | $365,000+60.1%$176/sqft |
Source: Heartland MLS as distributed by MLS GRID #2531611 Report a problem | ||
| 5/17/2019 | Listing removed | $228,000$110/sqft |
Source: Coldwell Banker Reilly & Sons #2148200 Report a problem | ||
| 5/16/2019 | Listed for sale | $228,000$110/sqft |
Source: Coldwell Banker Reilly & Sons #2148200 Report a problem | ||
| 5/13/2019 | Sold | -- |
Source: Heartland MLS as distributed by MLS GRID #45001_2148200 Report a problem | ||
| 3/18/2019 | Pending sale | $228,000$110/sqft |
Source: Coldwell Banker Reilly & Sons #2148200 Report a problem | ||
| 2/15/2019 | Listed for sale | $228,000$110/sqft |
Source: C B Reilly & Sons #2148200 Report a problem | ||
| 9/21/2017 | Listing removed | $1,625$1/sqft |
Source: Cynthia Sowle Report a problem | ||
| 3/1/2017 | Listed for rent | $1,625$1/sqft |
Source: iHOUSEweb, Inc. Report a problem | ||
Public tax history
| Year | Property taxes | Tax assessment |
|---|---|---|
| 2025 | $4,578 +4.2% | $37,155 +3% |
| 2024 | $4,392 +4.8% | $36,072 +1% |
| 2023 | $4,190 +9.4% | $35,715 +16.3% |
| 2022 | $3,830 +5.1% | $30,716 +7.9% |
| 2021 | $3,644 +7.8% | $28,462 +10% |
| 2020 | $3,382 +2.5% | $25,875 +2.7% |
| 2019 | $3,298 +0.1% | $25,197 |
| 2018 | $3,296 +6.2% | $25,197 +3.3% |
| 2017 | $3,105 +4.2% | $24,391 +4.4% |
| 2016 | $2,980 | $23,374 -2% |
| 2015 | $2,980 +1% | $23,851 +1.4% |
| 2014 | $2,951 | $23,517 |
| 2013 | -- | $23,517 -7% |
| 2012 | -- | $25,288 |
| 2011 | -- | -- |
| 2010 | -- | $25,875 +4.6% |
| 2009 | -- | $24,748 |
Find assessor info on the county website
Monthly payment
Est. payment
Payment breakdown
Explore the cost of this home by adjusting the details. Changes won't be saved.Climate risks
Neighborhood: 66048
Nearby schools
GreatSchools rating
- 6/10Lansing Intermediate SchoolGrades: 4-5Distance: 1.5 mi
- 6/10Lansing Middle 6-8Grades: 6-8Distance: 2.4 mi
- 8/10Lansing High 9-12Grades: 9-12Distance: 3.1 mi
Schools provided by the listing agent
- Elementary: Lansing
- Middle: Lansing
- High: Lansing
Source: Heartland MLS as distributed by MLS GRID. This data may not be complete. We recommend contacting the local school district to confirm school assignments for this home.
- $388,2004 bd2 ba1k sqft4715 Edgehill St, Leavenworth, KS 66048Off Market
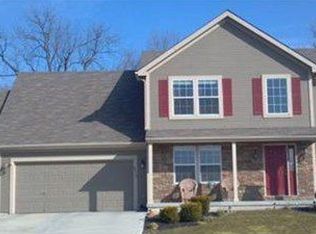
- $358,9004 bd2 ba936 sqft4705 Edgehill St, Leavenworth, KS 66048Off Market
- $369,7004 bd4 ba2.7k sqft4801 Edgehill St, Leavenworth, KS 66048Pending
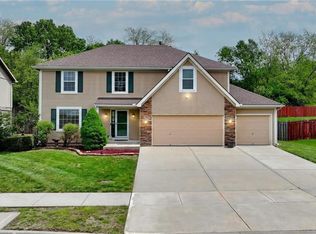
- $361,9004 bd4 ba2.3k sqft4701 Edgehill St, Leavenworth, KS 66048Off Market
- $398,6005 bd3 ba2.7k sqft728 Highland Ter, Leavenworth, KS 66048Off Market
- $353,5003 bd2 ba1.6k sqft729 Glenview St, Leavenworth, KS 66048Off Market
- $357,1004 bd2 ba1.5k sqft4805 Edgehill St, Leavenworth, KS 66048Off Market
- $337,1004 bd3 ba-- sqft4805 Edgehill St Reilly Pebblebrooke, Leavenworth, KS 66048Off Market
A local agent can set up tours, give advice and negotiate with sellers.
Similar homes
- $379,9504 bd4 ba2.3k sqft3812 Clayton Dr, Leavenworth, KS 66048For Sale
 MLS ID #2627115, Kadie Belshe, United Real Estate Kansas City. Heartland MLS as distributed by MLS GRID
 - $359,9004 bd3 ba2.2k sqft2501 Olde Creek Ct, Leavenworth, KS 66048For Sale
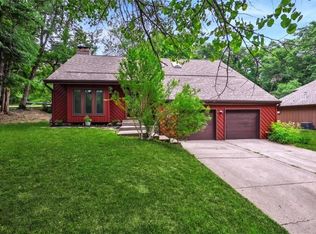 MLS ID #2622975, Quinn Whimley, Reilly Real Estate LLC. Heartland MLS as distributed by MLS GRID
 - $425,0004 bd3 ba2.6k sqft1208 Tanglewood St, Leavenworth, KS 66048For Sale
 MLS ID #2622878, Quinn Whimley, Reilly Real Estate LLC. Heartland MLS as distributed by MLS GRID
 - $304,9504 bd3 ba1.9k sqft2204 S 19th Ter, Leavenworth, KS 66048For Sale
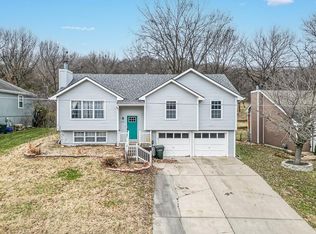 MLS ID #2592007, Dan Lynch, Lynch Real Estate. Heartland MLS as distributed by MLS GRID
 - $--4 bd3 ba1.8k sqft3209 N 155th St, Basehor, KS 66007AuctionAuction.com 2
- $400,0004 bd3 ba2.4k sqft361 Ash Ln, Lansing, KS 66043For SaleMLS ID #11833296, Amy Bieber, BG & Associates Realty LLC. My State MLS
- $275,0003 bd3 ba2k sqft1000 S Broadway St, Leavenworth, KS 66048For SaleMLS ID #2626466, Sophia Patton, BG & Associates LLC. Heartland MLS as distributed by MLS GRID
- $460,0004 bd3 ba2.4k sqft804 Merion St, Lansing, KS 66043For SaleMLS ID #2621460, Laurie Mefford, EXP Realty LLC. Heartland MLS as distributed by MLS GRID
- $490,0004 bd3 ba2.7k sqft4925 Tallgrass St, Leavenworth, KS 66048For SaleMLS ID #2598655, Tonia Stutz, Reilly Real Estate LLC. Heartland MLS as distributed by MLS GRID
- $255,0003 bd2 ba2.1k sqft102 S 18th St, Leavenworth, KS 66048For SaleMLS ID #2629151, Roginia Moore, Real Broker, LLC. Heartland MLS as distributed by MLS GRID
- $370,0004 bd3 ba2k sqft824 S Elk Ln, Bonner Springs, KS 66012For SaleMLS ID #2626580, Tammy De La Rosa, Realty ONE Group Esteem. Heartland MLS as distributed by MLS GRID
- $380,0003 bd3 ba1.9k sqft12650 Oakwood Dr, Platte City, MO 64079For SaleMLS ID #2626800, Tony Farr TEAM, RE/MAX House of Dreams. Heartland MLS as distributed by MLS GRID
- $399,9504 bd4 ba2.2k sqft8406 N Crawford Ave, Kansas City, MO 64153For SaleMLS ID #2628324, Kristin Malfer, Compass Realty Group. Heartland MLS as distributed by MLS GRID
- $379,9504 bd2 ba1.7k sqft614 Myers Dr, Tonganoxie, KS 66086For SaleMLS ID #2621510, Dan Lynch, Lynch Real Estate. Heartland MLS as distributed by MLS GRID
- $385,0003 bd2 ba1.7k sqft3738 N 123rd St, Kansas City, KS 66109For SaleMLS ID #2628461, Andrew Caldwell, ReeceNichols - Leawood. Heartland MLS as distributed by MLS GRID
- $375,0003 bd3 ba1.9k sqft1404 Fox Run Trl, Platte City, MO 64079For SaleMLS ID #2627266, Janis Reineke, ReeceNichols-KCN. Heartland MLS as distributed by MLS GRID
- $370,0004 bd3 ba2.2k sqft11224 Cernech Rd, Kansas City, KS 66109For SaleMLS ID #2609632, Bryce Workman, Worth Clark Realty. Heartland MLS as distributed by MLS GRID
- $199,9003 bd2 ba1.1k sqft919 Walnut St, Leavenworth, KS 66048For SaleMLS ID #2612700, Quinn Whimley, Reilly Real Estate LLC. Heartland MLS as distributed by MLS GRID
- $394,9503 bd3 ba1.8k sqft3701 N 123rd St, Kansas City, KS 66109For SaleMLS ID #2613425, Chris Austin, KW KANSAS CITY METRO. Heartland MLS as distributed by MLS GRID
- $449,9504 bd3 ba2k sqft928 N Oak Ter, Tonganoxie, KS 66086For SaleMLS ID #2621394, Lisa Miller, Lynch Real Estate. Heartland MLS as distributed by MLS GRID
