PRICE IMPROVEMENT!!! Move-In Ready • No HOA • Exceptional Outdoor Living -
Beautifully updated and impeccably maintained, this stunning 3-bedroom, 2.5-bath home blends timeless style, modern updates, and exceptional outdoor living. Filled with natural light, the dramatic living room features soaring ceilings, plush Berber carpet, and a striking fireplace that creates a warm, inviting gathering space. The remodeled kitchen impresses with Granite Transformations countertops, an Italian glass backsplash and sink, center island, walk-in pantry, newer appliances, and designer luxury vinyl plank flooring. Tastefully renovated bathrooms showcase quality finishes throughout. The spacious primary suite offers a walk-in closet and private en-suite bath, while the finished lower level provides a comfortable family room and convenient half bath. Step outside to a private backyard oasis featuring a newer 10' x 12' deck, 6' x 10' concrete patio, firepit, and beautifully landscaped grounds—perfect for relaxing or entertaining. Additional updates include fresh interior and exterior paint, newer energy-efficient thermal windows, newer garage doors, an oversized garage with bonus storage, underground sprinkler system, and security system. All kitchen appliances, plus the washer and dryer, stay! Enjoy a city playground at the end of the street and convenient access to a scenic city walking trail. Quick access to I-29 and I-435, plus just minutes to KCI Airport, make this move-in-ready home the complete package!
Pending
Price cut: $10K (7/15)
$375,000
1404 Fox Run Trl, Platte City, MO 64079
3beds
1,977sqft
:
Get pre-qualified$2,464/mo
Single Family Residence
Built in 2001
8,546 Square Feet Lot
$-- Zestimate®
$190/sqft
$-- HOA
What's special
Striking fireplacePrivate backyard oasisBeautifully landscaped groundsGranite transformations countertopsPrivate en-suite bathQuality finishes throughoutNewer appliances
- 35 days |
- 583 |
- 28 |
Likely to sell faster than
Zillow last checked:
Listing updated:
Listed by:
Janis Reineke 816-431-8558,
ReeceNichols-KCN,
Rob Ellerman Team 816-304-4434,
ReeceNichols - Lees Summit
Source: Heartland MLS as distributed by MLS GRID,MLS#: 2627266
Facts & features
Interior
Bedrooms & bathrooms
- Bedrooms: 3
- Bathrooms: 3
- Full bathrooms: 2
- 1/2 bathrooms: 1
Primary bedroom
- Features: Carpet, Ceiling Fan(s), Walk-In Closet(s)
- Level: Upper
- Dimensions: 15 x 16.48
Bedroom 2
- Features: Carpet, Ceiling Fan(s)
- Level: Upper
- Dimensions: 15.4 x 10.8
Bedroom 3
- Features: Carpet, Ceiling Fan(s)
- Level: Upper
- Dimensions: 14.5 x 11.4
Bathroom 1
- Features: Ceramic Tiles, Shower Over Tub
- Level: Upper
- Dimensions: 10.33 x 4.9
Bathroom 2
- Features: Ceramic Tiles, Shower Only
- Level: Upper
- Dimensions: 11 x 5
Family room
- Features: All Carpet, Carpet
- Level: Lower
- Dimensions: 12.48 x 11.42
Other
- Features: Other
- Level: Lower
- Dimensions: 7 x 3
Kitchen
- Features: Luxury Vinyl, Pantry
- Level: Upper
- Dimensions: 20.8 x 12.49
Living room
- Features: Carpet, Ceiling Fan(s), Fireplace, Part Drapes/Curtains
- Level: First
- Dimensions: 19 x 17
Utility room
- Level: Lower
- Dimensions: 21 x 9
Heating
- Forced Air
Cooling
- Electric
Appliances
- Included: Dishwasher, Disposal, Dryer, Microwave, Refrigerator, Gas Range, Stainless Steel Appliance(s), Washer
- Laundry: In Basement
Features
- Ceiling Fan(s), Kitchen Island, Pantry, Smart Thermostat, Stained Cabinets, Walk-In Closet(s)
- Flooring: Carpet, Ceramic Tile, Luxury Vinyl
- Doors: Storm Door(s)
- Windows: Window Coverings, Thermal Windows
- Basement: Concrete,Daylight,Finished
- Number of fireplaces: 1
- Fireplace features: Gas, Gas Starter, Living Room
Interior area
- Total structure area: 1,977
- Total interior livable area: 1,977 sqft
- Finished area above ground: 1,625
- Finished area below ground: 352
Video & virtual tour
Property
Parking
- Total spaces: 2
- Parking features: Basement, Garage Faces Front
- Attached garage spaces: 2
Accessibility
- Accessibility features: Smart Technology
Features
- Patio & porch: Deck, Patio
- Exterior features: Fire Pit
- Fencing: Wood
Lot
- Size: 8,546 Square Feet
- Features: City Limits, City Lot
Details
- Parcel number: 173.006200014005.000
Construction
Type & style
- Home type: SingleFamily
- Architectural style: Traditional
- Property subtype: Single Family Residence
Materials
- Wood Siding
- Roof: Composition
Condition
- Year built: 2001
Utilities & green energy
- Sewer: Public Sewer
- Water: Public
Community & HOA
Community
- Security: Security System, Smoke Detector(s)
- Subdivision: Estates Of Platte Valley
HOA
- Has HOA: No
Location
- Region: Platte City
Financial & listing details
- Price per square foot: $190/sqft
- Tax assessed value: $218,646
- Annual tax amount: $3,309
- Date on market: 6/25/2026
- Listing terms: Cash,Conventional,FHA,USDA Loan,VA Loan
- Ownership: Private
- Road surface type: Paved
Estimated market value
Not available
Estimated sales range
Not available
Not available
Price history
| Date | Event | Price |
|---|---|---|
| 7/24/2026 | Pending sale | $375,000$190/sqft |
Source:  Heartland MLS as distributed by MLS GRID #2627266 Report a problem Heartland MLS as distributed by MLS GRID #2627266 Report a problem | ||
| 7/15/2026 | Price change | $375,000-2.6%$190/sqft |
Source: Heartland MLS as distributed by MLS GRID #2627266 Report a problem | ||
| 6/25/2026 | Listed for sale | $385,000+117.6%$195/sqft |
Source: Heartland MLS as distributed by MLS GRID #2627266 Report a problem | ||
| 5/28/2009 | Sold | -- |
Source: Agent Provided Report a problem | ||
| 3/21/2009 | Price change | $176,950-1.4%$90/sqft |
Source: Prudential Real Estate #1516381 Report a problem | ||
| 2/27/2009 | Listed for sale | $179,488$91/sqft |
Source: Prudential Real Estate #1516381 Report a problem | ||
Public tax history
| Year | Property taxes | Tax assessment |
|---|---|---|
| 2025 | $3,309 +0.4% | $41,543 |
| 2024 | $3,297 +4% | $41,543 |
| 2023 | $3,172 +8.3% | $41,543 +9.4% |
| 2022 | $2,929 -1% | $37,973 |
| 2021 | $2,959 +12% | $37,973 +13.8% |
| 2020 | $2,642 | $33,376 -5.4% |
| 2018 | -- | $35,286 |
| 2017 | $2,789 +0.6% | $35,286 |
| 2016 | $2,774 +0% | $35,286 |
| 2015 | $2,773 +5.8% | $35,286 |
| 2013 | $2,621 | $35,286 |
| 2012 | -- | $35,286 |
| 2011 | -- | $35,286 |
| 2010 | -- | $35,286 |
| 2009 | -- | $35,286 |
Find assessor info on the county website
Monthly payment
Est. payment
Payment breakdown
Explore the cost of this home by adjusting the details. Changes won't be saved.Climate risks
Neighborhood: 64079
Nearby schools
GreatSchools rating
- 8/10Donald D. Siegrist Elementary SchoolGrades: PK-5Distance: 0.8 mi
- 7/10Platte City Middle SchoolGrades: 6-8Distance: 0.6 mi
- 6/10Platte County High SchoolGrades: 9-12Distance: 0.9 mi
- $393,2003 bd3 ba2.2k sqft1408 Fox Run Trl, Platte City, MO 64079Off Market

- $--3 bd3 ba2.8k sqft1400 Fox Run Trl, Platte City, MO 64079Sold

- $364,5003 bd3 ba1.8k sqft1412 Fox Run Trl, Platte City, MO 64079Off Market
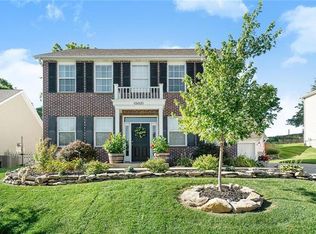
- $376,7003 bd3 ba2.8k sqft1312 Fox Run Trl, Platte City, MO 64079Off Market
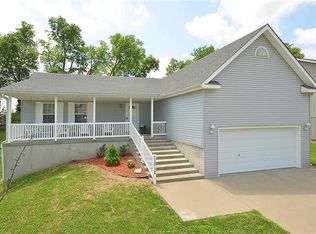
- $354,7003 bd3 ba1.4k sqft1405 Fox Run Trl, Platte City, MO 64079Off Market
- $338,8003 bd2 ba1.4k sqft1401 Fox Run Trl, Platte City, MO 64079Off Market
- $343,100-- bd1 ba1.4k sqft1409 Fox Run Trl, Platte City, MO 64079Off Market
- $368,6003 bd3 ba2k sqft1500 Fox Run Trl, Platte City, MO 64079Off Market
A local agent can set up tours, give advice and negotiate with sellers.
A local lender can help you make sure your offer is ready when you are.
Similar homes
- $380,0003 bd3 ba1.9k sqft12650 Oakwood Dr, Platte City, MO 64079For Sale
 MLS ID #2626800, Tony Farr TEAM, RE/MAX House of Dreams. Heartland MLS as distributed by MLS GRID
 - $394,9504 bd3 ba2.1k sqft311 Fairview Cir, Platte City, MO 64079For Sale
 MLS ID #2630559, Rob West, United Real Estate Kansas City. Heartland MLS as distributed by MLS GRID
 - $495,0004 bd3 ba1.9k sqft13305 N Copper Ridge Dr, Platte City, MO 64079For Sale
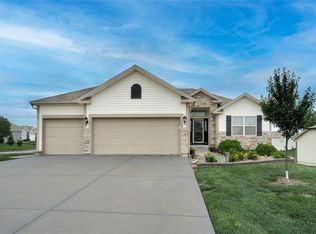 MLS ID #2621753, Anna Wilson, United Real Estate Kansas City. Heartland MLS as distributed by MLS GRID
 - $515,0004 bd3 ba2.6k sqft17485 NW 128th Ct, Platte City, MO 64079For Sale
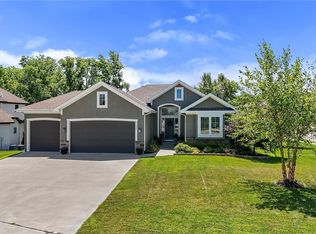 MLS ID #2631899, Charles Whitfield, Platinum Realty LLC. Heartland MLS as distributed by MLS GRID
 - $364,9503 bd3 ba1.9k sqft8707 N McDonald Ave, Kansas City, MO 64153For SaleMLS ID #2632984, Brent Sledd, Weichert, Realtors Welch & Co.. Heartland MLS as distributed by MLS GRID
- $384,0004 bd4 ba2.2k sqft8406 N Crawford Ave, Kansas City, MO 64153For SaleMLS ID #2628324, Kristin Malfer, Compass Realty Group. Heartland MLS as distributed by MLS GRID
- $385,0003 bd2 ba1.9k sqft8505 N Arcola Ave, Kansas City, MO 64153For SaleMLS ID #2627515, Loughlin & Associates Team, Keller Williams KC North. Heartland MLS as distributed by MLS GRID
- $339,9003 bd3 ba1.7k sqft1011 NW 71st Ct, Kansas City, MO 64118For SaleMLS ID #2632313, The Burke Team, RE/MAX Innovations. Heartland MLS as distributed by MLS GRID
- $360,0003 bd3 ba1.7k sqft503 Newport Dr, Smithville, MO 64089For SaleMLS ID #2631938, Danyelle Burke, 1st Class Real Estate KC. Heartland MLS as distributed by MLS GRID
- $375,0003 bd2 ba1.7k sqft33555 Brown Rd, Rushville, MO 64484For SaleMLS ID #2619482, Scott Hudson, REECENICHOLS-IDE CAPITAL. Heartland MLS as distributed by MLS GRID
- $385,0003 bd2 ba1.7k sqft3738 N 123rd St, Kansas City, KS 66109For SaleMLS ID #2628461, Andrew Caldwell, ReeceNichols - Leawood. Heartland MLS as distributed by MLS GRID
- $390,0003 bd2 ba2k sqft9112 N Camden Ave, Kansas City, MO 64154For SaleMLS ID #2627592, Megan Dahmer, United Real Estate Kansas City. Heartland MLS as distributed by MLS GRID
- $355,0004 bd3 ba2.2k sqft2606 S 24th St, Leavenworth, KS 66048For SaleMLS ID #2632703, Laurie Mefford, EXP Realty LLC. Heartland MLS as distributed by MLS GRID
- $370,0004 bd3 ba2.3k sqft6836 NW Birch Ct, Kansas City, MO 64151For SaleMLS ID #2628201, The Unruh Team, ReeceNichols -The Village. Heartland MLS as distributed by MLS GRID
- $399,0003 bd3 ba2k sqft14609 N Derby Rd, Smithville, MO 64089For SaleMLS ID #2626544, Paul Sidwell, RE/MAX Revolution. Heartland MLS as distributed by MLS GRID
- $385,0003 bd3 ba1.8k sqft7831 N Walrond Ave, Kansas City, MO 64119For SaleMLS ID #2632396, Explore Home Group, Keller Williams KC North. Heartland MLS as distributed by MLS GRID
- $238,0003 bd3 ba1.7k sqft15497 NW 123rd St, Platte City, MO 64079For SaleMLS ID #2598102, Eric Puls, ReeceNichols-KCN. Heartland MLS as distributed by MLS GRID
- $385,0004 bd3 ba2.4k sqft702 Howard Rd, Trimble, MO 64492For SaleMLS ID #2624527, Amy Hunter, ReeceNichols-KCN. Heartland MLS as distributed by MLS GRID
- $394,9503 bd3 ba1.8k sqft3701 N 123rd St, Kansas City, KS 66109For SaleMLS ID #2613425, Chris Austin, KW KANSAS CITY METRO. Heartland MLS as distributed by MLS GRID
- $405,0003 bd4 ba2.2k sqft9400 N Campbell Ct, Kansas City, MO 64155For SaleMLS ID #2624391, Ray Homes KC Team, Compass Realty Group. Heartland MLS as distributed by MLS GRID
