Discover the perfect blend of comfort, style, and location in this stunning townhome opportunity in Platte City, nestled inside the highly desirable Fox Creek Townhomes community. This is truly the total package thoughtfully upgraded, refreshed painted, and filled with unique features that make it stand out from the rest.
Designed with a spacious three-level floor plan, this home offers room to live, work, and entertain with ease. The main level welcomes you with convenient walk-in garage access and an open-concept living room and kitchen that feels larger than expected perfect for gatherings or everyday living. A well-placed half bath adds functionality and convenience.
Upstairs, you’ll find two generously sized bedrooms connected by a full bath, followed by a private primary suite featuring a walk-in closet and full en-suite bath your own personal retreat at the end of the day.
What truly sets this townhome apart is the nearly finished basement approximately 90% complete with painted floors and two versatile non-conforming rooms ideal for home offices, workout space, hobby rooms, or a recreation area with ample storage spaces offering even more potential to customize and add value to this property
Location is everything and this one delivers. Enjoy quick access to Kansas City International Airport, I-29, and 435, making commutes to the Kansas City metro effortless. You’re just minutes from local shopping, schools, trails, and all the amenities Platte City has to offer. Plus, residents enjoy access to a community outdoor pool perfect for relaxing all summer long. HOA exterior Maintenance including ROOF, Siding, Property Insurance, Lawn Maintenance, Snow Removal, It is the responsibility of the buyers/ buyers agent to review all TAX/HOA related information. All room measurements are approximate, total finished sqft to be confirmed by buyer/buyers agent/ appraiser.
Pending
Price cut: $10K (7/29)
$238,000
15497 NW 123rd St, Platte City, MO 64079
3beds
1,700sqft
Townhouse
Built in 2006
1,886 Square Feet Lot
$-- Zestimate®
$140/sqft
$235/mo HOA
What's special
- 101 days |
- 388 |
- 11 |
Zillow last checked:
Listing updated:
Listed by:
Eric Puls 913-238-6750,
ReeceNichols-KCN
Source: Heartland MLS as distributed by MLS GRID,MLS#: 2598102
Facts & features
Interior
Bedrooms & bathrooms
- Bedrooms: 3
- Bathrooms: 3
- Full bathrooms: 2
- 1/2 bathrooms: 1
Primary bedroom
- Features: Carpet, Ceiling Fan(s), Walk-In Closet(s)
- Level: Second
- Area: 154 Square Feet
- Dimensions: 14 x 11
Bedroom 2
- Features: Carpet
- Level: Second
- Area: 90 Square Feet
- Dimensions: 9 x 10
Bedroom 3
- Features: Carpet
- Level: Second
- Area: 110 Square Feet
- Dimensions: 10 x 11
Primary bathroom
- Features: Double Vanity, Vinyl
- Level: Second
Bathroom 1
- Features: Vinyl
- Level: Second
Great room
- Features: Carpet, Ceiling Fan(s), Fireplace
- Level: First
- Area: 208 Square Feet
- Dimensions: 13 x 16
Half bath
- Features: Vinyl
- Level: First
Kitchen
- Features: Vinyl
- Level: First
- Area: 160 Square Feet
- Dimensions: 10 x 16
Heating
- Forced Air
Cooling
- Electric
Appliances
- Included: Dishwasher, Disposal, Dryer, Microwave, Refrigerator, Washer
- Laundry: Bedroom Level
Features
- Ceiling Fan(s), Vaulted Ceiling(s), Walk-In Closet(s)
- Flooring: Carpet
- Basement: Concrete,Finished,Partial,Walk-Out Access
- Number of fireplaces: 1
- Fireplace features: Great Room
Interior area
- Total structure area: 1,700
- Total interior livable area: 1,700 sqft
- Finished area above ground: 1,700
Property
Parking
- Total spaces: 1
- Parking features: Attached, Garage Faces Front
- Attached garage spaces: 1
Features
- Patio & porch: Deck
Lot
- Size: 1,886 Square Feet
Details
- Parcel number: 999999
Construction
Type & style
- Home type: Townhouse
- Architectural style: Traditional
- Property subtype: Townhouse
Materials
- Vinyl Siding
- Roof: Composition
Condition
- Year built: 2006
Details
- Builder name: Apex Homes Inc
Utilities & green energy
- Sewer: Public Sewer
- Water: Public
Community & HOA
Community
- Security: Smoke Detector(s)
- Subdivision: Fox Creek Townhomes
HOA
- Has HOA: Yes
- Amenities included: Trail(s)
- Services included: Maintenance Grounds, Management, Insurance, Snow Removal
- HOA fee: $235 monthly
- HOA name: Fox Creek Board, foxcreekbard@gmail.cm
Location
- Region: Platte City
Financial & listing details
- Price per square foot: $140/sqft
- Tax assessed value: $157,909
- Annual tax amount: $2,251
- Date on market: 5/9/2026
- Listing terms: Cash,Conventional,FHA,VA Loan
- Ownership: Private
Estimated market value
Not available
Estimated sales range
Not available
Not available
Price history
| Date | Event | Price |
|---|---|---|
| 8/1/2026 | Pending sale | $238,000$140/sqft |
Source:  Heartland MLS as distributed by MLS GRID #2598102 Report a problem Heartland MLS as distributed by MLS GRID #2598102 Report a problem | ||
| 7/29/2026 | Price change | $238,000-4%$140/sqft |
Source: Heartland MLS as distributed by MLS GRID #2598102 Report a problem | ||
| 6/25/2026 | Price change | $248,000-4.1%$146/sqft |
Source: Heartland MLS as distributed by MLS GRID #2598102 Report a problem | ||
| 5/9/2026 | Listed for sale | $258,500+84.6%$152/sqft |
Source: Heartland MLS as distributed by MLS GRID #2598102 Report a problem | ||
| 12/7/2018 | Sold | -- |
Source: Heartland MLS as distributed by MLS GRID #2135587 Report a problem | ||
| 10/22/2018 | Pending sale | $140,000$82/sqft |
Source: RE/MAX House of Dreams #2135587 Report a problem | ||
| 10/22/2018 | Listed for sale | $140,000+11.6%$82/sqft |
Source: RE/MAX House of Dreams #2135587 Report a problem | ||
| 9/16/2015 | Sold | -- |
Source: Agent Provided Report a problem | ||
| 8/26/2015 | Pending sale | $125,500$74/sqft |
Source: Keller Williams - Kansas City - Northland #1946088 Report a problem | ||
| 6/27/2015 | Price change | $125,500+0.8%$74/sqft |
Source: Keller Williams KC North #1946088 Report a problem | ||
| 6/11/2015 | Price change | $124,500-0.4%$73/sqft |
Source: Owner Report a problem | ||
| 5/26/2015 | Price change | $125,000-2%$74/sqft |
Source: Owner Report a problem | ||
| 5/10/2015 | Price change | $127,500-3.3%$75/sqft |
Source: Owner Report a problem | ||
| 3/9/2015 | Listed for sale | $131,900$78/sqft |
Source: Owner Report a problem | ||
Public tax history
| Year | Property taxes | Tax assessment |
|---|---|---|
| 2025 | $2,251 +8.3% | $30,003 |
| 2024 | $2,078 +4.1% | $30,003 |
| 2023 | $1,996 +7.2% | $30,003 +8.2% |
| 2022 | $1,861 -0.3% | $27,729 |
| 2021 | $1,866 +11.5% | $27,729 +13.4% |
| 2020 | $1,673 | $24,461 +6.4% |
| 2018 | -- | $22,990 |
| 2017 | $1,570 +0.8% | $22,990 |
| 2016 | $1,557 +0% | $22,990 |
| 2015 | $1,557 -9% | $22,990 -16.6% |
| 2013 | $1,711 | $27,578 |
| 2012 | -- | $27,578 |
| 2011 | -- | $27,578 |
| 2010 | -- | $27,578 |
| 2009 | -- | $27,578 |
Find assessor info on the county website
Monthly payment
Est. payment
Payment breakdown
Explore the cost of this home by adjusting the details. Changes won't be saved.Climate risks
Neighborhood: 64079
Nearby schools
GreatSchools rating
- 8/10Donald D. Siegrist Elementary SchoolGrades: PK-5Distance: 2.9 mi
- 7/10Platte City Middle SchoolGrades: 6-8Distance: 2.7 mi
- 6/10Platte County High SchoolGrades: 9-12Distance: 3 mi
Schools provided by the listing agent
- Elementary: Siegrist
- Middle: Platte City
- High: Platte County R-III
Source: Heartland MLS as distributed by MLS GRID. This data may not be complete. We recommend contacting the local school district to confirm school assignments for this home.
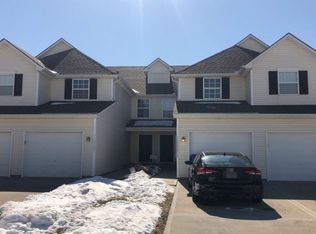
- $238,9002 bd2 ba1.3k sqft15495 NW 123rd St, Platte City, MO 64079Off Market
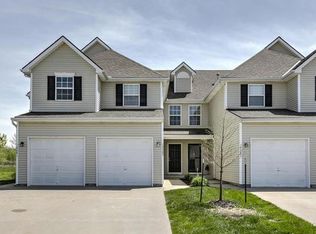
- $224,6002 bd2 ba1.3k sqft15487 NW 123rd St, Platte City, MO 64079Off Market
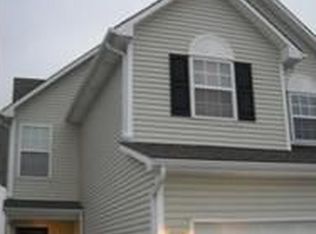
- $252,6003 bd3 ba1.5k sqft15505 NW 123rd St, Platte City, MO 64079Off Market
- $235,7002 bd4 ba1.7k sqft15507 NW 123rd St, Platte City, MO 64079Off Market
- $256,6003 bd3 ba2.2k sqft15485 NW 123rd St, Platte City, MO 64079Off Market
- $236,7002 bd3 ba1.4k sqft15525 NW 123rd St, Platte City, MO 64079Off Market
- $238,6003 bd3 ba1.5k sqft15477 NW 123rd St, Platte City, MO 64079Off Market
- $248,5003 bd4 ba1.8k sqft15527 NW 123rd St, Platte City, MO 64079Off Market
A local agent can set up tours, give advice and negotiate with sellers.
A local lender can help you make sure your offer is ready when you are.
Similar homes
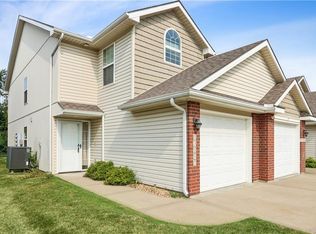
- $234,0003 bd3 ba1.4k sqft13650 Oak Valley Dr, Platte City, MO 64079For Sale
 MLS ID #2633208, Stephanie Heiffus, Platinum Realty LLC. Heartland MLS as distributed by MLS GRID
 - $215,0002 bd3 ba1.3k sqft15500 NW 123rd St, Platte City, MO 64079For Sale
 MLS ID #2616619, Sherrie Rickel, KC Realtors LLC. Heartland MLS as distributed by MLS GRID
 - $265,0003 bd2 ba1.1k sqft1832 Gates Dr W, Platte City, MO 64079For Sale
 MLS ID #2636604, Darla Russell, Keller Williams Realty Partners Inc.. Heartland MLS as distributed by MLS GRID
 - $235,0003 bd3 ba1.9k sqft8399 NW Waukomis Dr, Kansas City, MO 64151For Sale
 MLS ID #2622006, Dani Beyer Team, Keller Williams KC North. Heartland MLS as distributed by MLS GRID
 - $230,0004 bd3 ba2k sqft1429 Kingman St, Leavenworth, KS 66048For SaleMLS ID #2636607, Sandy Herrick, ReeceNichols - Overland Park. Heartland MLS as distributed by MLS GRID
- $220,0003 bd3 ba1.7k sqft4602 NW 58th Ter, Kansas City, MO 64151For SaleMLS ID #2636564, Reyven Joghee, ReeceNichols - Country Club Plaza. Heartland MLS as distributed by MLS GRID
- $234,0003 bd2 ba1.3k sqft4318 NE 83rd St, Kansas City, MO 64119For SaleMLS ID #2630339, Jayme Generaux, Weichert Realtors - Generations. Heartland MLS as distributed by MLS GRID
- $250,0003 bd2 ba1.7k sqft911 N 141st St, Bonner Springs, KS 66012For SaleMLS ID #2635400, Jane Coppinger, ReeceNichols - Leawood. Heartland MLS as distributed by MLS GRID
- $229,0003 bd2 ba1.9k sqft1025 Ironmoulders St, Leavenworth, KS 66048For SaleMLS ID #2622061, Kimberly Vanek, Platinum Realty LLC. Heartland MLS as distributed by MLS GRID
- $240,0003 bd3 ba2.1k sqft8033 N Harrison Ln, Kansas City, MO 64118For SaleMLS ID #2624346, Jeffrey Fielder, RE/MAX Elite, REALTORS. Heartland MLS as distributed by MLS GRID
- $310,0003 bd3 ba1.6k sqft7374 Griffey St, Parkville, MO 64152For SaleMLS ID #2635775, Jessica Arzola, Platinum Realty LLC. Heartland MLS as distributed by MLS GRID
- $240,0002 bd3 ba1.3k sqft8156 N Oakley Ave #17D, Kansas City, MO 64119For SaleMLS ID #2614943, Eric Craig Team, ReeceNichols-KCN. Heartland MLS as distributed by MLS GRID
- $270,0004 bd2 ba1.7k sqft5146 Georgia Ave, Kansas City, KS 66104For SaleMLS ID #2635321, Matthew Webb, Keller Williams Realty Partners Inc.. Heartland MLS as distributed by MLS GRID
- $224,9002 bd3 ba1.3k sqft7019 N Fisk Ct, Kansas City, MO 64151For SaleMLS ID #2624279, Connie Stark, MO-KAN Veteran Realty LLC. Heartland MLS as distributed by MLS GRID
- $220,0002 bd3 ba1.3k sqft5415 N Mercier Ave, Kansas City, MO 64118For SaleMLS ID #2625664, Fidelity RE Group, Keller Williams KC North. Heartland MLS as distributed by MLS GRID
- $230,0002 bd2 ba1.3k sqft9930 N Cherry Dr, Kansas City, MO 64155For SaleMLS ID #2623001, Scott DeVouton, Realty ONE Group Metro Home Pros. Heartland MLS as distributed by MLS GRID
- $250,0003 bd2 ba1.6k sqft7007 N Pennsylvania Ave, Kansas City, MO 64118For SaleMLS ID #2635267, Holly Taber, 1st Class Real Estate KC. Heartland MLS as distributed by MLS GRID
- $229,0002 bd3 ba1.2k sqft633 N 74th St, Kansas City, KS 66112For SaleMLS ID #2610224, Savannah Gilbert, EXP Realty LLC. Heartland MLS as distributed by MLS GRID
- $219,9002 bd3 ba1.2k sqft7028 N Fisk Ct, Kansas City, MO 64151For SaleMLS ID #2629119, Stephen W Smith, RE/MAX Revolution. Heartland MLS as distributed by MLS GRID
- $350,0003 bd3 ba1.7k sqft8706 N Carson Ave, Kansas City, MO 64153For SaleMLS ID #2636787, Anna Wilson, United Real Estate Kansas City. Heartland MLS as distributed by MLS GRID
