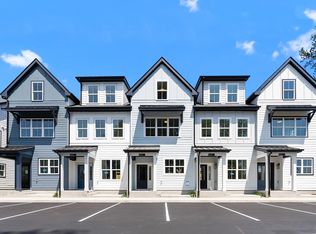
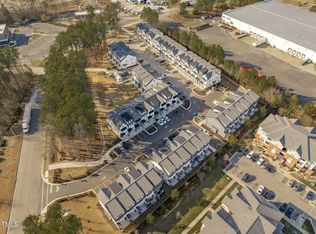
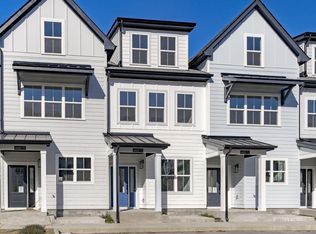
Move-in-ready, four-bedroom Raleigh living under $400k? No, you're not dreaming. Durant Towns is delivering 55-craftsman-style townhomes while redefining contemporary North Raleigh living. Select from a duo of 3-4 BR, 3.5 BA plans in which 1,670+ SQ FT deliver light-flooded, distinctly open-concept layouts. All while elevated fixtures & energy-efficient appliances carry the load in curating a high-style, low-maintenance lifestyle. Each offering was crafted by local homebuilding experts & customized to complement the existing Triangle community. Refreshing your routine? At Durant, hybrid adaptability meets urban accessibility. From 9 to 5 - ample SQ FT prioritizes your passions; providing adaptable space for any home office, gym or studio. But after clocking out? Adventure awaits. Escape to 237 acres of nearby trails, lakes and green space, or hop on I-540 to explore endless shopping/dining at Triangle Town Center, Lafayette Village and more. Here, functional fun fuels every detail - down to the community dog park any four-legged friends will love. Work hard, play harder. Experience everything #DurantDelivers.
Sold for $380,000
$380,000
4801 Gossamer Ln #101, Raleigh, NC 27616
4beds
1,688sqft
Townhouse, Residential
Built in 2024
-- sqft lot
$334,100 Zestimate®
$225/sqft
$2,397 Estimated rent
Home value
$334,100
$317,000 - $351,000
$2,397/mo
Zestimate® history
Loading...
Owner options
List your home for rent
$2,397/mo
Rent Zestimate®
Find your next renter with Zillow Rental Manager. Plus, with online applications, you can quickly screen prospective tenants – for free.
$2,397/mo
Rent Zestimate®
Refinance and save
$2,400/mo
Est. payment
Refinancing to a lower rate could help reduce your monthly payments and save thousands over the life of the loan.
$2,400/mo
Est. payment
Explore your selling options
Work with a Zillow partner agent
Leverage their expertise and Zillow's premium Showcase listings to get your home seen by more buyers.
Get startedList with your own agent
Get your home in front of millions of buyers by listing it on Zillow.
Learn how to do itSell it yourself
Take full control of how buyers see your home on Zillow by listing For Sale by Owner (FSBO).
List your homeWhat's special
Zillow last checked:
Listing updated:
Listed by:
Johnny Chappell 919-737-2247,
Compass -- Raleigh,
Laura Catherine Guld 954-249-8641,
Compass -- Raleigh
Bought with:
Jessica Hunt, 230036
Hunt For Homes Inc.
Source: Doorify MLS,MLS#: 10032029
Facts & features
Interior
Bedrooms & bathrooms
- Bedrooms: 4
- Bathrooms: 4
- Full bathrooms: 3
- 1/2 bathrooms: 1
Heating
- Electric, Forced Air, Heat Pump
Cooling
- Central Air, Heat Pump
Appliances
- Included: Dishwasher, Electric Range, Electric Water Heater, ENERGY STAR Qualified Appliances, Microwave
- Laundry: Upper Level
Features
- Bathtub/Shower Combination, Ceiling Fan(s), Double Vanity, Entrance Foyer, Granite Counters, High Ceilings, Kitchen/Dining Room Combination, Living/Dining Room Combination, Shower Only, Smooth Ceilings, Storage, Walk-In Shower
- Flooring: Carpet, Vinyl, Tile
- Has fireplace: No
- Common walls with other units/homes: 2+ Common Walls, No One Above, No One Below
Interior area
- Total structure area: 1,688
- Total interior livable area: 1,688 sqft
- Finished area above ground: 1,688
- Finished area below ground: 0
Property
Parking
- Total spaces: 2
- Parking features: Assigned, Parking Lot
- Uncovered spaces: 2
Features
- Levels: Three Or More
- Stories: 3
- Patio & porch: Covered, Deck, Patio, Porch
- Exterior features: Rain Gutters
- Has view: Yes
Lot
- Features: Landscaped
Details
- Parcel number: 1738103765
- Special conditions: Standard
Construction
Type & style
- Home type: Townhouse
- Architectural style: Contemporary, Craftsman, Transitional
- Property subtype: Townhouse, Residential
- Attached to another structure: Yes
Materials
- Fiber Cement, Low VOC Paint/Sealant/Varnish
- Foundation: Slab
- Roof: Shingle
Condition
- New construction: Yes
- Year built: 2024
- Major remodel year: 2023
Details
- Builder name: Concept 8 LLC
Utilities & green energy
- Sewer: Public Sewer
- Water: Public
- Utilities for property: Electricity Connected, Sewer Connected, Water Connected
Green energy
- Energy efficient items: Lighting, Thermostat
- Water conservation: Low-Flow Fixtures
Community & neighborhood
Location
- Region: Raleigh
- Subdivision: Durant Towns
HOA & financial
HOA
- Has HOA: Yes
- HOA fee: $168 monthly
- Services included: Maintenance Grounds, Road Maintenance, Storm Water Maintenance, Trash
Price history
| Date | Event | Price |
|---|---|---|
| 8/5/2024 | Sold | $380,000$225/sqft |
Source:  Doorify MLS #10032029 Report a problem Doorify MLS #10032029 Report a problem | ||
| 5/29/2024 | Pending sale | $380,000$225/sqft |
Source: Doorify MLS #10032029 Report a problem | ||
Public tax history
Tax history is unavailable.
Neighborhood: Northeast Raleigh
Nearby schools
GreatSchools rating
- 4/10Wildwood Forest ElementaryGrades: PK-5Distance: 0.3 mi
- 2/10East Millbrook MiddleGrades: 6-8Distance: 2.8 mi
- 8/10Wakefield HighGrades: 9-12Distance: 3.8 mi
Schools provided by the listing agent
- Elementary: Wake - Wildwood Forest
- Middle: Wake - East Millbrook
- High: Wake - Wakefield
Source: Doorify MLS. This data may not be complete. We recommend contacting the local school district to confirm school assignments for this home.
Get a cash offer in 3 minutes
Find out how much your home could sell for in as little as 3 minutes with a no-obligation cash offer.
Estimated market value
$334,100
Get a cash offer in 3 minutes
Find out how much your home could sell for in as little as 3 minutes with a no-obligation cash offer.
Estimated market value
$334,100
- North Carolina
- Wake County
- Raleigh
- 27616
- Northeast Raleigh
- 4801 Gossamer Ln Unit 101
Nearby cities
Nearby neighborhoods
Nearby zip codes
Other Raleigh Topics
