This stunning Augusta model home is not only perfectly positioned on the fifth hole overlooking the green; it is ideally situated at the private end of a cul-de-sac within the premier 55+ Sun Lakes Country Club. Just 20 minutes from Palm Springs, this beautiful property boasts 2627 sq ft of sophisticated space, including 3 bedrooms, 2.5 baths, a loft, and a family room, all bathed in natural light with fresh paint and new carpet. The master suite is a haven of tranquility with a cozy fireplace and spa-like bath. Outside, enjoy a meticulously landscaped garden with fountains and raised planter beds. Embrace an active lifestyle with golf course access, community pools, and vibrant club events. Experience luxury and privacy in this turnkey home—perfect for those seeking a peaceful yet active retirement.
Sold for $561,800
$561,800
4801 Mission Hills Dr, Banning, CA 92220
3beds
2,623sqft
Single Family Residence
Built in 1994
5,227 Square Feet Lot
$-- Zestimate®
$214/sqft
$3,014 Estimated rent
Home value
Not available
Estimated sales range
Not available
$3,014/mo
Zestimate® history
Owner options
List your home for rent
$3,014/mo
Rent Zestimate®
Find your next renter with Zillow Rental Manager. Plus, with online applications, you can quickly screen prospective tenants – for free.
$3,014/mo
Rent Zestimate®
Refinance and save
$3,959/mo
Est. payment
Refinancing to a lower rate could help reduce your monthly payments and save thousands over the life of the loan.
$3,959/mo
Est. payment
Explore your selling options
Work with a Zillow partner agent
Leverage their expertise and Zillow's premium Showcase listings to get your home seen by more buyers.
Get startedList with your own agent
Get your home in front of millions of buyers by listing it on Zillow.
Learn how to do itSell it yourself
Take full control of how buyers see your home on Zillow by listing For Sale by Owner (FSBO).
List your homeWhat's special
Cozy fireplaceGolf course accessCommunity poolsFresh paintNew carpetMaster suiteNatural light
Zillow last checked:
Listing updated:
Listed by:
Robyn Flint DRE #02129556 858-414-1153,
Real Broker,
Julianne M Super DRE #01959350 858-598-4441,
Real Broker
Bought with:
Bonnie Seaver, DRE #01119279
Better Homes & Gardens R.E. Oak Valley
Source: SDMLS,MLS#: 240008262 Originating MLS: SDMLS
Originating MLS: SDMLSFacts & features
Interior
Bedrooms & bathrooms
- Bedrooms: 3
- Bathrooms: 3
- Full bathrooms: 2
- 1/2 bathrooms: 1
Heating
- Forced Air Unit
Cooling
- Central Forced Air
Appliances
- Included: Dishwasher, Disposal, Dryer, Garage Door Opener, Microwave, Washer, Double Oven, Freezer, Gas Cooking
- Laundry: Washer Hookup, Gas & Electric Dryer HU
Features
- Number of fireplaces: 1
- Fireplace features: FP in Family Room, FP in Primary BR
Interior area
- Total structure area: 2,623
- Total interior livable area: 2,623 sqft
Property
Parking
- Total spaces: 4
- Parking features: Attached
- Garage spaces: 2
Features
- Levels: 2 Story
- Pool features: Community/Common
- Fencing: Partial
Lot
- Size: 5,227 Square Feet
Details
- Parcel number: 421420086
Construction
Type & style
- Home type: SingleFamily
- Property subtype: Single Family Residence
Materials
- Stucco
- Roof: Tile/Clay
Condition
- Year built: 1994
Utilities & green energy
- Sewer: Public Sewer
- Water: Meter on Property, Public
Community & HOA
Community
- Senior community: Yes
- Subdivision: OUT OF AREA
HOA
- Services included: Common Area Maintenance, Gated Community, Limited Insurance, Security, Clubhouse Paid
- HOA fee: $365 monthly
- HOA name: Sun Lakes Country ClubHOA
Location
- Region: Banning
Financial & listing details
- Price per square foot: $214/sqft
- Tax assessed value: $88,156
- Date on market: 4/17/2024
- Listing terms: Cash,Conventional,VA
Price history
| Date | Event | Price |
|---|---|---|
| 5/14/2024 | Sold | $561,800+0.3%$214/sqft |
Source:  SDMLS #240008262 Report a problem SDMLS #240008262 Report a problem | ||
| 4/26/2024 | Pending sale | $560,000+8.7%$213/sqft |
Source: SDMLS #240008262 Report a problem | ||
| 4/18/2024 | Listed for sale | $515,000+15.7%$196/sqft |
Source: SDMLS #240008262 Report a problem | ||
| 9/14/2016 | Sold | $445,000-1.1%$170/sqft |
Source: Agent Provided Report a problem | ||
| 8/3/2016 | Pending sale | $450,000$172/sqft |
Source: SUN LAKES REALTY, INC #EV16149423 Report a problem | ||
| 7/9/2016 | Listed for sale | $450,000$172/sqft |
Source: SUN LAKES REALTY, INC #EV16149423 Report a problem | ||
Public tax history
| Year | Property taxes | Tax assessment |
|---|---|---|
| 2016 | -- | $88,156 +1.5% |
| 2015 | $1,162 +0.8% | $86,833 +2% |
| 2014 | $1,153 | $85,134 +0.5% |
| 2013 | -- | $84,751 +2% |
| 2012 | -- | $83,090 +2% |
| 2011 | -- | $81,462 +0.8% |
| 2010 | -- | $80,855 -0.2% |
| 2009 | -- | $81,049 +2% |
| 2008 | -- | $79,461 +2% |
| 2007 | -- | $77,904 +2% |
| 2006 | -- | $76,377 +2% |
| 2005 | -- | $74,881 +3.9% |
| 2003 | -- | $72,071 +2% |
| 2002 | -- | $70,659 +2% |
| 2001 | $976 +0.7% | $69,274 +2% |
| 2000 | $969 | $67,916 |
Find assessor info on the county website
Neighborhood: 92220
Nearby homes
- $562,0003 bd2 ba2.6k sqft4801 Mission Hills Dr, Banning, CA 92220Sold
- $283,0003 bd2 ba1.8k sqft4819 Mission Hills Dr, Banning, CA 92220Off Market
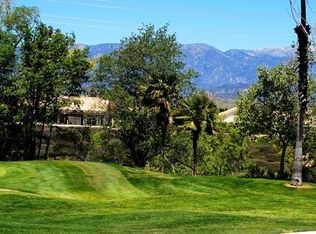
- $463,5003 bd2 ba1.8k sqft4819 Mission Hills Dr, Banning, CA 92220Off Market
- $500,0003 bd3 ba2.2k sqft4837 Mission Hills Dr, Banning, CA 92220Sold

- $500,0003 bd3 ba2.2k sqft4837 Mission Hills Dr, Banning, CA 92220Sold
- $561,0003 bd3 ba2.2k sqft4855 Mission Hills Dr, Banning, CA 92220Sold
- $561,0003 bd2 ba2.2k sqft4855 Mission Hills Dr, Banning, CA 92220Sold
- $590,0003 bd2 ba2.6k sqft4802 Mission Hills Dr, Banning, CA 92220Sold
Nearby schools
GreatSchools rating
- 4/10Hemmerling Elementary SchoolGrades: K-5Distance: 2.3 mi
- 1/10Nicolet Middle SchoolGrades: 6-8Distance: 3.5 mi
- 5/10Banning High SchoolGrades: 9-12Distance: 3.1 mi


Get pre-qualified for a loan
At Zillow Home Loans, we can pre-qualify you in as little as 5 minutes with no impact to your credit score.An equal housing lender. NMLS #10287.
- California
- Riverside County
- Banning
- 92220
- 4801 Mission Hills Dr
Nearby cities
Nearby zip codes
Other Banning Topics
