Welcome to your dream home that sits on the 5th hole of the golf course in the prestigious Sun Lakes Country Club, a gated 55+ community offering an unparalleled lifestyle. This spacious 3-bedroom (3rd bedroom opt), 3-bathroom residence boasts 2,287 square feet of luxurious living space, bathed in natural light, high ceilings and the perfect touches throughout.
Features include...
Formal Living & Dining: As you step through the front door, you'll be greeted by the inviting formal living and dining rooms, perfect for entertaining guests. Vaulted ceilings add an airy, open feeling to the space.
Primary Suite Retreat: The primary suite is a sanctuary of its own, featuring a slider that opens to the back patio, providing a tranquil view of the 5th hole of the golf course. Two spacious closets and a master bathroom with a soothing soaking tub complete this private oasis.
Gourmet Kitchen: The kitchen is a chef's delight with granite countertops and stainless steel appliances. Prepare culinary delights while enjoying views of your beautiful surroundings.
Inviting Family Room: The family room is a comfortable gathering space, featuring a fireplace and high wall windows that frame picturesque views of the golf course.
Upstairs: You'll find the 3rd bedroom and a full bath. As well as a versatile loft space that can be transformed into a theater room, game room, or your personal man cave. Not to mention the abundance of storage...Its it's own room.
Beautiful Flooring: Elegant flooring graces every corner of this home, adding to its charm and appeal.
Outdoor Paradise:
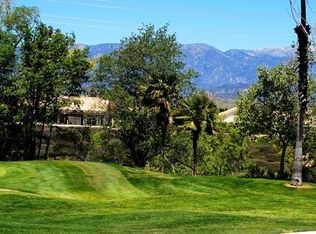
Step into your backyard, where serenity and natural beauty meet. Your private oasis sits on the 5th hole of the golf course, offering stunning views and a peaceful ambiance. It's the perfect setting for outdoor gatherings or simply relaxing in tranquility.
Garage: This 2 car garage includes an extra space to park you golf cart.
Community Amenities:
Residents of Sun Lakes Country Club enjoy an array of amenities, including community golf courses, clubhouses, fitness centers, tennis and pickleball courts, a restaurant, lounge, and much more. This community is designed for active adults looking to enjoy an enriching lifestyle.
Now is your opportunity to experience the best in 55+ community living. Make this remarkable property your own and enjoy the luxury, comfort, and scenic beauty that Sun Lakes Country Club has to offer. Schedule a private tour today.
Sold for $500,000
Listed by: JOHNHART CORP • Kelli Dunaway • Contact: 818-246-1099
Bought with: REALTY ONE GROUP TRILOGY
$500,000
4837 Mission Hills Dr, Banning, CA 92220
3beds
2,287sqft
Single Family Residence
Built in 1994
5,227 Square Feet Lot
$-- Zestimate®
$219/sqft
$2,895 Estimated rent
Home value
Not available
Estimated sales range
Not available
$2,895/mo
Zestimate® history
Owner options
List your home for rent
$2,895/mo
Rent Zestimate®
Find your next renter with Zillow Rental Manager. Plus, with online applications, you can quickly screen prospective tenants – for free.
$2,895/mo
Rent Zestimate®
Refinance and save
$3,545/mo
Est. payment
Refinancing to a lower rate could help reduce your monthly payments and save thousands over the life of the loan.
$3,545/mo
Est. payment
Explore your selling options
Work with a Zillow partner agent
Leverage their expertise and Zillow's premium Showcase listings to get your home seen by more buyers.
Get startedList with your own agent
Get your home in front of millions of buyers by listing it on Zillow.
Learn how to do itSell it yourself
Take full control of how buyers see your home on Zillow by listing For Sale by Owner (FSBO).
List your homeWhat's special
High wall windowsTheater roomVersatile loft spacePickleball courtsGourmet kitchenGranite countertopsHigh ceilings
Zillow last checked:
Listing updated:
Listed by:
Kelli Dunaway DRE #01248493 818-246-1099,
JOHNHART CORP
Bought with:
JUDY TENG, DRE #01492191
REALTY ONE GROUP TRILOGY
Source: CRMLS,MLS#: CV23165593 Originating MLS: California Regional MLS
Originating MLS: California Regional MLSFacts & features
Interior
Bedrooms & bathrooms
- Bedrooms: 3
- Bathrooms: 3
- Full bathrooms: 2
- 3/4 bathrooms: 1
- Main level bathrooms: 2
- Main level bedrooms: 2
Rooms
- Room types: Family Room, Laundry, Living Room, Primary Bedroom, Other
Primary bedroom
- Features: Main Level Primary
Bathroom
- Features: Soaking Tub
Kitchen
- Features: Granite Counters, Kitchen/Family Room Combo
Other
- Features: Walk-In Closet(s)
Heating
- Central
Cooling
- Central Air
Appliances
- Laundry: Inside
Features
- Granite Counters, High Ceilings, Pantry, Main Level Primary, Walk-In Closet(s)
- Has fireplace: Yes
- Fireplace features: Family Room
- Common walls with other units/homes: No Common Walls
Interior area
- Total interior livable area: 2,287 sqft
Property
Parking
- Total spaces: 2
- Parking features: Garage - Attached
- Attached garage spaces: 2
Features
- Levels: Two
- Stories: 2
- Entry location: 1
- Pool features: Community, Association
- Has view: Yes
- View description: Golf Course, Mountain(s)
Lot
- Size: 5,227 Square Feet
- Features: 0-1 Unit/Acre, On Golf Course
Details
- Parcel number: 440320087
- Special conditions: Standard
Construction
Type & style
- Home type: SingleFamily
- Property subtype: Single Family Residence
Condition
- Turnkey
- New construction: No
- Year built: 1994
Utilities & green energy
- Sewer: Public Sewer
- Water: Public
Community & HOA
Community
- Features: Golf, Sidewalks, Pool
- Security: Gated with Attendant
- Senior community: Yes
- Subdivision: ,Sun Lakes
HOA
- Has HOA: Yes
- Amenities included: Clubhouse, Controlled Access, Fitness Center, Golf Course, Management, Meeting/Banquet/Party Room, Pickleball, Pool, Pets Allowed, Tennis Court(s)
- HOA fee: $346 monthly
- HOA name: Sun Lakes Country Club
- HOA phone: 951-845-2191
Location
- Region: Banning
Financial & listing details
- Price per square foot: $219/sqft
- Tax assessed value: $346,000
- Date on market: 9/8/2023
- Cumulative days on market: 46 days
- Listing terms: Cash,Cash to New Loan,Conventional
Price history
| Date | Event | Price |
|---|---|---|
| 11/3/2023 | Sold | $500,000-10.6%$219/sqft |
Source:  CRMLS #CV23165593 Report a problem CRMLS #CV23165593 Report a problem | ||
| 10/24/2023 | Pending sale | $559,000$244/sqft |
Source: JohnHart Real Estate #CV23165593 Report a problem | ||
| 10/24/2023 | Contingent | $559,000$244/sqft |
Source: CRMLS #CV23165593 Report a problem | ||
| 9/8/2023 | Listed for sale | $559,000+43.3%$244/sqft |
Source: CRMLS #CV23165593 Report a problem | ||
| 3/30/2016 | Sold | $390,000-6%$171/sqft |
Source: Agent Provided Report a problem | ||
| 1/15/2016 | Pending sale | $415,000$181/sqft |
Source: Keller Williams Realty #16969793 Report a problem | ||
| 1/8/2016 | Listed for sale | $415,000$181/sqft |
Source: Keller Williams Realty #16969793 Report a problem | ||
Public tax history
| Year | Property taxes | Tax assessment |
|---|---|---|
| 2016 | -- | $346,000 |
| 2015 | $4,761 +7.5% | $346,000 +8.8% |
| 2014 | $4,430 | $318,000 +19.5% |
| 2013 | -- | $266,000 -8% |
| 2012 | -- | $289,000 +6.6% |
| 2011 | -- | $271,000 -6.9% |
| 2010 | -- | $291,000 -19.1% |
| 2009 | -- | $359,896 +2% |
| 2008 | -- | $352,841 +2% |
| 2007 | -- | $345,924 +2% |
| 2006 | -- | $339,142 +2% |
| 2005 | -- | $332,493 +3.9% |
| 2003 | -- | $320,000 +12.2% |
| 2002 | -- | $285,090 +2% |
| 2001 | $3,510 +88.7% | $279,500 +97.2% |
| 2000 | $1,860 | $141,759 |
Find assessor info on the county website
Neighborhood: 92220
Nearby homes
- $500,0003 bd3 ba2.2k sqft4837 Mission Hills Dr, Banning, CA 92220Sold
- $561,0003 bd3 ba2.2k sqft4855 Mission Hills Dr, Banning, CA 92220Sold

- $561,0003 bd2 ba2.2k sqft4855 Mission Hills Dr, Banning, CA 92220Sold
- $283,0003 bd2 ba1.8k sqft4819 Mission Hills Dr, Banning, CA 92220Off Market
- $463,5003 bd2 ba1.8k sqft4819 Mission Hills Dr, Banning, CA 92220Off Market
- $561,8003 bd3 ba2.6k sqft4801 Mission Hills Dr, Banning, CA 92220Sold
- $500,0003 bd3 ba2.2k sqft4873 Mission Hills Dr, Banning, CA 92220Sold
- $500,0003 bd3 ba2.2k sqft4873 Mission Hills Dr, Banning, CA 92220Sold
Nearby schools
GreatSchools rating
- 4/10Hemmerling Elementary SchoolGrades: K-5Distance: 2.3 mi
- 1/10Nicolet Middle SchoolGrades: 6-8Distance: 3.5 mi
- 5/10Banning High SchoolGrades: 9-12Distance: 3.1 mi


Get pre-qualified for a loan
At Zillow Home Loans, we can pre-qualify you in as little as 5 minutes with no impact to your credit score.An equal housing lender. NMLS #10287.
- California
- Riverside County
- Banning
- 92220
- 4837 Mission Hills Dr
Nearby cities
Nearby zip codes
Other Banning Topics
