Skip main navigation
Sold for $630,000
  • $630,000

    4801 OSPREY DRIVE S #405, ST PETERSBURG, FL 33711

    2beds
    1,335sqft
    Condominium
    Built in 1995
    -- sqft lot
    $-- Zestimate®
    $472/sqft
    $2,612 Estimated rent

    Home value

    Not available

    Estimated sales range

    Not available

    $2,612/mo

    Zestimate® history
    Loading
    Loading...

    Owner options

    List your home for rent

    $2,612/mo

    Rent Zestimate®

    Find your next renter with Zillow Rental Manager. Plus, with online applications, you can quickly screen prospective tenants – for free.

    Learn more

    $2,612/mo

    Rent Zestimate®

    Refinance and save

    $5,311/mo

    Est. payment

    Refinancing to a lower rate could help reduce your monthly payments and save thousands over the life of the loan.

    See today's rates

    $5,311/mo

    Est. payment

    Explore your selling options

    Work with a Zillow partner agent

    Leverage their expertise and Zillow's premium Showcase listings to get your home seen by more buyers.

    Get started

    List with your own agent

    Get your home in front of millions of buyers by listing it on Zillow.

    Learn how to do it

    Sell it yourself

    Take full control of how buyers see your home on Zillow by listing For Sale by Owner (FSBO).

    List your home

    What's special

    Waterfront poolsWaterfront communityHar-tru tennis courtsPrivate beachSpacious island with seatingAbundance of natural lightFishing pier
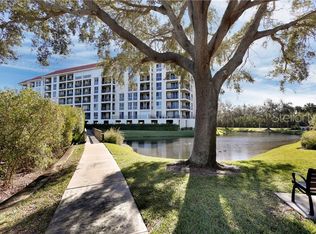
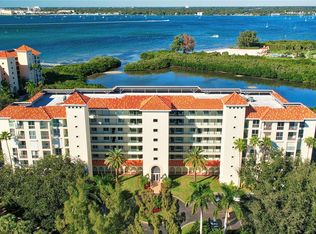
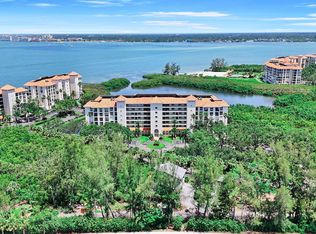
    Live Like You're on Vacation Every Day! Welcome to your dream retreat in the highly desirable waterfront community of Dolphin Cay. This beautifully renovated and move-in-ready 2-bedroom, 2-bath condo is located on the 5th floor and offers a spacious light-filled, coastal-inspired living space. No Hurricane headaches here, MILESTONE Inspections are done and posted! This wonderful unit has automatic hurricane shutters and no assessments due to excellent HOA funding. A rarity! Step inside to discover an open split-bedroom layout with plank tile flooring throughout and an abundance of natural light. The gourmet kitchen is a chef’s dream, featuring quartz countertops, a spacious island with seating, Bosch stainless steel appliances, and a newer refrigerator and range. Perfect for entertaining or relaxing, the expansive balcony spans the entire length of the unit, offering peaceful water views from sunrise to sunset. The owner’s suite is a serene retreat with 8-ft sliding glass doors opening to the balcony, and a spa-like en suite bath with an oversized walk-in shower. Recent BIG ticket updates include a new AC, water heater, microwave, and dishwasher (2022). Electric storm shutters are installed on all windows and doors for added peace of mind, and a private storage closet is conveniently located just steps away. Enjoy resort-style amenities, including three waterfront pools, three lighted Har-Tru tennis courts, a clubhouse with fitness center, sauna, library, billiards, and card room, picnic areas, a fishing pier, private beach, and kayak launch. Over two miles of walking trails and boardwalks wind through the beautifully manicured grounds and nature preserve, while biking and fitness paths extend just beyond the community gates. The well-managed HOA is financially sound and budgeted responsibly, ensuring long-term value and peace of mind for homeowners. With 24/7 guarded security, on-site management, and a prime location just minutes from award-winning beaches, Ft. DeSoto Park, downtown St. Pete, and I-275, this is your opportunity to own a slice of paradise where luxury, convenience, and tranquility converge. Schedule your showing today—your coastal lifestyle begins here.

    Zillow last checked:

    Listing updated:

    Listed by:

    Mary Salinas 941-529-7117,

    CHIC PROPERTIES II LLC 941-302-0134,

    Ilona Davidovich 941-302-0134,

    CHIC PROPERTIES II LLC

    Bought with:

    Bonnie Lanners PA, 3219310

    SMITH & ASSOCIATES REAL ESTATE

    Source: Stellar MLS,MLS#: A4651278MLS LogoOriginating MLS: Sarasota - Manatee

    Facts & features

    Interior

    Bedrooms & bathrooms
    • Bedrooms: 2
    • Bathrooms: 2
    • Full bathrooms: 2
    Primary bedroom
    • Features: En Suite Bathroom, Walk-In Closet(s)
    • Level: First
    • Area: 168 Square Feet
    • Dimensions: 14x12
    Dining room
    • Level: First
    • Area: 99 Square Feet
    • Dimensions: 11x9
    Kitchen
    • Level: First
    • Area: 204 Square Feet
    • Dimensions: 17x12
    Living room
    • Level: First
    • Area: 208 Square Feet
    • Dimensions: 16x13
    Heating
    • Electric
    Cooling
    • Central Air
    Appliances
    • Included: Dishwasher, Disposal, Dryer, Microwave, Range, Range Hood, Refrigerator, Washer
    • Laundry: Inside
    Features
    • Ceiling Fan(s), Eating Space In Kitchen, Living Room/Dining Room Combo, Open Floorplan, Primary Bedroom Main Floor, Solid Surface Counters
    • Flooring: Tile
    • Doors: Sliding Doors
    • Windows: Window Treatments, Hurricane Shutters, Shutters
    • Has fireplace: No
    Interior area
    • Total structure area: 1,335
    • Total interior livable area: 1,335 sqft

    Property

    Parking
    • Total spaces: 1
    • Parking features: Garage - Attached
    • Attached garage spaces: 1
    Features
    • Levels: One
    • Stories: 1
    • Exterior features: Balcony, Sauna, Storage, Tennis Court(s)
    • Has view: Yes
    • View description: Water, Bay/Harbor - Full, Intracoastal Waterway, Lagoon
    • Has water view: Yes
    • Water view: Water,Bay/Harbor - Full,Intracoastal Waterway,Lagoon
    • Waterfront features: Bay/Harbor, Intracoastal Waterway, Lagoon, Bay/Harbor Access, Intracoastal Waterway Access, Lagoon Access, Fishing Pier, Seawall
    • Body of water: BOCA CIEGA BAY
    Lot
    • Size: 1.38 Acres
    Details
    • Parcel number: 043216648580054050
    • Special conditions: None

    Construction

    Type & style
    • Home type: Condo
    • Property subtype: Condominium
    Materials
    • Concrete, Stucco
    • Foundation: Slab, Raised
    • Roof: Tile
    Condition
    • New construction: No
    • Year built: 1995
    Details
    • Builder name: Eleuthera

    Utilities & green energy

    • Sewer: Public Sewer
    • Water: Public
    • Utilities for property: Public

    Community & HOA

    Community
    • Features: Association Recreation - Owned, Clubhouse, Fitness Center, Gated Community - Guard, Pool, Sidewalks, Tennis Court(s)
    • Security: Gated Community
    • Pet fee: $0 monthly
    • Subdivision: OSPREY POINTE AT DOLPHIN
    HOA
    • Has HOA: Yes
    • Services included: 24-Hour Guard, Community Pool, Reserve Fund, Insurance, Internet, Maintenance Structure, Maintenance Grounds, Manager, Private Road, Recreational Facilities, Sewer, Trash, Water
    • HOA fee: $943 monthly
    • HOA name: Condominium Associates
    • HOA phone: 727-864-1900
    • Second HOA name: Dolphin Cay
    Location
    • Region: Saint Petersburg

    Financial & listing details

    • Price per square foot: $472/sqft
    • Tax assessed value: $544,137
    • Annual tax amount: $6,502
    • Date on market: 5/3/2025
    • Cumulative days on market: 131 days
    • Listing terms: Conventional,FHA,VA Loan
    • Ownership: Fee Simple
    • Total actual rent: 0
    • Road surface type: Asphalt

    Price history

    DateEventPrice
    10/17/2025Sold$630,000-6%$472/sqft
    Source: Stellar MLS #A4651278 Report a problem
    9/13/2025Pending sale$670,000$502/sqft
    Source: Stellar MLS #A4651278 Report a problem
    7/28/2025Price change$670,000-1.5%$502/sqft
    Source: Stellar MLS #A4651278 Report a problem
    7/3/2025Price change$680,000-0.7%$509/sqft
    Source: Stellar MLS #A4651278 Report a problem
    5/22/2025Price change$685,000-0.7%$513/sqft
    Source: Stellar MLS #A4651278 Report a problem
    5/3/2025Listed for sale$690,000+6.2%$517/sqft
    Source: Stellar MLS #A4651278 Report a problem
    5/16/2024Sold$649,500$487/sqft
    Source: Stellar MLS #T3500922 Report a problem
    4/14/2024Pending sale$649,500$487/sqft
    Source: Stellar MLS #T3500922 Report a problem
    4/12/2024Listed for sale$649,500$487/sqft
    Source: Stellar MLS #T3500922 Report a problem
    4/4/2024Pending sale$649,500$487/sqft
    Source: Stellar MLS #T3500922 Report a problem
    3/22/2024Price change$649,500-3.8%$487/sqft
    Source: Stellar MLS #T3500922 Report a problem
    3/7/2024Price change$675,000-4.9%$506/sqft
    Source: Stellar MLS #T3500922 Report a problem
    2/26/2024Price change$710,000-5.3%$532/sqft
    Source: Stellar MLS #T3500922 Report a problem
    2/3/2024Listed for sale$750,000+28.2%$562/sqft
    Source: Stellar MLS #T3500922 Report a problem
    3/4/2022Sold$584,853+68.8%$438/sqft
    Source: Public Record Report a problem
    2/27/2020Listing removed$2,700$2/sqft
    Source: Coldwell Banker Realty - Tampa Westshore #T3223576 Report a problem
    2/3/2020Listed for rent$2,700$2/sqft
    Source: COLDWELL BANKER RESIDENTIAL #T3223576 Report a problem
    9/23/2016Sold$346,500+132.8%$260/sqft
    Source: Public Record Report a problem
    1/29/1996Sold$148,857$112/sqft
    Source: Public Record Report a problem

    Public tax history

    YearProperty taxesTax assessment
    2025$9,991 +53.6%$544,137 +44.8%
    2024$6,503 +1.6%$375,759 +3%
    2023$6,400 -14.3%$364,815 +3.1%
    2022$7,469 +10.4%$353,894 +10%
    2021$6,763 +5.3%$321,722 +7.2%
    2020$6,421 +1.1%$300,227 +1.9%
    2019$6,351 $294,623 -10.6%
    2018$6,351 -11.2%$329,538 +3.4%
    2017$7,156 +123.7%$318,660 +71.7%
    2016$3,199 -1.4%$185,618 +0.7%
    2015$3,244 +0.6%$184,328 +0.8%
    2014$3,224 +0.8%$182,865 +1.5%
    2013$3,198 +2.1%$180,163 +1.7%
    2012$3,133 $177,151 +3%
    2011-- $171,991 +1.5%
    2010-- $169,449 +2.7%
    2009-- $164,994 +0.1%
    2008$2,665 $164,829 +3%
    2007-- $160,028 -31.3%
    2005-- $233,100 +0.1%
    2004$2,778 +1.8%$232,800 +10.7%
    2003$2,728 +3.7%$210,300 +0%
    2002$2,632 $210,200 +37.7%
    2001$2,632 +3.5%$152,600 +5.1%
    2000$2,542 $145,200
    Find assessor info on the county website

    Neighborhood: Dolphin Cay

    Nearby schools

    GreatSchools rating
    Schools provided by the listing agent
    • Elementary: Gulfport Elementary-PN
    • Middle: Bay Point Middle-PN
    • High: Lakewood High-PN

    Source: Stellar MLS. This data may not be complete. We recommend contacting the local school district to confirm school assignments for this home.

    Get pre-qualified for a loan
    At Zillow Home Loans, we can pre-qualify you in as little as 5 minutes with no impact to your credit score.

    An equal housing lender. NMLS #10287.