Skip main navigation
Sold for $630,000
  • $630,000

    4801 OSPREY DRIVE S #508, ST PETERSBURG, FL 33711

    3beds
    1,660sqft
    Condominium
    Built in 1995
    -- sqft lot
    $-- Zestimate®
    $380/sqft
    $3,027 Estimated rent

    Home value

    Not available

    Estimated sales range

    Not available

    $3,027/mo

    Zestimate® history
    Loading
    Loading...

    Owner options

    List your home for rent

    $3,027/mo

    Rent Zestimate®

    Find your next renter with Zillow Rental Manager. Plus, with online applications, you can quickly screen prospective tenants – for free.

    Learn more

    $3,027/mo

    Rent Zestimate®

    Refinance and save

    $5,438/mo

    Est. payment

    Refinancing to a lower rate could help reduce your monthly payments and save thousands over the life of the loan.

    See today's rates

    $5,438/mo

    Est. payment

    Explore your selling options

    Work with a Zillow partner agent

    Leverage their expertise and Zillow's premium Showcase listings to get your home seen by more buyers.

    Get started

    List with your own agent

    Get your home in front of millions of buyers by listing it on Zillow.

    Learn how to do it

    Sell it yourself

    Take full control of how buyers see your home on Zillow by listing For Sale by Owner (FSBO).

    List your home

    What's special

    Rich granite surfacesMulti-level breakfast barGorgeous tileworkHurricane impact windowsElectronic storm shuttersPlantation shuttersTerrific casual dining area
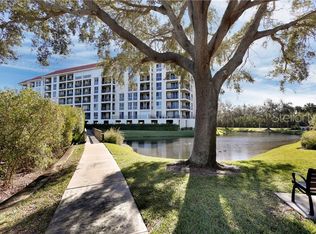
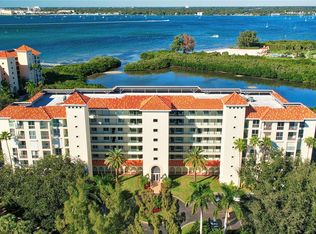
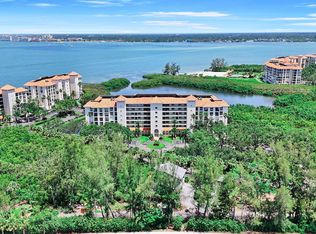
    THIS ELEGANTLY-UPDATED UPPER-LEVEL RESIDENCE OFFERS SWEEPING VIEWS OF BOCA CIEGA BAY COMPLEMENTED BY AN EXTENSIVE, NATURAL PROTECTED ENVIRONMENT. Located in highly desired Dolphin Cay, you’ll love the sophisticated feel and contemporary themes of this exquisite residence. A chic private courtyard-like entry introduces a fine dining area and a superb living room with grand window views that overlook the waterfront and the community’s protected natural grounds. Step out to the generously-sized covered balcony and enjoy the soothing sounds of nature and inspiring views of the water. The lavish, updated kitchen features rich granite surfaces, coastal white cabinetry, glass tile backsplash, stainless steel appliances, a multi-level breakfast bar, generous cabinetry storage, a passthrough to the living room, and a terrific casual dining area that opens to the balcony. Awaken to impressive views from your splendid owner’s suite, with luxe finishes and sizeable walk-in closet. The luxurious owner’s bath boasts gorgeous tilework, granite surfaces, dual vanities, backlit LED mirrors, a spacious walk-in glass show enclosure, and a walk-in jetted spa seating tub. The second bedroom is roomy, and the 3rd bedroom could easily serve as a den/office. You’ll be pleased by the guest bath with its clean, attractive and inviting appeal. Plantation shutters and electronic shades make for easy living. And your hurricane impact windows and electronic storm shutters will provide you the peace of mind you seek, whether you are at home or out of town. Dolphin Cay offers some of the finest amenities available anywhere in Tampa Bay - including a luxurious clubhouse, a billiards room, library/reading room, a noteworthy fitness center with his and her facilities, 3 swimming pools, hot tub/spa, clay tennis courts, extensive walking trails along the waterfront and throughout the complex, gazebos, kayak storage and a private white sand beach – all at an affordable monthly fee. This is an outstanding commuting location close to shopping, dining and I275; from here, you are just 5 minutes from the beaches, 10 minutes to downtown St. Petersburg, 25 minutes to Tampa Airport and 40 minutes to Sarasota. A terrific waterfront value in an exceptional gated community. Dimensions are estimates, buyer to verify.

    Zillow last checked:

    Listing updated:

    Listed by:

    Dania Perry 727-367-3795,

    CENTURY 21 JIM WHITE & ASSOC 727-367-3795

    Bought with:

    Leah Herzwurm, 3362981

    COMPASS FLORIDA LLC

    Source: Stellar MLS,MLS#: TB8365368MLS LogoOriginating MLS: Suncoast Tampa

    Facts & features

    Interior

    Bedrooms & bathrooms
    • Bedrooms: 3
    • Bathrooms: 2
    • Full bathrooms: 2
    Rooms
    • Room types: Breakfast Room Separate, Dining Room, Living Room, Utility Room
    Primary bedroom
    • Features: Walk-In Closet(s)
    • Level: First
    • Area: 210 Square Feet
    • Dimensions: 15x14
    Kitchen
    • Level: First
    • Area: 176 Square Feet
    • Dimensions: 16x11
    Living room
    • Level: First
    • Area: 252 Square Feet
    • Dimensions: 18x14
    Heating
    • Central, Electric
    Cooling
    • Central Air
    Appliances
    • Included: Convection Oven, Dishwasher, Disposal, Dryer, Electric Water Heater, Exhaust Fan, Microwave, Range, Refrigerator, Washer
    • Laundry: Electric Dryer Hookup, Inside, Laundry Closet
    Features
    • Built-in Features, Ceiling Fan(s), Eating Space In Kitchen, Elevator, Living Room/Dining Room Combo, Open Floorplan, Primary Bedroom Main Floor, Solid Surface Counters, Split Bedroom, Stone Counters, Thermostat, Walk-In Closet(s)
    • Flooring: Carpet, Laminate, Tile
    • Doors: Outdoor Shower, Sliding Doors
    • Windows: Aluminum Frames, Double Pane Windows, Drapes, ENERGY STAR Qualified Windows, Insulated Windows, Low Emissivity Windows, Shades, Storm Window(s), Thermal Windows, Window Treatments, Hurricane Shutters, Hurricane Shutters/Windows
    • Has fireplace: No
    Interior area
    • Total structure area: 1,660
    • Total interior livable area: 1,660 sqft

    Property

    Parking
    • Total spaces: 1
    • Parking features: Assigned, Electric Vehicle Charging Station(s), Guest, Open, Under Building
    • Garage spaces: 1
    • Has uncovered spaces: Yes
    Features
    • Levels: One
    • Stories: 1
    • Patio & porch: Covered, Deck, Front Porch, Patio, Rear Porch
    • Exterior features: Balcony, Irrigation System, Lighting, Outdoor Shower, Private Mailbox, Sidewalk, Tennis Court(s)
    • Has private pool: Yes
    • Pool features: Deck, Gunite, Heated, In Ground, Lighting, Outside Bath Access, Tile
    • Has spa: Yes
    • Spa features: Heated, In Ground
    • Fencing: Chain Link,Fenced
    • Has view: Yes
    • View description: Water, Intracoastal Waterway
    • Has water view: Yes
    • Water view: Water,Intracoastal Waterway
    • Waterfront features: Gulf/Ocean Front, Waterfront, Intracoastal Waterway, Bay/Harbor Access, Bayou Access, Beach Access, Saltwater Canal Access, Gulf/Ocean Access, Gulf/Ocean to Bay Access, Intracoastal Waterway Access, Fishing Pier, Seawall
    • Body of water: BOCA CIEGA BAY
    Lot
    • Size: 1.38 Acres
    • Features: Flood Insurance Required, FloodZone, City Lot, In County, Landscaped, Sidewalk, Above Flood Plain
    • Residential vegetation: Mature Landscaping, Trees/Landscaped
    Details
    • Parcel number: 043216648580055080
    • Zoning: CONDO
    • Special conditions: None

    Construction

    Type & style
    • Home type: Condo
    • Architectural style: Custom,Elevated
    • Property subtype: Condominium
    Materials
    • Block, Stucco
    • Foundation: Slab, Raised
    • Roof: Other
    Condition
    • New construction: No
    • Year built: 1995
    Details
    • Builder name: JMC Communities

    Utilities & green energy

    • Sewer: Public Sewer
    • Water: Public
    • Utilities for property: BB/HS Internet Available, Cable Available, Cable Connected, Electricity Available, Electricity Connected, Fire Hydrant, Phone Available, Public, Sewer Available, Sewer Connected, Sprinkler Recycled, Street Lights, Underground Utilities, Water Available, Water Connected
    Green energy
    • Water conservation: Irrigation-Reclaimed Water

    Community & HOA

    Community
    • Features: Gulf/Ocean Front, Intracoastal Waterway, Water Access, Waterfront, Association Recreation - Owned, Buyer Approval Required, Clubhouse, Community Mailbox, Deed Restrictions, Fitness Center, Gated Community - Guard, Irrigation-Reclaimed Water, Pool, Sidewalks, Tennis Court(s)
    • Security: Fire Alarm, Fire Sprinkler System, Gated Community, Security Gate, Smoke Detector(s), Fire Resistant Exterior, Fire/Smoke Detection Integration
    • Pet fee: $0 monthly
    • Subdivision: OSPREY POINTE AT DOLPHIN
    HOA
    • Has HOA: Yes
    • Amenities included: Clubhouse, Elevator(s), Fitness Center, Gated, Pool, Recreation Facilities, Security, Tennis Court(s), Trail(s)
    • Services included: 24-Hour Guard, Cable TV, Common Area Taxes, Community Pool, Reserve Fund, Insurance, Internet, Maintenance Structure, Maintenance Grounds, Maintenance Repairs, Manager, Pest Control, Pool Maintenance, Private Road, Recreational Facilities, Security, Sewer, Trash, Water
    • HOA fee: $1,070 monthly
    • HOA name: Condominium Associates
    • HOA phone: 727-573-9300
    Location
    • Region: Saint Petersburg

    Financial & listing details

    • Price per square foot: $380/sqft
    • Tax assessed value: $593,468
    • Annual tax amount: $3,302
    • Date on market: 3/24/2025
    • Cumulative days on market: 263 days
    • Listing terms: Cash,Conventional
    • Ownership: Condominium
    • Total actual rent: 0
    • Electric utility on property: Yes
    • Road surface type: Paved

    Price history

    DateEventPrice
    1/14/2026Sold$630,000-3.1%$380/sqft
    Source: Stellar MLS #TB8365368 Report a problem
    12/15/2025Pending sale$650,000$392/sqft
    Source: Stellar MLS #TB8365368 Report a problem
    10/20/2025Price change$650,000-3.7%$392/sqft
    Source: Stellar MLS #TB8365368 Report a problem
    9/24/2025Price change$675,000-3.4%$407/sqft
    Source: Stellar MLS #TB8365368 Report a problem
    7/1/2025Price change$699,000-6.8%$421/sqft
    Source: Stellar MLS #TB8365368 Report a problem
    4/18/2025Price change$750,000-3.2%$452/sqft
    Source: Stellar MLS #TB8365368 Report a problem
    3/24/2025Listed for sale$775,000+72.2%$467/sqft
    Source: Stellar MLS #TB8365368 Report a problem
    10/29/2012Sold$450,000+12.5%$271/sqft
    Source: Public Record Report a problem
    3/9/2011Sold$399,900-9.1%$241/sqft
    Source: Stellar MLS #U7475657 Report a problem
    8/8/2010Listed for sale$440,000+132.9%$265/sqft
    Source: NRT Florida #7475657 Report a problem
    11/3/1995Sold$188,900$114/sqft
    Source: Public Record Report a problem

    Public tax history

    YearProperty taxesTax assessment
    2025$3,636 +5.7%$225,136 +2.9%
    2024$3,440 +1.9%$218,791 +3%
    2023$3,374 +2.9%$212,418 +3%
    2022$3,279 -1.1%$206,231 +3%
    2021$3,316 +0.1%$200,224 +1.4%
    2020$3,314 +2.1%$197,460 +2.3%
    2019$3,248 $193,021 +1.9%
    2018$3,248 +1.6%$189,422 +4.4%
    2017$3,196 +5.4%$181,363 +2.1%
    2016$3,032 -1.4%$177,633 +0.7%
    2015$3,074 +0.6%$176,398 +0.8%
    2014$3,055 +0.8%$174,998 +1.5%
    2013$3,030 -36.1%$172,412 -30%
    2012$4,742 $246,299 +19.9%
    2011-- $205,429 -8.6%
    2010-- $224,698 +2.7%
    2009-- $218,791 +0.1%
    2008$3,833 $218,572 +3%
    2007-- $212,206 -37%
    2005-- $336,800 +11.9%
    2004$4,137 +1.7%$301,100 +8.2%
    2003$4,069 +3.3%$278,200 +4.4%
    2002$3,938 $266,400 +23.9%
    2001$3,938 +3.3%$215,000 +5.2%
    2000$3,814 $204,400
    Find assessor info on the county website

    Neighborhood: Dolphin Cay

    Nearby schools

    GreatSchools rating
    Schools provided by the listing agent
    • Elementary: Gulfport Elementary-PN
    • Middle: Bay Point Middle-PN
    • High: Lakewood High-PN

    Source: Stellar MLS. This data may not be complete. We recommend contacting the local school district to confirm school assignments for this home.

    Get pre-qualified for a loan
    At Zillow Home Loans, we can pre-qualify you in as little as 5 minutes with no impact to your credit score.

    An equal housing lender. NMLS #10287.