Welcome to this exceptional brick and slate Colonial nestled in the heart of one of Richmond’s most beloved neighborhoods—Westmoreland Place. Situated on nearly an acre, this elegant and thoughtfully updated home blends classic architecture with modern luxury, offering the perfect balance of comfort and sophistication. It was featured on Richmond Garden tour in the spring of 2023.
Step through the gracious foyer and take in breathtaking views of the rear garden, sparkling pool, and charming pool house—an entertainer’s dream. The flowing floor plan is designed for both everyday living and memorable gatherings. The formal living room, featuring a cozy gas fireplace, seamlessly opens into a spacious family room with a view to pool —ideal for relaxing evenings or hosting guests. Hardwood floors run throughout the house.
The newly renovated kitchen is a chef’s delight, boasting Caesarstone countertops, top-of-the-line Sub-Zero refrigeration, and premium appliances. A stylish sitting room, half bath, and direct access to the garage add thoughtful convenience.
As you walk upstairs and pass a beautiful Palladian window you will find four well-appointed bedrooms. The luxurious primary suite, redesigned by Bauhan Custom Builders, features soaring vaulted ceilings, a walk-in closet, and serene views of the lush backyard. The en suite bathroom offers spa-like comfort with radiant heated floors and impeccable custom finishes.
Additional highlights include professionally landscaped grounds by Russell Combs Design with newly built retaining walls, recently added covered porch with heaters and a built-in grill and a newly renovated gunite lap pool and pool surround (Bauhan Custom Build). Every room features exceptional millwork and craftsmanship. All plumbing and electrical have been refurbished and replaced with state-of-the-art Forbes and Lomax lighting. Full house generator recently added.
Don’t miss this rare opportunity to own on an expansive lot in one of Richmond’s most desirable neighborhoods!
Sold for $2,600,000
$2,600,000
4801 Pocahontas Ave, Richmond, VA 23226
4beds
4,619sqft
Single Family Residence
Built in 1937
0.61 Acres Lot
$2,713,900 Zestimate®
$563/sqft
$6,336 Estimated rent
Home value
$2,713,900
$2.42M - $3.07M
$6,336/mo
Zestimate® history
Owner options
List your home for rent
$6,336/mo
Rent Zestimate®
Find your next renter with Zillow Rental Manager. Plus, with online applications, you can quickly screen prospective tenants – for free.
$6,336/mo
Rent Zestimate®
Refinance and save
$17,510/mo
Est. payment
Refinancing to a lower rate could help reduce your monthly payments and save thousands over the life of the loan.
$17,510/mo
Est. payment
Explore your selling options
Work with a Zillow partner agent
Leverage their expertise and Zillow's premium Showcase listings to get your home seen by more buyers.
Get startedList with your own agent
Get your home in front of millions of buyers by listing it on Zillow.
Learn how to do itSell it yourself
Take full control of how buyers see your home on Zillow by listing For Sale by Owner (FSBO).
List your homeWhat's special
Sparkling poolGunite lap poolCozy gas fireplaceBeautiful palladian windowExceptional millworkSpa-like comfortProfessionally landscaped grounds
Zillow last checked:
Listing updated:
Listed by:
Katherine Hill info@srmfre.com,
Shaheen Ruth Martin & Fonville
Bought with:
Katherine Hill, 0225202855
Shaheen Ruth Martin & Fonville
Source: CVRMLS,MLS#: 2515225 Originating MLS: Central Virginia Regional MLS
Originating MLS: Central Virginia Regional MLSFacts & features
Interior
Bedrooms & bathrooms
- Bedrooms: 4
- Bathrooms: 4
- Full bathrooms: 3
- 1/2 bathrooms: 1
Primary bedroom
- Description: vaulted ceiling
- Level: Second
- Dimensions: 18.6 x 16.1
Bedroom 2
- Level: Second
- Dimensions: 16.0 x 12.9
Bedroom 3
- Level: Second
- Dimensions: 11.8 x 12.9
Bedroom 4
- Level: Second
- Dimensions: 19.0 x 16.0
Additional room
- Description: Back hall
- Level: First
- Dimensions: 15.5 x 7.6
Additional room
- Description: Den / kitch n
- Level: First
- Dimensions: 25.6 x 14.8
Additional room
- Description: Primary bathroom
- Level: Second
- Dimensions: 13.3 x 14.8
Additional room
- Description: basement office
- Level: Basement
- Dimensions: 20.3 x 13.7
Dining room
- Level: First
- Dimensions: 15.0 x 13.4
Family room
- Level: First
- Dimensions: 25.8 x 16.1
Foyer
- Level: First
- Dimensions: 13.0 x 8.8
Other
- Description: Tub
- Level: Basement
Other
- Description: Tub & Shower
- Level: Second
Half bath
- Level: First
Kitchen
- Description: kitchen and Eat in Breakfast nook
- Level: First
- Dimensions: 13.0 x 12.0
Living room
- Level: First
- Dimensions: 20.0 x 14.4
Heating
- Electric, Forced Air, Natural Gas, Zoned
Cooling
- Zoned
Appliances
- Included: Cooktop, Dishwasher, Electric Water Heater, Gas Cooking, Disposal, Range
Features
- Bookcases, Built-in Features, Breakfast Area, Cathedral Ceiling(s), Dining Area, Separate/Formal Dining Room, Double Vanity, Eat-in Kitchen, French Door(s)/Atrium Door(s), Fireplace, Granite Counters, High Ceilings, High Speed Internet, Kitchen Island, Pantry, Recessed Lighting, Wired for Data, Walk-In Closet(s)
- Flooring: Wood
- Doors: French Doors
- Windows: Palladian Window(s)
- Basement: Crawl Space,Full,Heated
- Attic: Pull Down Stairs
- Number of fireplaces: 3
- Fireplace features: Gas, Wood Burning
Interior area
- Total interior livable area: 4,619 sqft
- Finished area above ground: 3,902
- Finished area below ground: 717
Property
Parking
- Total spaces: 1
- Parking features: Alley Access, Attached, Garage, Oversized
- Attached garage spaces: 1
Features
- Levels: Two
- Stories: 2
- Patio & porch: Rear Porch, Porch
- Exterior features: Sprinkler/Irrigation, Lighting, Porch, Gas Grill
- Pool features: Gunite, Heated, Pool
- Fencing: Fenced,Full,Privacy
Lot
- Size: 0.61 Acres
Details
- Parcel number: W0220174018
- Zoning description: R-1
Construction
Type & style
- Home type: SingleFamily
- Architectural style: Colonial,Two Story
- Property subtype: Single Family Residence
Materials
- Brick, Drywall, Wood Siding
- Roof: Composition,Slate
Condition
- Resale
- New construction: No
- Year built: 1937
Utilities & green energy
- Sewer: Public Sewer
- Water: Public
Community & HOA
Community
- Features: Common Grounds/Area, Home Owners Association
- Security: Security System
- Subdivision: Westmoreland Place
HOA
- Has HOA: Yes
- HOA fee: $1,200 annually
Location
- Region: Richmond
Financial & listing details
- Price per square foot: $563/sqft
- Tax assessed value: $1,925,000
- Annual tax amount: $21,804
- Date on market: 1/7/2026
- Exclusions: see list
- Ownership: Partnership
- Ownership type: Partnership
Price history
| Date | Event | Price |
|---|---|---|
| 7/14/2025 | Sold | $2,600,000-8.8%$563/sqft |
Source:  CVRMLS #2515225 Report a problem CVRMLS #2515225 Report a problem | ||
| 6/15/2025 | Pending sale | $2,850,000$617/sqft |
Source: CVRMLS #2515225 Report a problem | ||
| 5/31/2025 | Listed for sale | $2,850,000+104.3%$617/sqft |
Source: CVRMLS #2515225 Report a problem | ||
| 12/21/2018 | Sold | $1,395,000$302/sqft |
Source: CVRMLS #1834942 Report a problem | ||
| 10/19/2018 | Pending sale | $1,395,000$302/sqft |
Source: The Steele Group Sotheby's International Realty #1834942 Report a problem | ||
| 10/15/2018 | Listed for sale | $1,395,000+13.9%$302/sqft |
Source: The Steele Group #1834942 Report a problem | ||
| 9/4/2001 | Sold | $1,225,000+155.2%$265/sqft |
Source: Public Record Report a problem | ||
| 6/4/1996 | Sold | $480,000$104/sqft |
Source: Public Record Report a problem | ||
Public tax history
| Year | Property taxes | Tax assessment |
|---|---|---|
| 2025 | $23,100 +5.9% | $1,925,000 +5.9% |
| 2024 | $21,804 +6.3% | $1,817,000 +6.3% |
| 2023 | $20,520 | $1,710,000 |
| 2022 | $20,520 +16.7% | $1,710,000 +16.7% |
| 2021 | $17,580 +3.8% | $1,465,000 +3.8% |
| 2020 | $16,944 +7.6% | $1,412,000 +7.6% |
| 2019 | $15,744 +3.2% | $1,312,000 +3.2% |
| 2018 | $15,252 +6.1% | $1,271,000 +3.3% |
| 2017 | $14,376 | $1,230,000 +1.5% |
| 2016 | $14,376 | $1,212,000 +1.2% |
| 2015 | $14,376 | $1,198,000 |
| 2014 | $14,376 | $1,198,000 -6.8% |
| 2013 | -- | $1,286,000 -1.2% |
| 2012 | -- | $1,301,000 -3.1% |
| 2011 | -- | $1,343,000 |
| 2010 | -- | $1,343,000 |
| 2009 | -- | $1,343,000 |
| 2008 | -- | $1,343,000 |
| 2007 | -- | $1,343,000 +9.5% |
| 2006 | -- | $1,226,700 +8.2% |
| 2005 | -- | $1,133,500 |
| 2003 | -- | $1,133,500 |
| 2002 | -- | $1,133,500 +39.7% |
| 2001 | $11,603 | $811,400 |
Find assessor info on the county website
Neighborhood: Wilton
Nearby homes
- $2,500,0004 bd5 ba4.2k sqft4803 Pocahontas Ave, Richmond, VA 23226Sold
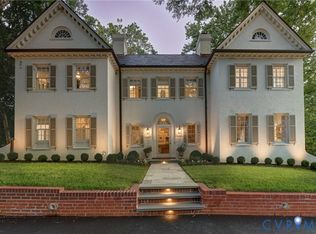
- $2,856,2004 bd5 ba4.8k sqft302 Virginia Ave, Richmond, VA 23226Off Market
- $2,646,1005 bd4 ba4.1k sqft300 Virginia Ave, Richmond, VA 23226Off Market
- $1,872,1003 bd4 ba3.2k sqft304 Virginia Ave, Richmond, VA 23226Off Market
- $2,070,4004 bd5 ba4k sqft4805 Pocahontas Ave, Richmond, VA 23226Off Market
- $10,000-- bd-- ba-- sqft4802 Pocahontas Ave, Richmond, VA 23226Off Market
- $2,868,9004 bd5 ba3.5k sqft4800 Charmian Rd, Richmond, VA 23226Off Market
- $1,902,6005 bd5 ba3.7k sqft4800 Pocahontas Ave, Richmond, VA 23226Off Market
Nearby schools
GreatSchools rating
- 10/10Mary Munford Elementary SchoolGrades: PK-5Distance: 0.6 mi
- 4/10Albert Hill Middle SchoolGrades: 6-8Distance: 1.6 mi
- 4/10Thomas Jefferson High SchoolGrades: 9-12Distance: 1.5 mi
Schools provided by the listing agent
- Elementary: Munford
- Middle: Dogwood
- High: Thomas Jefferson
Source: CVRMLS. This data may not be complete. We recommend contacting the local school district to confirm school assignments for this home.
Get a cash offer in 3 minutes
Find out how much your home could sell for in as little as 3 minutes with a no-obligation cash offer.
Estimated market value
$2,713,900
Get a cash offer in 3 minutes
Find out how much your home could sell for in as little as 3 minutes with a no-obligation cash offer.
Estimated market value
$2,713,900
- Virginia
- Richmond City
- Richmond
- 23226
- Wilton
- 4801 Pocahontas Ave
Nearby cities
Nearby neighborhoods
Nearby zip codes
Other Richmond Topics
