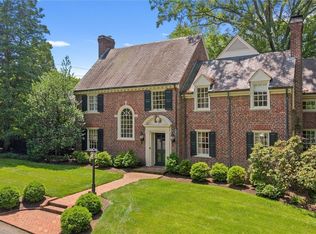
This charming 1937 renovated brick and slate Colonial is a quiet sanctuary located on .62 acres in Westmoreland Place, one of Richmond City's most historic and sought-after neighborhoods. This elegant three-story home offers gracious ceiling heights (10’3” and 9’3” on the first floor, 8’6” on the second), abundant natural light, and refinished random-width oak floors throughout.
A true four-bedroom, five-bath residence with additional expandable spaces, the floor plan is both timeless and flexible. Thoughtfully curated interior and exterior finishes include Visual Comfort lighting, restored walls, preserved arches, moldings, and detailed millwork. The well appointed gourmet kitchen features Sub-Zero and Wolf appliances, quartz countertops, custom-painted cabinetry, updated hardware, and new lighting, opening to a new laundry room and designer half bath.
The kitchen flows into a stunning great room addition with a stone wood-burning fireplace, custom built-ins, wet bar with Sub-Zero beverage center, and access to new bluestone patio overlooking the rear yard. The first floor also includes a gracious dining room with bay window and fireplace, and a large living room with custom millwork and updated fireplace surround.
The second floor offers four generous bedrooms. The primary suite features three closets, updated en-suite bath with double vanity, blackout shades, and custom blinds. Two bedrooms share a Jack-and-Jill bath, while the fourth enjoys a private bath. A walk-up attic provides excellent storage and future potential. The lower level includes a media room, workshop, storage areas, and remodeled half bath.
Exterior highlights include new landscaping, irrigation, lighting, fencing, bluestone patios, walkways, and a natural creek feature. Major upgrades include a NEW solid slate roof, copper flashings , gutters, HVAC, electrical, plumbing, paved parking, and whole-house generator, and more! Residents enjoy access to a four-acre private green space. Fully renovated and truly move-in ready.
Sold for $2,500,000
$2,500,000
4803 Pocahontas Ave, Richmond, VA 23226
4beds
4,230sqft
Single Family Residence
Built in 1937
0.62 Acres Lot
$2,531,000 Zestimate®
$591/sqft
$6,313 Estimated rent
Home value
$2,531,000
$2.30M - $2.78M
$6,313/mo
Zestimate® history
Owner options
List your home for rent
$6,313/mo
Rent Zestimate®
Find your next renter with Zillow Rental Manager. Plus, with online applications, you can quickly screen prospective tenants – for free.
$6,313/mo
Rent Zestimate®
Refinance and save
$16,664/mo
Est. payment
Refinancing to a lower rate could help reduce your monthly payments and save thousands over the life of the loan.
$16,664/mo
Est. payment
Explore your selling options
Work with a Zillow partner agent
Leverage their expertise and Zillow's premium Showcase listings to get your home seen by more buyers.
Get startedList with your own agent
Get your home in front of millions of buyers by listing it on Zillow.
Learn how to do itSell it yourself
Take full control of how buyers see your home on Zillow by listing For Sale by Owner (FSBO).
List your homeWhat's special
Stone wood-burning fireplaceDesigner half bathVisual comfort lightingNew laundry roomStunning great room additionPaved parkingCustom built-ins
Zillow last checked:
Listing updated:
Listed by:
Michelle Ferguson (804)399-8479,
Long & Foster REALTORS
Bought with:
Catie Wilton, 0225078030
Shaheen Ruth Martin & Fonville
Source: CVRMLS,MLS#: 2602639 Originating MLS: Central Virginia Regional MLS
Originating MLS: Central Virginia Regional MLSFacts & features
Interior
Bedrooms & bathrooms
- Bedrooms: 4
- Bathrooms: 5
- Full bathrooms: 3
- 1/2 bathrooms: 2
Primary bedroom
- Description: 3 closets, double sink vanity in bath
- Level: Second
- Dimensions: 20.8 x 12.2
Bedroom 2
- Description: Attached to bath
- Level: Second
- Dimensions: 14.2 x 10.4
Bedroom 3
- Description: Attached bath
- Level: Second
- Dimensions: 14.3 x 11.6
Bedroom 4
- Description: full bath, 2 closets
- Level: Second
- Dimensions: 14.11 x 11.3
Dining room
- Description: Corner FP, bay window, new lighting
- Level: First
- Dimensions: 20.9 x 11.2
Foyer
- Description: New front door & Storm door, redone floors , walls
- Level: First
- Dimensions: 20.10 x 5.8
Other
- Description: Shower
- Level: Second
Great room
- Description: Stone FP/WetBar, Builtin bookcases
- Level: First
- Dimensions: 21.2 x 17.5
Half bath
- Level: Basement
Half bath
- Level: First
Kitchen
- Description: Chef's kitchen with Quartz coutertops
- Level: First
- Dimensions: 15.11 x 14.3
Laundry
- Description: tile floor, cabinetry, half bath
- Level: First
- Dimensions: 12.3 x 10.2
Living room
- Description: FP new harth & surround, floors redone, walls
- Level: First
- Dimensions: 26.6 x 14.2
Recreation
- Description: Walk out , built in bookcases
- Level: Lower
- Dimensions: 26.4 x 13.10
Heating
- Electric, Forced Air, Natural Gas, Zoned
Cooling
- Central Air, Heat Pump, Zoned
Appliances
- Included: Gas Water Heater
Features
- Bookcases, Built-in Features, Bay Window, High Ceilings
- Flooring: Ceramic Tile, Wood
- Basement: Full,Partially Finished,Walk-Out Access
- Attic: Walk-up
- Number of fireplaces: 3
- Fireplace features: Wood Burning
Interior area
- Total interior livable area: 4,230 sqft
- Finished area above ground: 3,697
- Finished area below ground: 533
Property
Parking
- Parking features: Driveway, Off Street, Paved
- Has uncovered spaces: Yes
Features
- Levels: Two
- Stories: 2
- Patio & porch: Rear Porch, Patio
- Exterior features: Sprinkler/Irrigation, Lighting, Out Building(s), Paved Driveway
- Pool features: None
- Fencing: Fenced,Mixed
Lot
- Size: 0.62 Acres
Details
- Additional structures: Outbuilding
- Parcel number: W0220174017
- Zoning description: R-1
Construction
Type & style
- Home type: SingleFamily
- Architectural style: Colonial
- Property subtype: Single Family Residence
Materials
- Brick, Drywall, Frame, Plaster
- Roof: Slate
Condition
- Resale
- New construction: No
- Year built: 1937
Utilities & green energy
- Sewer: Public Sewer
- Water: Public
Community & HOA
Community
- Features: Common Grounds/Area
- Subdivision: Westmoreland Place
HOA
- Has HOA: Yes
- Amenities included: Landscaping
- HOA fee: $1,200 annually
Location
- Region: Richmond
Financial & listing details
- Price per square foot: $591/sqft
- Tax assessed value: $1,802,000
- Annual tax amount: $21,624
- Date on market: 3/31/2026
- Ownership: Individuals
- Ownership type: Sole Proprietor
Price history
| Date | Event | Price |
|---|---|---|
| 5/15/2026 | Sold | $2,500,000-6.9%$591/sqft |
Source:  CVRMLS #2602639 Report a problem CVRMLS #2602639 Report a problem | ||
| 3/29/2026 | Pending sale | $2,685,000$635/sqft |
Source: CVRMLS #2602639 Report a problem | ||
| 3/4/2026 | Price change | $2,685,000-3.9%$635/sqft |
Source: CVRMLS #2602639 Report a problem | ||
| 2/11/2026 | Listed for sale | $2,795,000-3.5%$661/sqft |
Source: CVRMLS #2602639 Report a problem | ||
| 9/9/2025 | Listing removed | $2,895,000$684/sqft |
Source:  Long & Foster Broker Feed #2522693 Report a problem Long & Foster Broker Feed #2522693 Report a problem | ||
| 8/14/2025 | Listed for sale | $2,895,000-9%$684/sqft |
Source: CVRMLS #2522693 Report a problem | ||
| 8/13/2025 | Listing removed | $3,180,000$752/sqft |
Source: Long & Foster Broker Feed #2520328 Report a problem | ||
| 7/19/2025 | Listed for sale | $3,180,000+66.9%$752/sqft |
Source: CVRMLS #2520328 Report a problem | ||
| 5/3/2024 | Sold | $1,905,000+21%$450/sqft |
Source: CVRMLS #2406463 Report a problem | ||
| 4/4/2024 | Pending sale | $1,575,000$372/sqft |
Source: CVRMLS #2406463 Report a problem | ||
| 3/29/2024 | Listed for sale | $1,575,000+129.9%$372/sqft |
Source: CVRMLS #2406463 Report a problem | ||
| 11/26/2003 | Sold | $685,000$162/sqft |
Source: Public Record Report a problem | ||
Public tax history
| Year | Property taxes | Tax assessment |
|---|---|---|
| 2025 | $19,968 +21.8% | $1,664,000 +21.8% |
| 2024 | $16,392 +7.9% | $1,366,000 +7.9% |
| 2023 | $15,192 | $1,266,000 |
| 2022 | $15,192 +12.6% | $1,266,000 +12.6% |
| 2021 | $13,488 +3.6% | $1,124,000 +3.6% |
| 2020 | $13,020 +2.8% | $1,085,000 +2.8% |
| 2019 | $12,660 +3.6% | $1,055,000 +3.6% |
| 2018 | $12,216 +7.2% | $1,018,000 +2.2% |
| 2017 | $11,400 | $996,000 +1.5% |
| 2016 | $11,400 | $981,000 +3.3% |
| 2015 | $11,400 | $950,000 |
| 2014 | $11,400 | $950,000 |
| 2013 | -- | $950,000 +1.5% |
| 2012 | -- | $936,000 -2.7% |
| 2011 | -- | $962,000 |
| 2010 | -- | $962,000 |
| 2009 | -- | $962,000 |
| 2008 | -- | $962,000 |
| 2007 | -- | $962,000 +27.4% |
| 2006 | -- | $754,900 +2.2% |
| 2005 | -- | $738,500 -0.6% |
| 2003 | -- | $743,100 |
| 2002 | -- | $743,100 +27% |
| 2001 | $8,367 | $585,100 |
Find assessor info on the county website
Neighborhood: Wilton
Nearby homes
- $2,600,0004 bd4 ba4.6k sqft4801 Pocahontas Ave, Richmond, VA 23226Sold
- $2,070,4004 bd5 ba4k sqft4805 Pocahontas Ave, Richmond, VA 23226Off Market
- $2,354,8005 bd6 ba5.2k sqft4807 Pocahontas Ave, Richmond, VA 23226Off Market
- $10,000-- bd-- ba-- sqft4802 Pocahontas Ave, Richmond, VA 23226Off Market
- $2,856,4004 bd5 ba3.5k sqft4800 Charmian Rd, Richmond, VA 23226Off Market
- $1,243,6004 bd2 ba2.7k sqft4802 Charmian Rd, Richmond, VA 23226Off Market
- $2,910,5006 bd6 ba4.6k sqft4804 Pocahontas Ave, Richmond, VA 23226Off Market
- $1,902,6005 bd5 ba3.7k sqft4800 Pocahontas Ave, Richmond, VA 23226Off Market
Nearby schools
GreatSchools rating
- 10/10Mary Munford Elementary SchoolGrades: PK-5Distance: 0.6 mi
- 4/10Albert Hill Middle SchoolGrades: 6-8Distance: 1.6 mi
- 4/10Thomas Jefferson High SchoolGrades: 9-12Distance: 1.5 mi
Schools provided by the listing agent
- Elementary: Munford
- Middle: Dogwood
- High: Thomas Jefferson
Source: CVRMLS. This data may not be complete. We recommend contacting the local school district to confirm school assignments for this home.
Get a cash offer in 3 minutes
Find out how much your home could sell for in as little as 3 minutes with a no-obligation cash offer.
Estimated market value
$2,531,000
Get a cash offer in 3 minutes
Find out how much your home could sell for in as little as 3 minutes with a no-obligation cash offer.
Estimated market value
$2,531,000
- Virginia
- Richmond City
- Richmond
- 23226
- Wilton
- 4803 Pocahontas Ave
Nearby cities
Nearby neighborhoods
Nearby zip codes
Other Richmond Topics
