Are you looking for a multi -generational home? TWO primary suites! A rare find on 4.5 acres featuring wide open spaces & a picturesque pond. This fully remodeled home offers stunning front porch views, perfect for enjoying your morning coffee. Step into your dream home w-an expansive great room boasting a brick fireplace & vaulted ceilings for family time leading into the kitchen chef's dream, equipped with double ovens, kitchen island, granite countertops, 42 inch shaker white cabinets w-a custom vent a hood & large walk in pantry. The covered back porch is ideal for relaxing, offering beautiful views of the sunset and pond. The home features two primary suites, each with its own private bathroom. The main primary suite includes a large walk-in closet, an ensuite with dual vanities, and a walk-in shower. The second primary suite also offers a spacious walk-in closet and is currently a home office and playroom. The split bedroom layout ensures privacy for all. This property combines luxury and tranquility in a beautiful rural setting- AT&T fiber now available!
Sold
Price Unknown
4801 Prairie Chapel Trl, Crandall, TX 75114
4beds
2,639sqft
Single Family Residence
Built in 1979
4.52 Acres Lot
$590,100 Zestimate®
$--/sqft
$2,813 Estimated rent
Home value
$590,100
$537,000 - $649,000
$2,813/mo
Zestimate® history
Owner options
List your home for rent
$2,813/mo
Rent Zestimate®
Find your next renter with Zillow Rental Manager. Plus, with online applications, you can quickly screen prospective tenants – for free.
$2,813/mo
Rent Zestimate®
Refinance and save
Refinancing to a lower rate could help reduce your monthly payments and save thousands over the life of the loan.
Explore your selling options
Work with a Zillow partner agent
Leverage their expertise and Zillow's premium Showcase listings to get your home seen by more buyers.
Get startedList with your own agent
Get your home in front of millions of buyers by listing it on Zillow.
Learn how to do itSell it yourself
Take full control of how buyers see your home on Zillow by listing For Sale by Owner (FSBO).
List your homeWhat's special
Brick fireplaceTwo primary suitesGranite countertopsSplit bedroom layoutLarge walk-in closetExpansive great roomPicturesque pond
Zillow last checked:
Listing updated:
Listed by:
Lisa Harris Harris 0479423 972-564-4400,
REALTY INC. 972-564-4400
Bought with:
David Rogers
RE/MAX Landmark Rose
Source: NTREIS,MLS#: 20708635
Facts & features
Interior
Bedrooms & bathrooms
- Bedrooms: 4
- Bathrooms: 3
- Full bathrooms: 3
Primary bedroom
- Features: Ceiling Fan(s), Double Vanity, En Suite Bathroom, Separate Shower, Walk-In Closet(s)
- Level: First
- Dimensions: 0 x 0
Primary bedroom
- Features: Ceiling Fan(s), Walk-In Closet(s)
- Level: First
- Dimensions: 0 x 0
Bedroom
- Features: Ceiling Fan(s), Split Bedrooms
- Level: First
- Dimensions: 0 x 0
Bedroom
- Features: Walk-In Closet(s)
- Level: First
- Dimensions: 0 x 0
Kitchen
- Features: Built-in Features, Granite Counters, Kitchen Island, Pantry, Pot Filler, Walk-In Pantry
- Level: First
- Dimensions: 0 x 0
Living room
- Features: Fireplace
- Level: First
- Dimensions: 0 x 0
Mud room
- Features: Built-in Features
- Level: First
- Dimensions: 0 x 0
Heating
- Central, Fireplace(s)
Cooling
- Central Air, Ceiling Fan(s), Electric, ENERGY STAR Qualified Equipment
Appliances
- Included: Double Oven, Dishwasher, Electric Cooktop, Disposal, Vented Exhaust Fan
- Laundry: Washer Hookup, Electric Dryer Hookup, Laundry in Utility Room
Features
- Built-in Features, Decorative/Designer Lighting Fixtures, Double Vanity, Granite Counters, Kitchen Island, Multiple Master Suites, Open Floorplan, Vaulted Ceiling(s), Walk-In Closet(s)
- Flooring: Luxury Vinyl Plank
- Windows: Window Coverings
- Has basement: No
- Number of fireplaces: 1
- Fireplace features: Masonry, Wood Burning
Interior area
- Total interior livable area: 2,639 sqft
Property
Parking
- Total spaces: 2
- Parking features: Additional Parking, Concrete, Garage, Garage Door Opener
- Attached garage spaces: 2
Features
- Levels: One
- Stories: 1
- Patio & porch: Covered, Deck
- Exterior features: Deck, Lighting, Rain Gutters
- Pool features: None
- Fencing: Chain Link
Lot
- Size: 4.52 Acres
- Features: Acreage, Cul-De-Sac, Interior Lot, Landscaped, Pond on Lot, Subdivision
Details
- Additional structures: None
- Parcel number: 36196
- Other equipment: None
Construction
Type & style
- Home type: SingleFamily
- Architectural style: Ranch,Traditional,Detached
- Property subtype: Single Family Residence
Materials
- Brick
- Foundation: Slab
- Roof: Composition
Condition
- Year built: 1979
Utilities & green energy
- Sewer: Aerobic Septic
- Water: Community/Coop
- Utilities for property: Electricity Available, Septic Available, Water Available
Green energy
- Energy efficient items: Appliances, Construction, Insulation, Windows
Community & HOA
Community
- Security: Smoke Detector(s)
- Subdivision: Skyline Acres-Unrec
HOA
- Has HOA: No
Location
- Region: Crandall
Financial & listing details
- Tax assessed value: $604,343
- Annual tax amount: $7,116
- Date on market: 8/22/2024
- Cumulative days on market: 221 days
- Listing terms: Cash,Conventional,FHA,VA Loan
- Exclusions: All curtains and rods, tv mounting hardware, countertop nugget ice maker,
- Electric utility on property: Yes
- Road surface type: Asphalt
Price history
| Date | Event | Price |
|---|---|---|
| 5/1/2025 | Sold | -- |
Source: NTREIS #20708635 Report a problem | ||
| 3/30/2025 | Pending sale | $625,000$237/sqft |
Source: NTREIS #20708635 Report a problem | ||
| 1/24/2025 | Price change | $625,000-3.8%$237/sqft |
Source: NTREIS #20708635 Report a problem | ||
| 8/22/2024 | Listed for sale | $649,900$246/sqft |
Source: NTREIS #20708635 Report a problem | ||
Public tax history
| Year | Property taxes | Tax assessment |
|---|---|---|
| 2025 | $6,729 +0.1% | $463,010 +10% |
| 2024 | $6,723 +3.4% | $420,918 +5.2% |
| 2023 | $6,503 | $400,000 |
Find assessor info on the county website
Neighborhood: 75114
Nearby homes
- $539,6003 bd2 ba2.8k sqft4821 Prairie Chapel Trl, Crandall, TX 75114Off Market
- $412,000-- bd2 ba2.1k sqft8665 Prairie Chapel Rd, Crandall, TX 75114Off Market
- $451,4003 bd2 ba2.3k sqft4775 Prairie Chapel Trl, Crandall, TX 75114Off Market
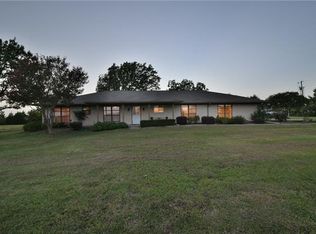
- $542,000-- bd2 ba2.3k sqft4850 Prairie Chapel Trl, Crandall, TX 75114Off Market
- $490,5004 bd3 ba2k sqft4808 Prairie Chapel Trl, Crandall, TX 75114Off Market
- $1,125,0005 bd5 ba4.5k sqft4816 Prairie Chapel Trl, Crandall, TX 75114For Sale
- $526,6003 bd2 ba2.1k sqft4824 Prairie Chapel Trl, Crandall, TX 75114Off Market
- $417,9003 bd2 ba1.6k sqft4830 Prairie Chapel Trl, Crandall, TX 75114Off Market
Nearby schools
GreatSchools rating
- 5/10Noble-Reed Elementary SchoolGrades: PK-6Distance: 2.5 mi
- 3/10Crandall Middle SchoolGrades: 7-8Distance: 4.1 mi
- 4/10Crandall High SchoolGrades: 9-12Distance: 4.2 mi
Schools provided by the listing agent
- Elementary: Wilson
- Middle: Crandall
- High: Crandall
- District: Crandall ISD
Source: NTREIS. This data may not be complete. We recommend contacting the local school district to confirm school assignments for this home.
Get a cash offer in 3 minutes
Find out how much your home could sell for in as little as 3 minutes with a no-obligation cash offer.
Estimated market value
$590,100
Get a cash offer in 3 minutes
Find out how much your home could sell for in as little as 3 minutes with a no-obligation cash offer.
Estimated market value
$590,100
- Texas
- Kaufman County
- Crandall
- 75114
- 4801 Prairie Chapel Trl
Nearby cities
Nearby zip codes
Other Crandall Topics
