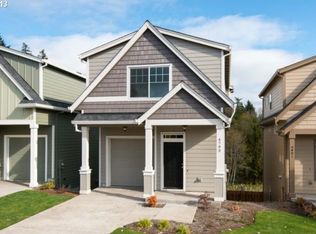
Contemporary in the heart of Hillsboro. Built in 2012, this three-level detached home is nestled on a quiet cul-de-sac and backs to acres of peaceful green space. Enjoy territorial views and privacy from the low-maintenance fenced backyard, complete with a deck and plenty of room for relaxing or entertaining.Inside, the home offers impressive flexibility to suit a variety of lifestyles. Enter on the main level—through the garage or front door—to find a large bedroom with a walk-in closet. Upstairs, the open-concept kitchen shines with vaulted ceilings, abundant natural light, granite counters, a breakfast bar, pantry, and stainless steel appliances. The spacious ensuite bedroom on this level can serve as your primary suite, with expansive windows and a ceiling fan, or be repurposed as a generous living room.On the lower level, you’ll find another bedroom with LVP flooring, conveniently located across from the second full bathroom and near the laundry area. This level also includes a versatile flex space perfect for additional sleeping quarters, a home office, or a creative studio, with sliding doors leading directly to the deck.All appliances are included. With its adaptable floor plan, serene setting, and unbeatable location, this home delivers tremendous value in today’s market. [Home Energy Score = 6. HES Report at https://rpt.greenbuildingregistry.com/hes/OR10242744]
Sold
Zillow last checked:
Listing updated:
Bought with:
Patty Schmitz-Thursam, 960500199
John L. Scott Market Center
Source: RMLS (OR),MLS#: 760408684
Price history
| Date | Event | Price |
|---|---|---|
| 1/9/2026 | Sold | $405,000$308/sqft |
Source:  RMLS (OR) #760408684 Report a problem RMLS (OR) #760408684 Report a problem | ||
| 12/7/2025 | Pending sale | $405,000+93.3%$308/sqft |
Source: RMLS (OR) #760408684 Report a problem | ||
| 5/30/2014 | Sold | $209,500+1.7%$160/sqft |
Source: RMLS (OR) #13241003 Report a problem | ||
| 3/27/2014 | Price change | $206,000-4.2%$157/sqft |
Source: Knipe Realty NW, Inc. #13241003 Report a problem | ||
| 3/6/2014 | Price change | $215,000-2.2%$164/sqft |
Source: Knipe Realty NW, Inc. #13241003 Report a problem | ||
| 2/19/2014 | Price change | $219,900-2.3%$167/sqft |
Source: Knipe Realty NW, Inc. #13241003 Report a problem | ||
| 2/7/2014 | Listed for sale | $225,000-1.7%$171/sqft |
Source: Knipe Realty NW, Inc. #13241003 Report a problem | ||
| 1/6/2014 | Listing removed | $229,000$174/sqft |
Source: Knipe Realty NW, Inc. #13241003 Report a problem | ||
| 11/17/2013 | Price change | $229,000-8%$174/sqft |
Source: Knipe Realty NW, Inc. #13241003 Report a problem | ||
| 8/6/2013 | Listed for sale | $249,000$190/sqft |
Source: Knipe Realty NW, Inc. #13241003 Report a problem | ||
Nearby homes

Get a cash offer in 3 minutes
Find out how much your home could sell for in as little as 3 minutes with a no-obligation cash offer.
Estimated market value
$411,000
