Skip main navigation
Sold
  • Price Unknown

    4801 SW Soldier Dr, Lees Summit, MO 64082

    3beds
    2,539sqft
    Single Family Residence
    Built in 2004
    6,142 Square Feet Lot
    $413,300 Zestimate®
    $--/sqft
    $2,479 Estimated rent

    Home value

    $413,300

    $376,000 - $455,000

    $2,479/mo

    Zestimate® history
    Loading
    Loading...

    Owner options

    List your home for rent

    $2,479/mo

    Rent Zestimate®

    Find your next renter with Zillow Rental Manager. Plus, with online applications, you can quickly screen prospective tenants – for free.

    Learn more

    $2,479/mo

    Rent Zestimate®

    Refinance and save

    $680/mo

    Est. payment

    Refinancing to a lower rate could help reduce your monthly payments and save thousands over the life of the loan.

    See today's rates

    $680/mo

    Est. payment

    Explore your selling options

    Work with a Zillow partner agent

    Leverage their expertise and Zillow's premium Showcase listings to get your home seen by more buyers.

    Get started

    List with your own agent

    Get your home in front of millions of buyers by listing it on Zillow.

    Learn how to do it

    Sell it yourself

    Take full control of how buyers see your home on Zillow by listing For Sale by Owner (FSBO).

    List your home

    What's special

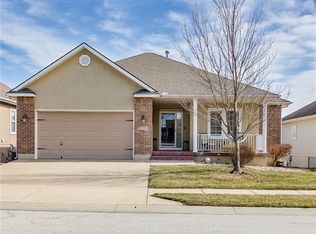
    WELCOME TO MAINTENANCE FREE LIVING! This Beautiful Home in the highly desirable 55+ community of Fountains at Raintree boasts 3 Bedrooms and 2 Full Bathrooms on the main floor plus a large finished walkout lower level that opens onto a private patio. This can be your new dream home to relax, entertain, and enjoy your next chapter! UPGRADES include newer hardwood floors in kitchen, a NEW roof, NEW sump pump, newer AC, NEW comfort height toilets in main level bathrooms and MORE! The Beautiful tiled entry hall opens to a cozy great room with tiled surround fireplace and a formal dining space just waiting for your next holiday gathering. The main-level primary suite has a walk-in closet, custom tile work, dual vanities, and a spacious shower and separate jetted tub. The kitchen is smartly designed with generous counter space, ample storage, and a bright eat-in dining area that opens directly to your deck. Head downstairs to find your dream relaxation and entertainment zone: to include an office, family room, gaming area, 3rd full bath plus a 2nd kitchen/ wet bar! The oversized two-car garage with epoxied floor seals the deal with plenty of parking and storage. Located in The Fountains at Raintree, a premier 55+ community, your lawn care, irrigation, snow removal, and trash are all covered by the HOA, while enjoying all the amenities of Raintree Lake, including the private 235-acre lake with pontoon rentals, a zero-entry Olympic-sized pool, over 7 miles of walking trails, and two clubhouses. Ready to love where you live? Hurry and view this amazing home today!

    Zillow last checked:

    Listing updated:

    Listing Provided by:

    Alison Zimmerlin 913-206-1507,

    ReeceNichols - Leawood,

    Andrew Caldwell 913-787-2421,

    ReeceNichols - Leawood

    Bought with:

    Renee Amey, 2003024272

    RE/MAX Elite, REALTORS

    Source: Heartland MLS as distributed by MLS GRID,MLS#: 2606654MLS Logo

    Facts & features

    Interior

    Bedrooms & bathrooms
    • Bedrooms: 3
    • Bathrooms: 3
    • Full bathrooms: 3
    Primary bedroom
    • Features: Carpet, Walk-In Closet(s)
    • Level: First
    • Area: 169 Square Feet
    • Dimensions: 13 x 13
    Bedroom 2
    • Features: Carpet, Ceiling Fan(s)
    • Level: First
    • Area: 100 Square Feet
    • Dimensions: 10 x 10
    Bedroom 3
    • Features: Carpet, Ceiling Fan(s)
    • Level: First
    • Area: 100 Square Feet
    • Dimensions: 10 x 10
    Breakfast room
    • Level: First
    • Area: 120 Square Feet
    • Dimensions: 10 x 12
    Dining room
    • Features: Carpet
    • Level: First
    • Area: 130 Square Feet
    • Dimensions: 13 x 10
    Family room
    • Features: Carpet
    • Level: Lower
    • Area: 252 Square Feet
    • Dimensions: 14 x 18
    Great room
    • Features: Carpet, Fireplace
    • Level: First
    • Area: 266 Square Feet
    • Dimensions: 19 x 14
    Kitchen
    • Features: Pantry, Solid Surface Counter
    • Level: First
    • Area: 90 Square Feet
    • Dimensions: 10 x 9
    Kitchen 2nd
    • Features: Wet Bar
    • Level: Lower
    • Area: 110 Square Feet
    • Dimensions: 10 x 11
    Other
    • Features: Carpet
    • Level: Lower
    • Area: 108 Square Feet
    • Dimensions: 12 x 9
    Heating
    • Heatpump/Gas
    Cooling
    • Electric, Heat Pump
    Appliances
    • Included: Dishwasher, Disposal, Dryer, Microwave, Refrigerator, Built-In Oven, Washer
    • Laundry: Main Level, Off The Kitchen
    Features
    • Ceiling Fan(s), Central Vacuum, Pantry, Vaulted Ceiling(s), Walk-In Closet(s), Wet Bar
    • Flooring: Carpet, Tile, Wood
    • Windows: Window Coverings, Thermal Windows
    • Basement: Concrete,Finished,Full,Sump Pump,Walk-Out Access
    • Number of fireplaces: 1
    • Fireplace features: Electric, Great Room
    Interior area
    • Total structure area: 2,539
    • Total interior livable area: 2,539 sqft
    • Finished area above ground: 1,608
    • Finished area below ground: 931

    Property

    Parking
    • Total spaces: 2
    • Parking features: Attached, Garage Faces Front
    • Attached garage spaces: 2
    Features
    • Patio & porch: Deck, Patio
    • Spa features: Bath
    Lot
    • Size: 6,142 sqft
    • Dimensions: 100 x 60
    • Features: City Lot
    Details
    • Parcel number: 999999
    • Special conditions: As Is

    Construction

    Type & style
    • Home type: SingleFamily
    • Architectural style: Traditional
    • Property subtype: Single Family Residence
    Materials
    • Brick Trim, Stucco
    • Roof: Composition
    Condition
    • Year built: 2004
    Details
    • Builder name: Glen Jones Homes

    Utilities & green energy

    • Sewer: Public Sewer
    • Water: Public

    Community & neighborhood

    Security
    • Security features: Security System, Smoke Detector(s)
    Location
    • Region: Lees Summit
    • Subdivision: Fountains at Raintree

    HOA & financial

    HOA
    • Has HOA: Yes
    • HOA fee: $680 quarterly
    • Amenities included: Boat Dock, Clubhouse, Community Center, Putting Green, Pool, Trail(s)
    • Services included: Maintenance Grounds, Maintenance Free, Snow Removal, Trash

    Other

    Other facts
    • Listing terms: Cash,Conventional,FHA,VA Loan
    • Ownership: Private

    Price history

    DateEventPrice
    4/16/2026Sold--
    Source: Heartland MLS as distributed by MLS GRID #2606654 Report a problem
    3/25/2026Pending sale$410,000$161/sqft
    Source: Heartland MLS as distributed by MLS GRID #2606654 Report a problem
    3/20/2026Listed for sale$410,000$161/sqft
    Source: Heartland MLS as distributed by MLS GRID #2606654 Report a problem

    Public tax history

    YearProperty taxesTax assessment
    2025$3,736 +0.1%$60,830 +13.3%
    2024$3,734 +0.4%$53,690
    2023$3,720 +10.8%$53,690 +13.8%
    2022$3,358 $47,170
    2021$3,358 $47,170 +2.3%
    2020-- $46,110
    2019-- $46,110 +12%
    2018$3,069 $41,160
    2017$3,069 +9%$41,160 +4.9%
    2016$2,815 $39,250
    2015$2,815 +10.6%$39,250 +11.1%
    2014$2,546 $35,340
    2013$2,546 $35,340 -0.8%
    2011-- $35,640 -0.9%
    2010-- $35,960
    2009-- $35,960

    Find assessor info on the county website

    Neighborhood: 64082

    Nearby schools

    GreatSchools rating
    Get a cash offer in 3 minutes
    Find out how much your home could sell for in as little as 3 minutes with a no-obligation cash offer.
    Estimated market value
    $413,300
    Get a cash offer in 3 minutes
    Find out how much your home could sell for in as little as 3 minutes with a no-obligation cash offer.
    Estimated market value
    $413,300