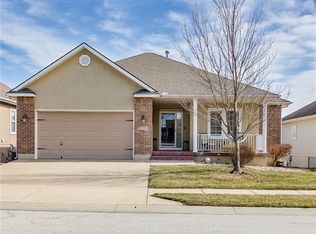
Welcome home to The Fountains at Raintree Lake! Enjoy easy living in this desirable 55+ community, where quality construction, thoughtful upgrades and an incredible setting come together in this beautifully maintained home. A walking trail just behind the property adds to the wonderful lifestyle this home offers. The main level features beautiful hardwood floors, crown molding, custom built-ins and upgraded window treatments throughout. The spacious kitchen is designed for both everyday living and entertaining with gorgeous cabinetry, granite countertops, breakfast bar and a built-in hood over the cooktop. Three bedrooms are located on the main level, with the third offering wonderful flexibility as a den or home office. The generous primary suite features a large walk-in closet, while main-level laundry adds everyday convenience.
Step outside to the covered deck with a separate grilling area—the perfect spot to relax or entertain! The enormous daylight lower level is an entertainer's dream! Enjoy multiple areas for recreation, games and additional living space, all enhanced by gorgeous natural light and upgraded carpeting. The show-stopping full bar features custom cabinetry, granite countertops, ice maker and dishwasher, creating the perfect gathering spot. A full bathroom adds even more functionality to the lower level. There is also an abundance of storage plus a dedicated workshop area. An unfinished space with walkout double doors leads directly to the oversized patio, providing exceptional versatility. Additional highlights include newer HVAC, a Generac backup generator, in-ground sprinkler system, 50-gallon water heater (2018), HVAC (2024), sump pump (2020), and a front door with retractable sunshade. Kitchen and bar refrigerators, along with the bar ice maker, stay with the home. Beautifully maintained with incredible living and entertaining spaces on both levels, generous storage and a fantastic setting—this is one you won't want to miss! Incredible home!
Coming soon 10/08
$499,950
4725 SW Soldier Dr, Lees Summit, MO 64082
3beds
3,476sqft
Single Family Residence
Built in 2007
6,011 Square Feet Lot
$-- Zestimate®
$144/sqft
$177/mo HOA
What's special
- --
- on Zillow
- 309
- views
- 12
- saves
Zillow last checked:
Listed by:
Lindsay Sierens Schulze 913-485-7211,
ReeceNichols - Leawood,
KBT Leawood Team 913-239-2069,
ReeceNichols - Leawood
Source: Heartland MLS as distributed by MLS GRID,MLS#: 2640384
Facts & features
Interior
Bedrooms & bathrooms
- Bedrooms: 3
- Bathrooms: 4
- Full bathrooms: 3
- 1/2 bathrooms: 1
Primary bedroom
- Features: Carpet, Ceiling Fan(s)
- Level: Main
- Dimensions: 18 x 13
Bedroom 1
- Features: Walk-In Closet(s), Wood Floor
- Level: Main
- Dimensions: 13 x 11
Bedroom 2
- Features: Carpet, Ceiling Fan(s), Walk-In Closet(s)
- Level: Main
- Dimensions: 15 x 12
Primary bathroom
- Features: Ceramic Tiles, Double Vanity, Shower Only, Walk-In Closet(s)
- Level: Main
- Dimensions: 15 x 11
Bathroom 1
- Features: Ceramic Tiles, Shower Only
- Level: Main
- Dimensions: 7 x 6
Other
- Features: Carpet
- Level: Lower
- Dimensions: 14 x 17
Dining room
- Features: Wood Floor
- Level: Main
- Dimensions: 12 x 11
Enclosed porch
- Features: Ceiling Fan(s)
- Level: Main
- Dimensions: 12 x 11
Family room
- Features: Built-in Features, Fireplace, Wood Floor
- Level: Main
- Dimensions: 17 x 16
Half bath
- Features: Ceramic Tiles
- Level: Main
- Dimensions: 6 x 5
Kitchen
- Features: Built-in Features, Granite Counters, Pantry, Wood Floor
- Level: Main
- Dimensions: 13 x 12
Laundry
- Features: Built-in Features, Ceramic Tiles, Granite Counters
- Level: Main
- Dimensions: 5 x 9
Recreation room
- Features: Built-in Features, Carpet, Wet Bar
- Level: Lower
- Dimensions: 32 x 29
Heating
- Forced Air
Cooling
- Electric
Appliances
- Included: Cooktop, Dishwasher, Disposal, Exhaust Fan, Refrigerator, Built-In Oven, Electric Range, Stainless Steel Appliance(s)
- Laundry: Main Level
Features
- Ceiling Fan(s), Central Vacuum, Custom Cabinets, Pantry, Vaulted Ceiling(s), Walk-In Closet(s), Wet Bar
- Flooring: Carpet, Ceramic Tile, Tile, Wood
- Windows: Window Coverings, Thermal Windows
- Basement: Finished,Sump Pump,Walk-Out Access
- Number of fireplaces: 1
- Fireplace features: Gas, Living Room
Interior area
- Total structure area: 3,476
- Total interior livable area: 3,476 sqft
- Finished area above ground: 2,076
- Finished area below ground: 1,400
Property
Parking
- Total spaces: 2
- Parking features: Attached, Garage Faces Front
- Attached garage spaces: 2
Features
- Patio & porch: Covered, Screened
- Exterior features: Balcony
Lot
- Size: 6,011 Square Feet
- Features: City Lot, Level
Details
- Parcel number: 0178274
Construction
Type & style
- Home type: SingleFamily
- Architectural style: Traditional
- Property subtype: Single Family Residence
Materials
- Stone & Frame, Stucco
- Roof: Composition
Condition
- Year built: 2007
Utilities & green energy
- Sewer: Public Sewer
- Water: Public
Community & HOA
Community
- Security: Security System, Smoke Detector(s)
- Subdivision: Fountains at Raintree
HOA
- Has HOA: Yes
- Amenities included: Clubhouse, Other, Play Area, Pool, Trail(s)
- Services included: Maintenance Structure, Maintenance Grounds, Snow Removal, Trash
- HOA fee: $531 quarterly
- HOA name: Raintree Lake Property Association
Location
- Region: Lees Summit
Financial & listing details
- Price per square foot: $144/sqft
- Tax assessed value: $398,780
- Annual tax amount: $4,613
- Date on market: 9/3/2026
- Ownership: Private
- Road surface type: Paved
Estimated market value
Not available
Estimated sales range
Not available
Not available
Price history
| Date | Event | Price |
|---|---|---|
| 6/1/2020 | Sold | -- |
Source:  Heartland MLS as distributed by MLS GRID #45001_2211491 Report a problem Heartland MLS as distributed by MLS GRID #45001_2211491 Report a problem | ||
| 3/28/2020 | Pending sale | $350,000$101/sqft |
Source: ReeceNichols - Lee's Summit #2211491 Report a problem | ||
| 3/13/2020 | Listed for sale | $350,000$101/sqft |
Source: ReeceNichols - Lee's Summit #2211491 Report a problem | ||
Public tax history
| Year | Property taxes | Tax assessment |
|---|---|---|
| 2025 | $4,613 +0.1% | $75,770 +14.3% |
| 2024 | $4,610 +0.4% | $66,290 |
| 2023 | $4,593 +9.8% | $66,290 +12.9% |
| 2022 | $4,181 | $58,740 |
| 2021 | $4,181 | $58,740 +1.5% |
| 2020 | -- | $57,860 |
| 2019 | -- | $57,860 +12.5% |
| 2018 | $3,836 | $51,450 |
| 2017 | $3,836 +8.4% | $51,450 +4.3% |
| 2016 | $3,540 | $49,350 |
| 2015 | $3,540 +8% | $49,350 +8.5% |
| 2014 | $3,277 | $45,480 |
| 2013 | $3,277 | $45,480 -0.1% |
| 2011 | -- | $45,510 -0.9% |
| 2010 | -- | $45,940 |
| 2009 | -- | $45,940 |
Find assessor info on the county website
Monthly payment
Est. payment
Payment breakdown
Explore the cost of this home by adjusting the details. Changes won't be saved.Climate risks
Neighborhood: 64082
Nearby schools
Schools provided by the listing agent
- Elementary: Timber Creek
- Middle: Raymore-Peculiar
- High: Raymore-Peculiar
Source: Heartland MLS as distributed by MLS GRID. This data may not be complete. We recommend contacting the local school district to confirm school assignments for this home.
Similar homes
- $420,0004 bd3 ba2.3k sqft421 SW Stacey Dr, Lees Summit, MO 64082For Sale
 MLS ID #2640671, Michelle Winberry, EXP Realty LLC. Heartland MLS as distributed by MLS GRID
 - $--4 bd4 ba3.2k sqft13312 E 54th St, Kansas City, MO 64133Auction
 Auction.com 2
 - $550,0004 bd4 ba2.4k sqft1503 SW Arbor Park Dr, Lees Summit, MO 64082New Construction
 MLS ID #2640835, Missy Nance, Inspired Realty of KC, LLC. Heartland MLS as distributed by MLS GRID
 - $625,0004 bd4 ba3.2k sqft2413 SW Regency Dr, Lees Summit, MO 64082For Sale
 MLS ID #2638153, Don Roberts, ReeceNichols - Lees Summit. Heartland MLS as distributed by MLS GRID
