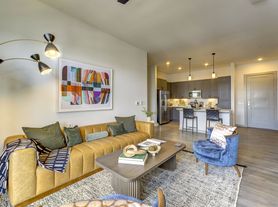
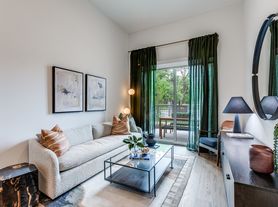
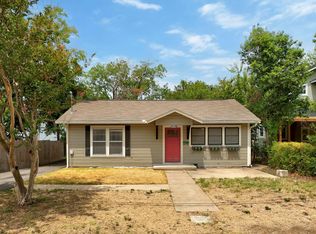
Built by experienced Austin developers and designed by an award-winning local architect, this brand-new modern mid-century home is clean, functional, and built for how people actually live. The open-concept layout is anchored by natural light, tall ceilings, and thoughtful storage - no wasted space, no awkward corners. Modern appliances, sharp finishes, and energy-efficient construction give you a home that feels good daily, not just in photos. Indoor-outdoor flow is a real feature here not a buzzword. Multiple balconies create openness on both sides, while the private fenced backyard gives you usable space for entertaining, pets, or future upgrades. Parking actually works: oversized garage + dedicated off-street spots. No street chaos. You're in a family-friendly pocket of East Austin with a real neighborhood feel and close to fabulous amenities like Medici Roasting & Palomino Coffee, Micklethwait Barbecue, HEB, Springdale Bouldering Project, and Austin Paddle Club while still being minutes from Mueller, Downtown, and the airport. Both Unit A and Unit B are available, each with distinct interior finishes - pick your style, not just the address. Strong location. Functional design. Real upside.
Condo for rent
$3,200/mo
Fees may apply
4801 Sara Dr, # B, Austin, TX 78721
3beds
1,928sqft
Price may not include required fees and charges. Learn more|
Condo
Available now
Cats, dogs OK
Central air, ceiling fan
Electric dryer hookup laundry
2 Attached garage spaces parking
Central
What's special
- 80 days |
- -- |
- -- |
Zillow last checked:
Listing updated:
Travel times

Let’s turn your rent into credit progress
Build credit history with every on-time payment and get credit for the payment you’re already making.
Facts & features
Interior
Bedrooms & bathrooms
- Bedrooms: 3
- Bathrooms: 3
- Full bathrooms: 2
- 1/2 bathrooms: 1
Heating
- Central
Cooling
- Central Air, Ceiling Fan
Appliances
- Included: Dishwasher, Microwave, Range, Refrigerator, WD Hookup
- Laundry: Electric Dryer Hookup, Hookups, Inside, Washer Hookup
Features
- Breakfast Bar, Ceiling Fan(s), Double Vanity, Electric Dryer Hookup, Interior Steps, Kitchen Island, Open Floorplan, Recessed Lighting, WD Hookup, Walk-In Closet(s), Washer Hookup
- Flooring: Concrete, Wood
Interior area
- Total interior livable area: 1,928 sqft
Property
Parking
- Total spaces: 2
- Parking features: Attached, Driveway, Garage, Covered
- Has attached garage: Yes
- Details: Contact manager
Features
- Stories: 2
- Exterior features: Contact manager
- Pool features: Contact manager
Details
- Parcel number: 02081810090000
Construction
Type & style
- Home type: Condo
- Property subtype: Condo
Materials
- Roof: Shake Shingle
Condition
- Year built: 2025
Building
Management
- Pets allowed: Yes
Community & HOA
Location
- Region: Austin
Financial & listing details
- Lease term: 12 Months

Price history
| Date | Event | Price |
|---|---|---|
| 7/2/2026 | Listing removed | $599,900$311/sqft |
Source:  Unlock MLS #2076105 Report a problem Unlock MLS #2076105 Report a problem | ||
| 6/21/2026 | Price change | $3,200-3%$2/sqft |
Source: Unlock MLS #5076582 Report a problem | ||
| 5/19/2026 | Price change | $3,300-5.7%$2/sqft |
Source: Unlock MLS #5076582 Report a problem | ||
| 4/29/2026 | Price change | $599,900-2.4%$311/sqft |
Source: Unlock MLS #2076105 Report a problem | ||
| 4/16/2026 | Listed for rent | $3,500$2/sqft |
Source: Unlock MLS #5076582 Report a problem | ||
| 4/1/2026 | Price change | $614,900-1.6%$319/sqft |
Source: Unlock MLS #2076105 Report a problem | ||
| 3/10/2026 | Price change | $624,900-3.8%$324/sqft |
Source: Unlock MLS #2076105 Report a problem | ||
| 2/2/2026 | Listed for sale | $649,900$337/sqft |
Source: Unlock MLS #2076105 Report a problem | ||
Neighborhood: MLK 183
Nearby schools
GreatSchools rating
- 4/10Ortega Elementary SchoolGrades: PK-6Distance: 0.4 mi
- 1/10Martin Middle SchoolGrades: 7-8Distance: 2.7 mi
- 1/10Eastside Memorial High SchoolGrades: 9-12Distance: 1.1 mi

Nearby cities
Nearby neighborhoods
Nearby zip codes
Nearby rental buildings
- Bridge at Speyside
- Bexley at Whitestone
- SoCo Apartments
- Residences at Rubi
- Array
- The Amber
- Agave at South Congress
- River Stone Ranch
- Foxtail by Banyan
- Bexley at Tech Ridge
- The Albright
- Avery Oaks
- The Residences at ATX Tower
- Ethos Apartments
- The Quincy
- Spectra Parks
- The Axel
- Cliffs at Barton Creek
- DK Riata
- Villas at Stone Oak Ranch