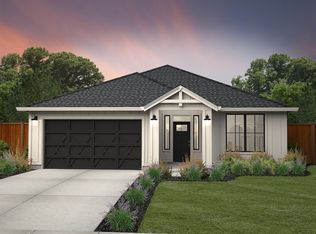
MLS# 286628 This stunner in the South Richland neighborhood of West Village checks ALL the boxes! The Piano, by Prodigy has everything you could want in a better-than-new home. Built in 2021, you have the modern feel of a brand newly built home without any of the extra costs of buying new. It offers 4 bedrooms and 3 baths. You'll love the open living area and crown molding trayed ceiling in the spacious living room. Windows abound offer tons of natural light. The chef’s kitchen features a large island done in gorgeous quartz with plenty of seating room, stainless steel appliances, soft close cabinets with finish-black hardware, and a HUGE walk-in pantry. The dining area is big enough for a large table with room to spare. You will love the gas fireplace and lovely built-ins with floating shelves. There are just so many things that make this house great for not only day-to-day living but entertaining as well. The split bedroom design offers functionality and privacy. Use the 4th bedroom up front as a den or office also. Enjoy the organization of the folding table in the laundry room and so much storage with multiple closets throughout. Escape to the master suite that features quartz dual vanity with a complete wall of tile, fully tiled shower, soaker tub and a huge walk-in closet, complete with custom built shelving for organization and easy access. Finally, after a hard day, step out back and enjoy the privacy of the fully fenced yard while you relax on your covered patio. Located near great schools, parks, and a mere 7 minutes from Queensgate and the new Costco! Call your favorite realtor for a private showing.
Sold for $530,000
$530,000
4801 White Dr, Richland, WA 99352
4beds
2,120sqft
Single Family Residence
Built in 2021
6,969 Square Feet Lot
$527,100 Zestimate®
$250/sqft
$3,044 Estimated rent
Home value
$527,100
$495,000 - $559,000
$3,044/mo
Zestimate® history
Owner options
List your home for rent
$3,044/mo
Rent Zestimate®
Find your next renter with Zillow Rental Manager. Plus, with online applications, you can quickly screen prospective tenants – for free.
$3,044/mo
Rent Zestimate®
Refinance and save
$3,305/mo
Est. payment
Refinancing to a lower rate could help reduce your monthly payments and save thousands over the life of the loan.
$3,305/mo
Est. payment
Explore your selling options
Work with a Zillow partner agent
Leverage their expertise and Zillow's premium Showcase listings to get your home seen by more buyers.
Get startedList with your own agent
Get your home in front of millions of buyers by listing it on Zillow.
Learn how to do itSell it yourself
Take full control of how buyers see your home on Zillow by listing For Sale by Owner (FSBO).
List your homeWhat's special
Gas fireplaceCovered patioMaster suiteLarge islandSoaker tubFully tiled showerHuge walk-in closet
Zillow last checked:
Listing updated:
Listed by:
Jodi Danna,
Coldwell Banker Tomlinson
Bought with:
Adam Watters, 120131
ERA Skyview Realty
Source: PACMLS,MLS#: 286628
Facts & features
Interior
Bedrooms & bathrooms
- Bedrooms: 4
- Bathrooms: 3
- Full bathrooms: 2
- 1/2 bathrooms: 1
Heating
- Heat Pump, Natural Gas
Cooling
- Central Air, Heat Pump
Appliances
- Included: Dishwasher, Disposal, Microwave, Range/Oven, Refrigerator, Water Heater
Features
- Raised Ceiling(s), Storage, Ceiling Fan(s)
- Flooring: Carpet, Laminate, Tile, Vinyl
- Doors: French Doors
- Windows: Windows - Vinyl
- Basement: None
- Number of fireplaces: 1
- Fireplace features: 1, Gas, Living Room
Interior area
- Total structure area: 2,120
- Total interior livable area: 2,120 sqft
Property
Parking
- Total spaces: 3
- Parking features: Attached, Garage Door Opener, Finished, Off Street, 3 car
- Attached garage spaces: 3
Features
- Levels: 1 Story
- Stories: 1
- Patio & porch: Patio/Covered, Porch
- Fencing: Fenced
Lot
- Size: 6,969 Square Feet
Details
- Parcel number: 132983050000049
- Zoning description: Single Family R
Construction
Type & style
- Home type: SingleFamily
- Property subtype: Single Family Residence
Materials
- Stucco
- Foundation: Concrete
- Roof: Comp Shingle
Condition
- Existing Construction (Not New)
- New construction: No
- Year built: 2021
Utilities & green energy
- Water: Public
- Utilities for property: Sewer Connected
Community & HOA
Community
- Subdivision: West Village,Richland South
HOA
- Has HOA: Yes
- HOA fee: $30 monthly
Location
- Region: Richland
Financial & listing details
- Price per square foot: $250/sqft
- Tax assessed value: $511,330
- Annual tax amount: $4,698
- Date on market: 8/14/2025
- Listing terms: Cash,Conventional,FHA,USDA Loan
- Inclusions: Range / Oven, Microwave, Dishwasher, Refrigerator
- Electric utility on property: Yes
- Road surface type: Paved
Price history
| Date | Event | Price |
|---|---|---|
| 12/5/2025 | Sold | $530,000-3.6%$250/sqft |
Source:  PACMLS #286628 Report a problem PACMLS #286628 Report a problem | ||
| 11/9/2025 | Pending sale | $550,000$259/sqft |
Source: PACMLS #286628 Report a problem | ||
| 8/14/2025 | Listed for sale | $550,000-1.8%$259/sqft |
Source: PACMLS #286628 Report a problem | ||
| 7/31/2025 | Listing removed | $559,900$264/sqft |
Source: PACMLS #275778 Report a problem | ||
| 2/14/2025 | Price change | $559,900-1.8%$264/sqft |
Source: PACMLS #275778 Report a problem | ||
| 10/5/2024 | Price change | $569,900-1.7%$269/sqft |
Source: PACMLS #275778 Report a problem | ||
| 7/22/2024 | Price change | $579,900-1.7%$274/sqft |
Source: PACMLS #275778 Report a problem | ||
| 5/9/2024 | Listed for sale | $589,900+21.7%$278/sqft |
Source: PACMLS #275778 Report a problem | ||
| 6/25/2021 | Sold | $484,900+1%$229/sqft |
Source: PACMLS #250224 Report a problem | ||
| 3/9/2021 | Price change | $479,900+2.2%$226/sqft |
Source: PACMLS #250224 Report a problem | ||
| 11/25/2020 | Listed for sale | $469,700$222/sqft |
Source: PACMLS #250224 Report a problem | ||
Public tax history
| Year | Property taxes | Tax assessment |
|---|---|---|
| 2024 | $4,746 -7.2% | $511,330 -6.8% |
| 2023 | $5,114 +12.5% | $548,590 +20.1% |
| 2022 | $4,546 -3.3% | $456,900 +7.3% |
| 2021 | $4,700 +476.5% | $425,620 +508% |
| 2020 | $815 | $70,000 |
Find assessor info on the county website
Neighborhood: 99352
Nearby homes
- $508,1003 bd2 ba1.8k sqft4813 White Dr, Richland, WA 99352Off Market

- $585,7003 bd3 ba2.4k sqft4785 White Dr, Richland, WA 99352Off Market
- $509,4004 bd2 ba1.7k sqft4825 White Dr, Richland, WA 99352Off Market
- $549,0983 bd2 ba1.8k sqft4850 Harlan Ct, Richland, WA 99352Sold

- $641,500-- bd-- ba2.4k sqft4802 White Dr, Richland, WA 99352Off Market
- $470,0004 bd2 ba1.7k sqft4856 Harlan Ct, Richland, WA 99352Sold
- $645,400-- bd-- ba3k sqft4814 White Dr, Richland, WA 99352Off Market
- $606,0003 bd3 ba2.3k sqft2547 Rinas Rd, Richland, WA 99352Off Market
Nearby schools
GreatSchools rating
- 8/10White Bluffs Elementary SchoolGrades: PK-5Distance: 2.4 mi
- 7/10Leona Libby Middle SchoolGrades: 6-8Distance: 4.3 mi
- 8/10Richland High SchoolGrades: 9-12Distance: 5 mi
Schools provided by the listing agent
- District: Richland
Source: PACMLS. This data may not be complete. We recommend contacting the local school district to confirm school assignments for this home.


Get pre-qualified for a loan
At Zillow Home Loans, we can pre-qualify you in as little as 5 minutes with no impact to your credit score.An equal housing lender. NMLS #10287.
Sell for more on Zillow
Get a Zillow Showcase℠ listing at no additional cost and you could sell for .
$527,100
2% more
+$10,542
With Zillow Showcase(estimated)
$537,642
- Washington
- Benton County
- Richland
- 99352
- 4801 White Dr
Nearby cities
Nearby zip codes
Other Richland Topics
