MLS# 271504 Welcome to your new home, The Baker. Designed to make the most out of single-level living, this plan features three bedrooms plus the master suite. If having a home office space is important to you, the front bedroom would be ideal with plenty of lighting pouring in from its large front facing window. The owners retreat has views of the backyard and coffered ceiling. The open concept kitchen-dining-great room is perfect for entertaining friends and family and leads out to the covered back patio for more fun to be had. 2-10 Home Buyers Warranty as well as 2 year NTH warranty included with purchase. New Tradition Homes is an ENERGY STAR builder whom meets strict energy efficiency guidelines, translating to a quiet, comfortable, energy cost saving home! For a limited time only, New Tradition Homes is offering 4% Trusted Lender Rate Lock incentive (3% with a non -trusted lender). Offer must be received by 1/21/2024 to qualify for incentive. Seller credit can be used for a buy down of the interest rate or closing costs.
Sold for $470,000
$470,000
4856 Harlan Ct, Richland, WA 99352
4beds
1,781sqft
Single Family Residence
Built in 2023
6,969 Square Feet Lot
$485,200 Zestimate®
$264/sqft
$2,785 Estimated rent
Home value
$485,200
$461,000 - $509,000
$2,785/mo
Zestimate® history
Owner options
List your home for rent
$2,785/mo
Rent Zestimate®
Find your next renter with Zillow Rental Manager. Plus, with online applications, you can quickly screen prospective tenants – for free.
$2,785/mo
Rent Zestimate®
Refinance and save
$2,919/mo
Est. payment
Refinancing to a lower rate could help reduce your monthly payments and save thousands over the life of the loan.
$2,919/mo
Est. payment
Explore your selling options
Work with a Zillow partner agent
Leverage their expertise and Zillow's premium Showcase listings to get your home seen by more buyers.
Get startedList with your own agent
Get your home in front of millions of buyers by listing it on Zillow.
Learn how to do itSell it yourself
Take full control of how buyers see your home on Zillow by listing For Sale by Owner (FSBO).
List your homeWhat's special
Zillow last checked:
Listing updated:
Listed by:
Kira Woods,
Windermere Group One/Tri-Cities
Bought with:
Shana Brown, 130363
Keller Williams Realty Tri-Cities
Source: PACMLS,MLS#: 271504
Facts & features
Interior
Bedrooms & bathrooms
- Bedrooms: 4
- Bathrooms: 2
- Full bathrooms: 2
Heating
- Electric, Forced Air, Heat Pump, Furnace
Cooling
- Central Air, Heat Pump, Electric
Appliances
- Included: Dishwasher, Disposal, Microwave, Oven
Features
- Coffered Ceiling(s)
- Flooring: Carpet, Tile, Vinyl
- Windows: Double Pane Windows
- Basement: None
- Has fireplace: No
Interior area
- Total structure area: 1,781
- Total interior livable area: 1,781 sqft
Property
Parking
- Total spaces: 2
- Parking features: Attached, 2 car, Garage Door Opener
- Attached garage spaces: 2
Features
- Levels: 1 Story
- Stories: 1
- Patio & porch: Patio/Covered, Porch
- Fencing: Partial
Lot
- Size: 6,969 Square Feet
- Features: HO Warranty Included, Located in City Limits, Cul-De-Sac
Details
- Zoning description: Residential
Construction
Type & style
- Home type: SingleFamily
- Property subtype: Single Family Residence
Materials
- Concrete Board, Lap
- Foundation: Concrete, Crawl Space
- Roof: Comp Shingle
Condition
- Under Construction
- New construction: Yes
- Year built: 2023
Details
- Warranty included: Yes
Utilities & green energy
- Water: Public
- Utilities for property: Sewer Connected
Community & HOA
Community
- Subdivision: West Village
HOA
- Has HOA: Yes
- HOA fee: $35 monthly
Location
- Region: Richland
Financial & listing details
- Price per square foot: $264/sqft
- Date on market: 9/28/2023
- Listing terms: Cash,Conventional,FHA,USDA Loan,VA Loan
- Inclusions: Home And Land
- Electric utility on property: Yes
- Road surface type: Paved
Price history
| Date | Event | Price |
|---|---|---|
| 2/5/2024 | Sold | $470,000+0.2%$264/sqft |
Source:  PACMLS #271504 Report a problem PACMLS #271504 Report a problem | ||
| 1/11/2024 | Pending sale | $468,900$263/sqft |
Source: PACMLS #271504 Report a problem | ||
| 1/5/2024 | Price change | $468,900+0.9%$263/sqft |
Source: PACMLS #271504 Report a problem | ||
| 9/28/2023 | Listed for sale | $464,900$261/sqft |
Source: PACMLS #271504 Report a problem | ||
Public tax history
Tax history is unavailable.
Neighborhood: 99352
Nearby homes
- $549,0983 bd2 ba1.8k sqft4850 Harlan Ct, Richland, WA 99352Sold

- $606,9003 bd2 ba2.4k sqft4862 Harlan Ct, Richland, WA 99352Sold
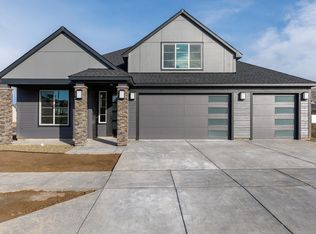
- $509,4004 bd2 ba1.7k sqft4825 White Dr, Richland, WA 99352Off Market
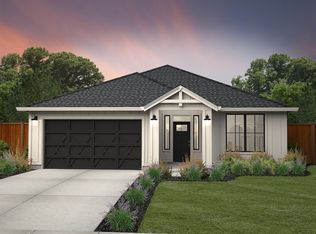
- $496,400-- bd-- ba1.8k sqft4837 White Dr, Richland, WA 99352Off Market
- $509,8003 bd2 ba1.8k sqft4813 White Dr, Richland, WA 99352Off Market
- $606,900-- bd-- ba2.1k sqft2556 Brodie Ln, Richland, WA 99352Sold
- $682,600-- bd-- ba3.1k sqft2574 Brodie Ln, Richland, WA 99352Off Market
- $530,0004 bd3 ba2.1k sqft4801 White Dr, Richland, WA 99352Sold
Nearby schools
GreatSchools rating
- 8/10White Bluffs Elementary SchoolGrades: PK-5Distance: 2.4 mi
- 7/10Leona Libby Middle SchoolGrades: 6-8Distance: 4.4 mi
- 8/10Richland High SchoolGrades: 9-12Distance: 5 mi


Get pre-qualified for a loan
At Zillow Home Loans, we can pre-qualify you in as little as 5 minutes with no impact to your credit score.An equal housing lender. NMLS #10287.
Sell for more on Zillow
Get a Zillow Showcase℠ listing at no additional cost and you could sell for .
$485,200
2% more
+$9,704
With Zillow Showcase(estimated)
$494,904
- Washington
- Benton County
- Richland
- 99352
- 4856 Harlan Ct
Nearby cities
Nearby zip codes
Other Richland Topics
