*****LOCATION!!!LOCATION!!!LOCATION!!!*****Very Nice and Bright Unfurnished 2nd Floor 2 Bed, 2 Bath Condo located In the Gated Community "Palms of Cortez". Enjoy a Peaceful Garden View from Your Front Screened in Patio. Take a Short Walk to the Great Amenities Including Plaza Pool, Playground, Fitness Center, Tennis Courts, Club House and Business Center. A Short Drive Will Take You to the Pristine Beaches of the Gulf of Mexico. Condo is Conveniently Located Close to a Plethora of Shopping and Dining Opportunities.
Sold for $259,000
$259,000
4802 51st St W APT 122, Bradenton, FL 34210
2beds
1,132sqft
Condominium
Built in 2002
-- sqft lot
$185,600 Zestimate®
$229/sqft
$1,604 Estimated rent
Home value
$185,600
$169,000 - $202,000
$1,604/mo
Zestimate® history
Owner options
List your home for rent
$1,604/mo
Rent Zestimate®
Find your next renter with Zillow Rental Manager. Plus, with online applications, you can quickly screen prospective tenants – for free.
$1,604/mo
Rent Zestimate®
Refinance and save
$2,008/mo
Est. payment
Refinancing to a lower rate could help reduce your monthly payments and save thousands over the life of the loan.
$2,008/mo
Est. payment
Explore your selling options
Work with a Zillow partner agent
Leverage their expertise and Zillow's premium Showcase listings to get your home seen by more buyers.
Get startedList with your own agent
Get your home in front of millions of buyers by listing it on Zillow.
Learn how to do itSell it yourself
Take full control of how buyers see your home on Zillow by listing For Sale by Owner (FSBO).
List your homeWhat's special
Tennis courtsClub houseFitness centerBusiness center
Zillow last checked:
Listing updated:
Listed by:
Becky O'Steen 941-527-4227,
O'STEEN GROUP INC 941-527-4227,
Jonathan O'Steen 941-704-7036,
O'STEEN GROUP INC
Bought with:
Silvia Hargrave
WEICHERT REALTORS HALLMARK PRO
Source: Stellar MLS,MLS#: A4562086 Originating MLS: Sarasota - Manatee
Originating MLS: Sarasota - Manatee
Facts & features
Interior
Bedrooms & bathrooms
- Bedrooms: 2
- Bathrooms: 2
- Full bathrooms: 2
Rooms
- Room types: Storage Rooms
Primary bedroom
- Features: Ceiling Fan(s), Walk-In Closet(s)
- Level: First
- Dimensions: 13x11
Bedroom 2
- Features: Ceiling Fan(s), Walk-In Closet(s)
- Level: First
- Dimensions: 13x11
Balcony porch lanai
- Level: First
- Dimensions: 15x8
Dining room
- Level: First
- Dimensions: 10x8
Kitchen
- Level: First
- Dimensions: 9x9
Living room
- Features: Ceiling Fan(s)
- Level: First
- Dimensions: 14x13
Heating
- Central, Electric
Cooling
- Central Air
Appliances
- Included: Dishwasher, Disposal, Electric Water Heater, Ice Maker, Microwave, Range, Refrigerator
- Laundry: Inside, Laundry Room
Features
- Ceiling Fan(s), Living Room/Dining Room Combo, Open Floorplan, Solid Surface Counters, Split Bedroom, Thermostat, Walk-In Closet(s)
- Flooring: Ceramic Tile, Laminate
- Windows: Blinds, Window Treatments
- Has fireplace: No
- Common walls with other units/homes: Corner Unit
Interior area
- Total structure area: 1,264
- Total interior livable area: 1,132 sqft
Property
Parking
- Parking features: Assigned, Guest, Off Street
Features
- Levels: One
- Stories: 1
- Patio & porch: Covered, Deck, Patio, Screened
- Exterior features: Balcony, Irrigation System, Sidewalk
- Pool features: Other
- Has view: Yes
- View description: Park/Greenbelt
- Waterfront features: Lake
Details
- Parcel number: 5165811409
- Zoning: PDP
- Special conditions: None
Construction
Type & style
- Home type: Condo
- Property subtype: Condominium
Materials
- Stucco
- Foundation: Slab
- Roof: Shingle
Condition
- Completed
- New construction: No
- Year built: 2002
Utilities & green energy
- Sewer: Public Sewer
- Water: Public
- Utilities for property: Cable Available, Electricity Available, Public, Sewer Available
Community & HOA
Community
- Features: Lake, Association Recreation - Owned, Buyer Approval Required, Clubhouse, Community Mailbox, Deed Restrictions, Fitness Center, Gated Community - No Guard, Playground, Pool, Sidewalks
- Security: Gated Community, Smoke Detector(s)
- Pet fee: $0 monthly
- Subdivision: THE PALMS OF CORTEZ OR 2038 PG 5178
HOA
- Has HOA: Yes
- Amenities included: Clubhouse, Fitness Center, Gated, Playground, Pool, Recreation Facilities, Tennis Court(s)
- Services included: Cable TV, Community Pool, Reserve Fund, Fidelity Bond, Insurance, Maintenance Structure, Maintenance Grounds, Manager, Pest Control, Pool Maintenance, Recreational Facilities
- HOA fee: $266 monthly
- HOA name: The Castle Group
Location
- Region: Bradenton
Financial & listing details
- Price per square foot: $229/sqft
- Tax assessed value: $178,500
- Annual tax amount: $2,508
- Date on market: 2/25/2023
- Cumulative days on market: 134 days
- Listing terms: Cash,Conventional
- Ownership: Condominium
- Total actual rent: 0
- Electric utility on property: Yes
- Road surface type: Paved
Price history
| Date | Event | Price |
|---|---|---|
| 10/31/2023 | Sold | $259,000$229/sqft |
Source:  Stellar MLS #A4562086 Report a problem Stellar MLS #A4562086 Report a problem | ||
| 9/18/2023 | Pending sale | $259,000$229/sqft |
Source: Stellar MLS #A4562086 Report a problem | ||
| 8/12/2023 | Price change | $259,000-10.4%$229/sqft |
Source: Stellar MLS #A4562086 Report a problem | ||
| 5/11/2023 | Listed for sale | $289,000+3.6%$255/sqft |
Source: Stellar MLS #A4562086 Report a problem | ||
| 3/2/2023 | Listing removed | -- |
Source: Stellar MLS #A4562086 Report a problem | ||
| 2/25/2023 | Listed for sale | $279,000+53.7%$246/sqft |
Source: Stellar MLS #A4562086 Report a problem | ||
| 6/19/2018 | Listing removed | $1,200$1/sqft |
Source: O'STEEN GROUP INC #A4403901 Report a problem | ||
| 5/23/2018 | Listed for rent | $1,200$1/sqft |
Source: O'STEEN GROUP INC #A4403901 Report a problem | ||
| 8/8/2005 | Sold | $181,500$160/sqft |
Source: Public Record Report a problem | ||
Public tax history
| Year | Property taxes | Tax assessment |
|---|---|---|
| 2025 | $2,514 -25.9% | $178,500 -20.8% |
| 2024 | $3,394 +15.6% | $225,250 +72.5% |
| 2023 | $2,935 +17% | $130,559 +10% |
| 2022 | $2,508 +14.9% | $118,690 +10% |
| 2021 | $2,183 +7.9% | $107,900 +10% |
| 2020 | $2,022 +4.9% | $98,091 +10% |
| 2019 | $1,927 | $89,174 -15.1% |
| 2018 | $1,927 +6.5% | $105,000 +7.9% |
| 2017 | $1,809 +54% | $97,300 +20% |
| 2016 | $1,175 | $81,100 +10% |
| 2015 | $1,175 | $73,748 +17.4% |
| 2014 | $1,175 +14.2% | $62,817 +24.8% |
| 2013 | $1,029 +102845% | $50,335 +10% |
| 2012 | $1 | $45,759 -1% |
| 2011 | $1 | $46,221 -15% |
| 2010 | -- | $54,400 -28.6% |
| 2009 | $1,471 -40.2% | $76,144 -42% |
| 2008 | $2,460 -13.5% | $131,283 -13% |
| 2007 | $2,844 -8.6% | $150,900 |
| 2006 | $3,110 | $150,900 |
Find assessor info on the county website
Neighborhood: 34210
Nearby homes
- $230,0003 bd2 ba1.2k sqft4802 51st St W APT 708, Bradenton, FL 34210For Sale

- $175,0002 bd2 ba1k sqft4802 51st St W APT 111, Bradenton, FL 34210Sold
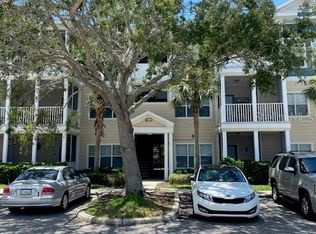
- $300,0002 bd2 ba1.1k sqft4802 51st St W APT 112, Bradenton, FL 34210Sold
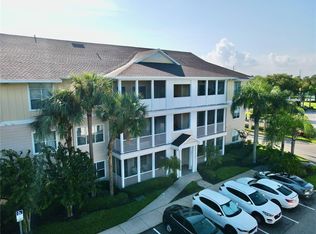
- $261,0002 bd2 ba1.1k sqft4802 51st St W APT 117, Bradenton, FL 34210Sold

- $235,0002 bd2 ba1k sqft4802 51st St W APT 118, Bradenton, FL 34210Sold
- $179,0001 bd1 ba750 sqft4802 51st St W APT 210, Bradenton, FL 34210Sold
- $200,0001 bd1 ba750 sqft4802 51st St W APT 217, Bradenton, FL 34210Sold
- $190,0001 bd1 ba795 sqft4802 51st St W APT 219, Bradenton, FL 34210Sold
Nearby schools
GreatSchools rating
- 4/10Sea Breeze Elementary SchoolGrades: PK-5Distance: 1.4 mi
- 2/10W. D. Sugg Middle SchoolGrades: 6-8Distance: 0.8 mi
- 2/10Bayshore High SchoolGrades: 8-12Distance: 1.6 mi
Schools provided by the listing agent
- Elementary: Sea Breeze Elementary
- Middle: W.D. Sugg Middle
- High: Bayshore High
Source: Stellar MLS. This data may not be complete. We recommend contacting the local school district to confirm school assignments for this home.
Get a cash offer in 3 minutes
Find out how much your home could sell for in as little as 3 minutes with a no-obligation cash offer.
Estimated market value
$185,600
Get a cash offer in 3 minutes
Find out how much your home could sell for in as little as 3 minutes with a no-obligation cash offer.
Estimated market value
$185,600
- Florida
- Manatee County
- Bradenton
- 34210
- 4802 51st St W Apartment 122
Nearby cities
Nearby neighborhoods
Nearby zip codes
Other Bradenton Topics
