Check out this MOVE-IN READY CONDO in the HIGHLY REGARDED PALMS OF CORTEZ LUXURY CONDOMINIUMS. Comes with a 21x12 deeded GARAGE rarely available in this community. Built in 2002, 2nd floor with a large 1 bedroom, 1 bath, for a total of 775 square feet with low HOA fees and a new roof. NEW: dishwasher. NEW: microwave, NEW: refrigerator and NEW: garbage disposal. NEW: washer and dryer. New: A/C unit with 10-year warranty and smart thermostat with built-in Alexa. NEW: hot water heater. Entire Condo has beautiful NEW carpet and freshly painted walls. The condo has high ceilings, with crown molding. Access to an 11 x 8 balcony that has a 4x4 storage room that is completely screened for a total of 845+ square footage of comfort. When you visit this condo, notice the pleasant view from the balcony that is perfect for enjoying a peaceful morning cup of coffee. Master bedroom has a walk-in closet and a linen closet. The bathroom has a large garden tub & shower combination and a new sink & faucet. The kitchen has counters that will seat 4 bar stools comfortably and many new appliances. Living room and dining room combination that has a lot of natural light and coat closet. We loved living here and we think you will too. How about a gated, quiet, well-maintained community with a fantastic pool, fitness center, tennis courts, playground, pet friendly, included pest control, club house, all for a LOW CONDO FEE of $261 per month? 2 miles to 2 great colleges as well as the world-renowned IMG tennis academy. You're 5 miles to awesome beaches, 5 minutes to shopping and restaurants, 25 minutes to Sarasota Airport, Siesta Key the number 1 beach in America. You’re even closer to some great golf courses. INCLUDED IS A 1 YEAR HOME WARRANTY FOR YOU, THE NEW BUYER WITH AN ACCEPTABLE OFFER!!! COME TAKE A LOOK AND YOU BE THE JUDGE.
Sold for $190,000
$190,000
4802 51ST STREET W #219, BRADENTON, FL 34210
1beds
795sqft
Condominium
Built in 2002
-- sqft lot
$149,400 Zestimate®
$239/sqft
$1,270 Estimated rent
Home value
$149,400
$137,000 - $161,000
$1,270/mo
Zestimate® history
Owner options
List your home for rent
$1,270/mo
Rent Zestimate®
Find your next renter with Zillow Rental Manager. Plus, with online applications, you can quickly screen prospective tenants – for free.
$1,270/mo
Rent Zestimate®
Refinance and save
$1,607/mo
Est. payment
Refinancing to a lower rate could help reduce your monthly payments and save thousands over the life of the loan.
$1,607/mo
Est. payment
Explore your selling options
Work with a Zillow partner agent
Leverage their expertise and Zillow's premium Showcase listings to get your home seen by more buyers.
Get startedList with your own agent
Get your home in front of millions of buyers by listing it on Zillow.
Learn how to do itSell it yourself
Take full control of how buyers see your home on Zillow by listing For Sale by Owner (FSBO).
List your homeWhat's special
Zillow last checked:
Listing updated:
Listed by:
Lee Brewer 941-724-3448,
RE/MAX ALLIANCE GROUP 941-954-5454,
Daniel Hilts,
RE/MAX ALLIANCE GROUP
Bought with:
Philip Mobilio, IV, 3441720
FINE PROPERTIES
Source: Stellar MLS,MLS#: A4612873 Originating MLS: Sarasota - Manatee
Originating MLS: Sarasota - Manatee
Facts & features
Interior
Bedrooms & bathrooms
- Bedrooms: 1
- Bathrooms: 1
- Full bathrooms: 1
Rooms
- Room types: Utility Room
Primary bedroom
- Features: Walk-In Closet(s)
- Level: First
- Dimensions: 13x11
Bathroom 1
- Features: Exhaust Fan, Tub With Shower, Walk-In Closet(s)
- Level: First
- Dimensions: 9x7
Balcony porch lanai
- Features: Other
- Level: Second
- Dimensions: 11x8
Dining room
- Level: First
- Dimensions: 9x9
Kitchen
- Features: Breakfast Bar, Granite Counters
- Level: First
- Dimensions: 10x9
Laundry
- Features: Other
- Level: First
- Dimensions: 8x4
Living room
- Features: Ceiling Fan(s)
- Level: First
- Dimensions: 14x14
Heating
- Central, Electric
Cooling
- Central Air
Appliances
- Included: Cooktop, Dishwasher, Disposal, Dryer, Electric Water Heater, Exhaust Fan, Microwave, Range, Refrigerator, Washer
- Laundry: Electric Dryer Hookup, Inside, Laundry Room, Washer Hookup
Features
- Ceiling Fan(s), Crown Molding, High Ceilings, Living Room/Dining Room Combo, Open Floorplan, Solid Surface Counters, Solid Wood Cabinets, Thermostat, Walk-In Closet(s)
- Flooring: Carpet, Ceramic Tile
- Windows: Blinds, Window Treatments
- Has fireplace: No
- Common walls with other units/homes: End Unit
Interior area
- Total structure area: 846
- Total interior livable area: 795 sqft
Property
Parking
- Total spaces: 1
- Parking features: Deeded, Garage Door Opener, Ground Level, Guest
- Garage spaces: 1
Features
- Levels: One
- Stories: 1
- Patio & porch: Covered, Deck, Screened
- Exterior features: Balcony, Irrigation System, Lighting, Other, Private Mailbox, Sidewalk, Storage, Tennis Court(s)
- Fencing: Fenced
- Has view: Yes
- View description: Park/Greenbelt, Trees/Woods
Lot
- Features: In County, Level, Near Golf Course, Near Public Transit, Sidewalk
Details
- Additional structures: Tennis Court(s)
- Parcel number: 5165812459
- Zoning: PDP
- Special conditions: None
Construction
Type & style
- Home type: Condo
- Property subtype: Condominium
Materials
- Metal Siding, Wood Frame, Wood Siding
- Foundation: Slab
- Roof: Shingle
Condition
- Completed
- New construction: No
- Year built: 2002
Utilities & green energy
- Sewer: Public Sewer
- Water: Public
- Utilities for property: BB/HS Internet Available, Cable Available, Electricity Connected, Fire Hydrant, Phone Available, Public, Sewer Connected, Sprinkler Recycled, Street Lights, Water Connected
Community & HOA
Community
- Features: Association Recreation - Owned, Buyer Approval Required, Clubhouse, Community Mailbox, Fitness Center, Gated Community - No Guard, Irrigation-Reclaimed Water, Playground, Pool, Sidewalks
- Security: Security Gate
- Pet fee: $0 monthly
- Subdivision: THE PALMS OF CORTEZ
HOA
- Has HOA: No
- Amenities included: Clubhouse, Fitness Center, Gated, Maintenance, Playground, Pool, Recreation Facilities, Security, Tennis Court(s)
- Services included: Common Area Taxes, Community Pool, Reserve Fund, Insurance, Maintenance Structure, Maintenance Grounds, Manager, Pest Control, Pool Maintenance, Private Road, Recreational Facilities, Security, Trash
- HOA fee: $266 monthly
- HOA name: Castle Management
Location
- Region: Bradenton
Financial & listing details
- Price per square foot: $239/sqft
- Tax assessed value: $151,555
- Annual tax amount: $3,136
- Date on market: 6/22/2024
- Cumulative days on market: 75 days
- Listing terms: Cash,Conventional,FHA,VA Loan
- Ownership: Condominium
- Total actual rent: 0
- Electric utility on property: Yes
- Road surface type: Paved, Asphalt
Price history
| Date | Event | Price |
|---|---|---|
| 10/4/2024 | Sold | $190,000+0.1%$239/sqft |
Source:  Stellar MLS #A4612873 Report a problem Stellar MLS #A4612873 Report a problem | ||
| 9/5/2024 | Pending sale | $189,900$239/sqft |
Source: Stellar MLS #A4612873 Report a problem | ||
| 8/22/2024 | Price change | $189,900-4.8%$239/sqft |
Source: Stellar MLS #A4612873 Report a problem | ||
| 6/22/2024 | Listed for sale | $199,500+10.8%$251/sqft |
Source: Stellar MLS #A4612873 Report a problem | ||
| 4/25/2022 | Sold | $180,000+6.5%$226/sqft |
Source: Public Record Report a problem | ||
| 3/8/2022 | Pending sale | $169,000$213/sqft |
Source: Stellar MLS #A4526234 Report a problem | ||
| 3/3/2022 | Listed for sale | $169,000+17%$213/sqft |
Source: Stellar MLS #A4526234 Report a problem | ||
| 11/9/2011 | Listing removed | $700$1/sqft |
Source: JENNETTE PROPERTIES INC #M5824029 Report a problem | ||
| 9/17/2011 | Listed for rent | $700$1/sqft |
Source: JENNETTE PROPERTIES INC #M5824029 Report a problem | ||
| 12/22/2005 | Sold | $144,500$182/sqft |
Source: Public Record Report a problem | ||
Public tax history
| Year | Property taxes | Tax assessment |
|---|---|---|
| 2025 | -- | $151,555 -17.1% |
| 2024 | $3,403 +8.5% | $182,793 +10% |
| 2023 | $3,136 +67.5% | $166,175 +103% |
| 2022 | $1,872 +15.7% | $81,848 +10% |
| 2021 | $1,617 +10.9% | $74,407 +10% |
| 2020 | $1,458 +4.6% | $67,643 +10% |
| 2019 | $1,394 | $61,494 -24.1% |
| 2018 | $1,394 +6.4% | $81,000 +19.6% |
| 2017 | $1,311 +61.7% | $67,700 +21% |
| 2016 | $810 | $55,950 +10% |
| 2015 | $810 | $50,872 +17.4% |
| 2014 | $810 +14.2% | $43,317 +24.8% |
| 2013 | $710 +70895% | $34,713 +10% |
| 2012 | $1 | $31,557 -1% |
| 2011 | $1 | $31,876 -15% |
| 2010 | -- | $37,500 -32.4% |
| 2009 | $1,071 -40.2% | $55,456 -42% |
| 2008 | $1,791 -13.5% | $95,613 -13% |
| 2007 | $2,071 -8.6% | $109,900 |
| 2006 | $2,265 | $109,900 |
Find assessor info on the county website
Neighborhood: 34210
Nearby homes
- $230,0003 bd2 ba1.2k sqft4802 51st St W APT 708, Bradenton, FL 34210For Sale

- $175,0002 bd2 ba1k sqft4802 51st St W APT 111, Bradenton, FL 34210Sold
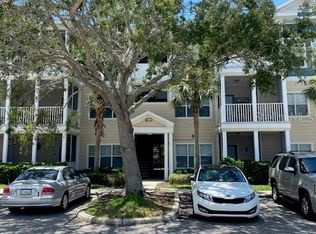
- $300,0002 bd2 ba1.1k sqft4802 51st St W APT 112, Bradenton, FL 34210Sold
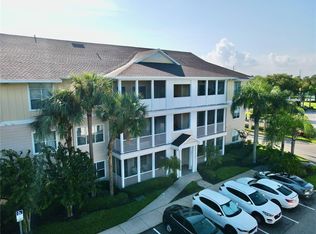
- $261,0002 bd2 ba1.1k sqft4802 51st St W APT 117, Bradenton, FL 34210Sold

- $235,0002 bd2 ba1k sqft4802 51st St W APT 118, Bradenton, FL 34210Sold
- $259,0002 bd2 ba1.1k sqft4802 51st St W APT 122, Bradenton, FL 34210Sold
- $179,0001 bd1 ba750 sqft4802 51st St W APT 210, Bradenton, FL 34210Sold
- $200,0001 bd1 ba750 sqft4802 51st St W APT 217, Bradenton, FL 34210Sold
Nearby schools
GreatSchools rating
- 4/10Sea Breeze Elementary SchoolGrades: PK-5Distance: 1.4 mi
- 2/10W. D. Sugg Middle SchoolGrades: 6-8Distance: 0.8 mi
- 2/10Bayshore High SchoolGrades: 8-12Distance: 1.6 mi
Get a cash offer in 3 minutes
Find out how much your home could sell for in as little as 3 minutes with a no-obligation cash offer.
Estimated market value
$149,400
Get a cash offer in 3 minutes
Find out how much your home could sell for in as little as 3 minutes with a no-obligation cash offer.
Estimated market value
$149,400
- Florida
- Manatee County
- Bradenton
- 34210
- 4802 51ST STREET W Unit 219
Nearby cities
Nearby neighborhoods
Nearby zip codes
Other Bradenton Topics
