The Palms of Cortez Condos is a gated community that gives you a sense of security. This is a great location and is walking distance to Walmart and several restaurants. Lots of amenities that include a community pool, fitness center, tennis courts and playground. The condo fees includes Professional Pest Control. This two-bedroom, one bath condo is located on the much sought after ground floor and has new water heater and new A/C inside and out. Kitchen appliances are only a year old. Large screened in lanai. Only Ten minutes to the beaches on Anna Maria Island, Twenty minutes to downtown Sarasota, fifteen minutes to downtown Bradenton and thirty minutes to the UTC shopping mall. Call:
Sold for $223,000
$223,000
4802 51st St W APT 2016, Bradenton, FL 34210
2beds
1,008sqft
Condominium
Built in 2002
-- sqft lot
$170,100 Zestimate®
$221/sqft
$1,558 Estimated rent
Home value
$170,100
$156,000 - $184,000
$1,558/mo
Zestimate® history
Owner options
List your home for rent
$1,558/mo
Rent Zestimate®
Find your next renter with Zillow Rental Manager. Plus, with online applications, you can quickly screen prospective tenants – for free.
$1,558/mo
Rent Zestimate®
Refinance and save
$1,943/mo
Est. payment
Refinancing to a lower rate could help reduce your monthly payments and save thousands over the life of the loan.
$1,943/mo
Est. payment
Explore your selling options
Work with a Zillow partner agent
Leverage their expertise and Zillow's premium Showcase listings to get your home seen by more buyers.
Get startedList with your own agent
Get your home in front of millions of buyers by listing it on Zillow.
Learn how to do itSell it yourself
Take full control of how buyers see your home on Zillow by listing For Sale by Owner (FSBO).
List your homeWhat's special
Zillow last checked:
Listing updated:
Listed by:
Stephen Hachey 813-642-6030,
FLAT FEE MLS REALTY 813-642-6030
Bought with:
Cheri Mazan Castro, 3365934
KELLER WILLIAMS ON THE WATER
Source: Stellar MLS,MLS#: T3516933 Originating MLS: Tampa
Originating MLS: Tampa
Facts & features
Interior
Bedrooms & bathrooms
- Bedrooms: 2
- Bathrooms: 1
- Full bathrooms: 1
Rooms
- Room types: Utility Room
Primary bedroom
- Features: Walk-In Closet(s)
- Level: First
- Dimensions: 12x11
Bedroom 2
- Features: Built-in Closet
- Level: First
- Dimensions: 12.9x11.3
Bathroom 1
- Level: First
- Dimensions: 10.6x5.3
Balcony porch lanai
- Level: First
- Dimensions: 17.3x7.7
Kitchen
- Level: First
- Dimensions: 8.2x8
Living room
- Level: First
- Dimensions: 22.9x15.9
Utility room
- Level: First
- Dimensions: 5.1x8
Heating
- Central, Electric
Cooling
- Central Air
Appliances
- Included: Disposal, Dryer, Electric Water Heater, Exhaust Fan, Microwave, Range, Refrigerator, Washer
- Laundry: Laundry Room
Features
- Ceiling Fan(s), Crown Molding, High Ceilings, Kitchen/Family Room Combo, Primary Bedroom Main Floor, Solid Wood Cabinets, Thermostat, Walk-In Closet(s)
- Flooring: Carpet, Ceramic Tile, Vinyl
- Doors: Outdoor Grill
- Windows: Blinds, Drapes
- Has fireplace: No
Interior area
- Total structure area: 1,008
- Total interior livable area: 1,008 sqft
Property
Parking
- Parking features: Common, Open
- Has uncovered spaces: Yes
Features
- Levels: Three Or More
- Stories: 3
- Patio & porch: Covered, Patio, Screened
- Exterior features: Outdoor Grill, Sidewalk, Sprinkler Metered, Storage, Tennis Court(s)
- Fencing: Fenced
- Has view: Yes
- View description: Trees/Woods, Water, Pond
- Has water view: Yes
- Water view: Water,Pond
Lot
- Features: City Lot, Sidewalk
- Residential vegetation: Mature Landscaping, Trees/Landscaped
Details
- Additional structures: Tennis Court(s)
- Parcel number: 5165832409
- Zoning: PDP
- Special conditions: None
Construction
Type & style
- Home type: Condo
- Property subtype: Condominium
- Attached to another structure: Yes
Materials
- Wood Siding
- Foundation: Slab
- Roof: Shingle
Condition
- New construction: No
- Year built: 2002
Utilities & green energy
- Sewer: Public Sewer
- Water: Public
- Utilities for property: BB/HS Internet Available, Cable Available, Electricity Available, Electricity Connected, Fire Hydrant, Sewer Available, Sewer Connected, Water Available
Community & HOA
Community
- Features: Association Recreation - Owned, Buyer Approval Required, Fitness Center, Gated Community - Guard, Playground, Pool
- Security: Closed Circuit Camera(s), Fire Alarm, Fire Sprinkler System, Gated Community, Key Card Entry, Security Fencing/Lighting/Alarms, Security System Leased, Smoke Detector(s)
- Pet fee: $0 monthly
- Subdivision: THE PALMS OF CORTEZ
HOA
- Has HOA: Yes
- Amenities included: Clubhouse, Fitness Center, Gated, Laundry, Lobby Key Required, Playground, Pool, Security, Tennis Court(s)
- Services included: Community Pool, Reserve Fund, Maintenance Structure, Maintenance Grounds, Manager, Pest Control, Pool Maintenance, Private Road, Recreational Facilities, Security, Trash
- HOA fee: $373 monthly
- HOA name: Shawnee Benda
- HOA phone: 941-795-7470
Location
- Region: Bradenton
Financial & listing details
- Price per square foot: $221/sqft
- Tax assessed value: $158,950
- Annual tax amount: $3,029
- Date on market: 4/7/2024
- Cumulative days on market: 11 days
- Listing terms: Cash,Conventional,FHA,VA Loan
- Ownership: Condominium
- Total actual rent: 0
- Electric utility on property: Yes
- Road surface type: Paved
Price history
| Date | Event | Price |
|---|---|---|
| 6/17/2024 | Sold | $223,000-3%$221/sqft |
Source:  Stellar MLS #T3516933 Report a problem Stellar MLS #T3516933 Report a problem | ||
| 4/18/2024 | Pending sale | $230,000$228/sqft |
Source: Stellar MLS #T3516933 Report a problem | ||
| 4/7/2024 | Listed for sale | $230,000+63.1%$228/sqft |
Source: Stellar MLS #T3516933 Report a problem | ||
| 3/19/2021 | Sold | $141,000-5.9%$140/sqft |
Source: Stellar MLS #A4485520 Report a problem | ||
| 2/3/2021 | Pending sale | $149,900$149/sqft |
Source: Stellar MLS #A4485520 Report a problem | ||
| 1/21/2021 | Listed for sale | $149,900$149/sqft |
Source: Stellar MLS #A4485520 Report a problem | ||
| 1/3/2021 | Pending sale | $149,900$149/sqft |
Source: Stellar MLS #A4485520 Report a problem | ||
| 1/3/2021 | Listed for sale | $149,900$149/sqft |
Source: Stellar MLS #A4485520 Report a problem | ||
| 12/9/2020 | Pending sale | $149,900$149/sqft |
Source: WAGNER REALTY #A4485520 Report a problem | ||
| 12/7/2020 | Listed for sale | $149,900+11%$149/sqft |
Source: WAGNER REALTY #A4485520 Report a problem | ||
| 9/23/2020 | Sold | $135,000-3.5%$134/sqft |
Source: Public Record Report a problem | ||
| 6/29/2020 | Listed for sale | $139,900+0.6%$139/sqft |
Source: Owner Report a problem | ||
| 8/29/2019 | Listing removed | $139,000$138/sqft |
Source: SARABAY SUNCOAST REALTY #A4435050 Report a problem | ||
| 5/2/2019 | Listed for sale | $139,000-23.8%$138/sqft |
Source: SARABAY SUNCOAST REALTY #A4435050 Report a problem | ||
| 11/30/2005 | Sold | $182,500$181/sqft |
Source: Public Record Report a problem | ||
Public tax history
| Year | Property taxes | Tax assessment |
|---|---|---|
| 2025 | $2,926 -10.9% | $158,950 -4.5% |
| 2024 | $3,284 +8.4% | $166,436 +10% |
| 2023 | $3,030 +15.6% | $151,305 +10% |
| 2022 | $2,621 +116% | $137,550 +33.5% |
| 2021 | $1,213 -32.2% | $103,000 +15.6% |
| 2020 | $1,788 +5.1% | $89,070 +10% |
| 2019 | $1,701 | $80,973 -8% |
| 2018 | $1,701 +7% | $88,000 +3.9% |
| 2017 | $1,589 +48.9% | $84,700 +15% |
| 2016 | $1,067 | $73,650 +10% |
| 2015 | $1,067 | $66,950 +17.4% |
| 2014 | $1,067 +14.2% | $57,045 +24.8% |
| 2013 | $935 +93378% | $45,706 +10% |
| 2012 | $1 | $41,551 -1% |
| 2011 | $1 | $41,971 -15% |
| 2010 | -- | $49,400 -32.9% |
| 2009 | $1,422 -40.2% | $73,621 -42% |
| 2008 | $2,378 -13.5% | $126,933 -13% |
| 2007 | $2,749 +21.4% | $145,900 +32.8% |
| 2006 | $2,265 | $109,900 |
Find assessor info on the county website
Neighborhood: 34210
Nearby homes
- $230,0003 bd2 ba1.2k sqft4802 51st St W APT 708, Bradenton, FL 34210For Sale

- $175,0002 bd2 ba1k sqft4802 51st St W APT 111, Bradenton, FL 34210Sold
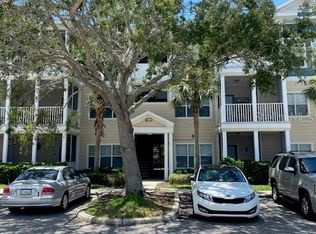
- $300,0002 bd2 ba1.1k sqft4802 51st St W APT 112, Bradenton, FL 34210Sold
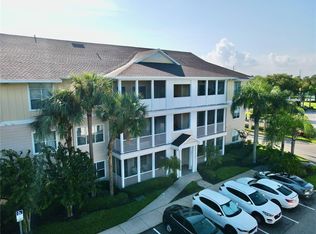
- $261,0002 bd2 ba1.1k sqft4802 51st St W APT 117, Bradenton, FL 34210Sold

- $235,0002 bd2 ba1k sqft4802 51st St W APT 118, Bradenton, FL 34210Sold
- $259,0002 bd2 ba1.1k sqft4802 51st St W APT 122, Bradenton, FL 34210Sold
- $179,0001 bd1 ba750 sqft4802 51st St W APT 210, Bradenton, FL 34210Sold
- $200,0001 bd1 ba750 sqft4802 51st St W APT 217, Bradenton, FL 34210Sold
- $190,0001 bd1 ba795 sqft4802 51st St W APT 219, Bradenton, FL 34210Sold
Nearby schools
GreatSchools rating
- 4/10Sea Breeze Elementary SchoolGrades: PK-5Distance: 1.4 mi
- 2/10W. D. Sugg Middle SchoolGrades: 6-8Distance: 0.8 mi
- 2/10Bayshore High SchoolGrades: 8-12Distance: 1.6 mi
Get a cash offer in 3 minutes
Find out how much your home could sell for in as little as 3 minutes with a no-obligation cash offer.
Estimated market value
$170,100
Get a cash offer in 3 minutes
Find out how much your home could sell for in as little as 3 minutes with a no-obligation cash offer.
Estimated market value
$170,100
- Florida
- Manatee County
- Bradenton
- 34210
- 4802 51st St W Apartment 2016
Nearby cities
Nearby neighborhoods
Nearby zip codes
Other Bradenton Topics
