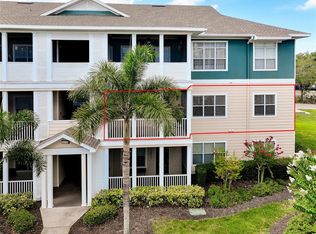
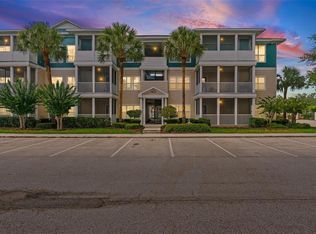
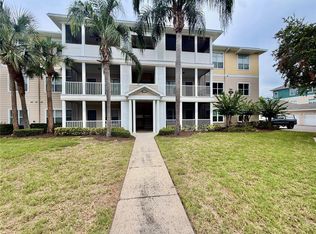
*One or more photo(s) was virtually staged* ONLY 1 Mile from IMG ACADEMY and 6 miles to the beach! This gated 3-bed, 2-bath condo with optional detached garage is your gateway to luxury living in the sought-after Palms of Cortez, a secure gated community just minutes from premier shopping, dining, entertainment, IMG Academy, and the pristine shores of Anna Maria Island. Located on the 2nd floor, this light-filled unit radiates warmth and charm. The condo is fitted with stainless steel appliances, and a blend of luxury vinyl plank and tile flooring. The open-concept design, complemented by a split floor plan, is perfect for entertaining and comfortable daily living. Start your mornings on the private screened-in porch, basking in the sunshine with your coffee in hand, or take a short stroll to the resort-style pool for a refreshing dip. The Palms of Cortez boasts an array of top-notch amenities, including a sparkling resort-style pool, clubhouse, fitness center, tennis courts, playground, picnic pavilions, and a convenient laundry facility. With low maintenance fees and a pet-friendly atmosphere, this well-maintained community ensures hassle-free living, including comprehensive pest control.
Sold for $223,200
$223,200
4802 51ST STREET W #803, BRADENTON, FL 34210
3beds
1,288sqft
Condominium
Built in 2002
-- sqft lot
$208,500 Zestimate®
$173/sqft
$1,777 Estimated rent
Home value
$208,500
$190,000 - $229,000
$1,777/mo
Zestimate® history
Owner options
List your home for rent
$1,777/mo
Rent Zestimate®
Find your next renter with Zillow Rental Manager. Plus, with online applications, you can quickly screen prospective tenants – for free.
$1,777/mo
Rent Zestimate®
Refinance and save
$2,037/mo
Est. payment
Refinancing to a lower rate could help reduce your monthly payments and save thousands over the life of the loan.
$2,037/mo
Est. payment
Explore your selling options
Work with a Zillow partner agent
Leverage their expertise and Zillow's premium Showcase listings to get your home seen by more buyers.
Get startedList with your own agent
Get your home in front of millions of buyers by listing it on Zillow.
Learn how to do itSell it yourself
Take full control of how buyers see your home on Zillow by listing For Sale by Owner (FSBO).
List your homeWhat's special
Detached garageResort-style poolPrivate screened-in porchSplit floor planOpen-concept designStainless steel appliancesLight-filled unit
Zillow last checked:
Listing updated:
Listed by:
Joe Torrance 702-281-9774,
EXP REALTY LLC 888-883-8509,
Noah Ward 715-531-8021,
EXP REALTY LLC
Bought with:
Martha Robel, 3347073
DUNCAN REAL ESTATE, INC.
Source: Stellar MLS,MLS#: A4619846 Originating MLS: Sarasota - Manatee
Originating MLS: Sarasota - Manatee
Facts & features
Interior
Bedrooms & bathrooms
- Bedrooms: 3
- Bathrooms: 2
- Full bathrooms: 2
Primary bedroom
- Features: Built-In Shelving, Exhaust Fan, Makeup/Vanity Space, Walk-In Closet(s)
- Level: Second
- Dimensions: 13x11
Bedroom 2
- Features: Exhaust Fan, Single Vanity, Tub With Shower, Built-in Closet
- Level: Second
- Dimensions: 11x11
Bedroom 3
- Features: Built-in Closet
- Level: Second
- Dimensions: 13x11
Primary bathroom
- Features: Tub With Shower, Built-in Closet
- Level: Second
- Dimensions: 11x6
Bathroom 2
- Features: Tub With Shower
- Level: Second
- Dimensions: 9x9
Balcony porch lanai
- Features: Storage Closet
- Level: Second
- Dimensions: 15x8
Kitchen
- Level: First
- Dimensions: 10x9
Living room
- Level: First
Heating
- Electric
Cooling
- Central Air
Appliances
- Included: Convection Oven, Cooktop, Dishwasher, Disposal, Microwave, Refrigerator
- Laundry: Electric Dryer Hookup, Inside, Laundry Closet, Laundry Room, Other
Features
- Ceiling Fan(s), Eating Space In Kitchen, Living Room/Dining Room Combo, Solid Wood Cabinets, Walk-In Closet(s)
- Flooring: Luxury Vinyl, Porcelain Tile, Tile
- Has fireplace: No
- Common walls with other units/homes: End Unit
Interior area
- Total structure area: 1,420
- Total interior livable area: 1,288 sqft
Property
Parking
- Total spaces: 1
- Parking features: Garage
- Garage spaces: 1
Features
- Levels: One
- Stories: 1
- Patio & porch: Covered, Patio, Screened
- Exterior features: Balcony
- Pool features: In Ground
Details
- Parcel number: 5165818259
- Zoning: PDP
- Special conditions: None
Construction
Type & style
- Home type: Condo
- Property subtype: Condominium
Materials
- Block, Wood Frame
- Foundation: Slab
- Roof: Shingle
Condition
- New construction: No
- Year built: 2002
Utilities & green energy
- Sewer: Public Sewer
- Water: Public
- Utilities for property: BB/HS Internet Available, Cable Available, Electricity Available, Electricity Connected, Fire Hydrant, Underground Utilities
Community & HOA
Community
- Features: Clubhouse, Deed Restrictions, Fitness Center, Gated Community - No Guard, Park, Playground, Pool, Sidewalks
- Pet fee: $0 monthly
- Subdivision: THE PALMS OF CORTEZ
HOA
- Has HOA: Yes
- Services included: Community Pool, Reserve Fund, Fidelity Bond, Maintenance Structure, Maintenance Grounds, Manager, Pest Control, Pool Maintenance, Recreational Facilities, Sewer, Water
- HOA fee: $477 monthly
- HOA name: Castle Group
- HOA phone: 941-795-7470
Location
- Region: Bradenton
Financial & listing details
- Price per square foot: $173/sqft
- Tax assessed value: $195,500
- Annual tax amount: $3,311
- Date on market: 8/20/2024
- Cumulative days on market: 297 days
- Listing terms: Cash,Conventional
- Ownership: Condominium
- Total actual rent: 0
- Electric utility on property: Yes
- Road surface type: Asphalt
Price history
| Date | Event | Price |
|---|---|---|
| 1/3/2025 | Sold | $223,200-3%$173/sqft |
Source:  Stellar MLS #A4619846 Report a problem Stellar MLS #A4619846 Report a problem | ||
| 12/13/2024 | Pending sale | $230,000$179/sqft |
Source: Stellar MLS #A4619846 Report a problem | ||
| 10/31/2024 | Price change | $230,000-17.9%$179/sqft |
Source: Stellar MLS #A4619846 Report a problem | ||
| 8/20/2024 | Listed for sale | $280,000-6.6%$217/sqft |
Source: Stellar MLS #A4619846 Report a problem | ||
| 7/19/2024 | Listing removed | -- |
Source: Stellar MLS #A4595106 Report a problem | ||
| 4/17/2024 | Price change | $299,900-6.3%$233/sqft |
Source: Stellar MLS #A4595106 Report a problem | ||
| 1/15/2024 | Listed for sale | $319,900+46.4%$248/sqft |
Source: Stellar MLS #A4595106 Report a problem | ||
| 10/11/2005 | Sold | $218,500$170/sqft |
Source: Public Record Report a problem | ||
Public tax history
| Year | Property taxes | Tax assessment |
|---|---|---|
| 2025 | $3,294 -7.6% | $170,279 +4.4% |
| 2024 | $3,565 +7.7% | $163,092 +10% |
| 2023 | $3,311 +17% | $148,265 +10% |
| 2022 | $2,830 +14.8% | $134,786 +10% |
| 2021 | $2,466 +6.7% | $122,533 +10% |
| 2020 | $2,311 +4.9% | $111,394 +10% |
| 2019 | $2,203 | $101,267 -16.3% |
| 2018 | $2,203 +6.6% | $121,000 +21.6% |
| 2017 | $2,068 +54.9% | $99,500 +10.4% |
| 2016 | $1,335 | $90,100 +10% |
| 2015 | $1,335 | $81,885 +14.8% |
| 2014 | $1,335 +14.2% | $71,345 +24.8% |
| 2013 | $1,169 +116809% | $57,163 +10% |
| 2012 | $1 | $51,966 -1% |
| 2011 | $1 | $52,491 -14.9% |
| 2010 | -- | $61,700 -29.7% |
| 2009 | $918 -61.2% | $87,750 -42% |
| 2008 | $2,366 -15.7% | $151,293 -13% |
| 2007 | $2,806 -8.6% | $173,900 |
| 2006 | $3,068 | $173,900 |
Find assessor info on the county website
Neighborhood: 34210
Nearby homes
- $215,0002 bd2 ba1.1k sqft4802 51st St W APT 1410, Bradenton, FL 34210For Sale
- $1,5002 bd2 ba1k sqft4802 51st St W APT 102, Bradenton, FL 34210For Rent

- $149,9002 bd1 ba1k sqft4802 51st St W APT 214, Bradenton, FL 34210For Sale
- $1,5002 bd2 ba1k sqft4802 51st St W APT 409, Bradenton, FL 34210For Rent
- $184,9992 bd2 ba1k sqft4802 51st St W APT 416, Bradenton, FL 34210For Sale
- $1,7002 bd2 ba1k sqft4802 51st St W APT 423, Bradenton, FL 34210For Rent
- $137,3231 bd1 ba794 sqft4802 51st St W APT 510, Bradenton, FL 34210For Sale
- $1,3501 bd1 ba794 sqft4802 51st St W APT 602, Bradenton, FL 34210For Rent
Nearby schools
GreatSchools rating
- 4/10Sea Breeze Elementary SchoolGrades: PK-5Distance: 1.3 mi
- 2/10W. D. Sugg Middle SchoolGrades: 6-8Distance: 0.7 mi
- 2/10Bayshore High SchoolGrades: 8-12Distance: 1.7 mi
Schools provided by the listing agent
- Elementary: Sea Breeze Elementary
- Middle: W.D. Sugg Middle
- High: Bayshore High
Source: Stellar MLS. This data may not be complete. We recommend contacting the local school district to confirm school assignments for this home.
Get a cash offer in 3 minutes
Find out how much your home could sell for in as little as 3 minutes with a no-obligation cash offer.
Estimated market value
$208,500
Get a cash offer in 3 minutes
Find out how much your home could sell for in as little as 3 minutes with a no-obligation cash offer.
Estimated market value
$208,500
- Florida
- Manatee County
- Bradenton
- 34210
- 4802 51ST STREET W Unit 803
Nearby cities
Nearby neighborhoods
Nearby zip codes
Other Bradenton Topics
