Skip main navigation
Off market
  • $1,141,700

    4802 Bromley Ln, Richmond, VA 23226

    4beds
    2,695sqft
    Detached
    Built in 2019
    7,069 Square Feet Lot
    $1,141,700 Zestimate®
    $424/sqft
    $4,045 Estimated rent

    Home value

    $1,141,700

    $1.07M - $1.22M

    $4,045/mo

    Zestimate® history
    Loading
    Loading...

    Owner options

    List your home for rent

    $4,045/mo

    Rent Zestimate®

    Find your next renter with Zillow Rental Manager. Plus, with online applications, you can quickly screen prospective tenants – for free.

    Learn more

    $4,045/mo

    Rent Zestimate®

    Refinance and save

    $7,075/mo

    Est. payment

    Refinancing to a lower rate could help reduce your monthly payments and save thousands over the life of the loan.

    See today's rates

    $7,075/mo

    Est. payment

    Explore your selling options

    Work with a Zillow partner agent

    Leverage their expertise and Zillow's premium Showcase listings to get your home seen by more buyers.

    Get started

    List with your own agent

    Get your home in front of millions of buyers by listing it on Zillow.

    Learn how to do it

    Sell it yourself

    Take full control of how buyers see your home on Zillow by listing For Sale by Owner (FSBO).

    List your home

    What's special

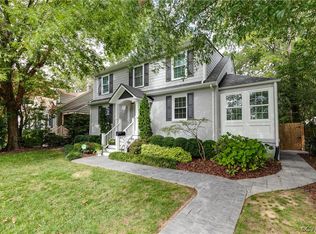
    Remarkably elegant home with an original design by architect Chris Snowden of the board of Modern Richmond. Dramatic roof lines mixing modern and tutor designs create a striking silhouette that will make you do a double take. Brick and Cedar siding, a 2 story foyer window, front porch, and screened porch give this home a truly astounding curb appeal. The elegance follows you through the entry into a large open foyer with custom trim work, oak and metal railing, lots of natural light, and beautiful oak floors. The Foyer opens up to a large open kitchen, dining, and living room. The kitchen features a quartz countertop, 36 inch gas range, under cabinet lighting, quality fixtures, huge island, pantry cabinets, and a wine rack. Family room is spacious with a gas fireplace and opens up to a large backyard. There are 2 first floor bedrooms, a full bath, and a half bath. Upstairs you will find a luxurious master suite. Suite feautures a master Spa with free standing tub, oversized shower, double vanity, private toilet, and floor to wall natural marble. Huge walk in closet. Private from rest of house. Upstairs there is also a seperate suite with its own full bathroom and upstairs laundry.

    This property is off market, which means it's not currently listed for sale or rent on Zillow. This may be different from what's available on other websites or public sources.

    Facts & features

    Interior

    Bedrooms & bathrooms
    • Bedrooms: 4
    • Bathrooms: 4
    • Full bathrooms: 3
    • 1/2 bathrooms: 1
    • Main level bathrooms: 2
    Heating
    • Heat pump, Electric
    Cooling
    • Central
    Appliances
    • Included: Dishwasher, Microwave, Range / Oven
    • Laundry: Washer Hookup, Dryer Hookup
    Features
    • Ceiling Fan(s), Kitchen Island, Double Vanity, Atrium, Recessed Lighting, Walk-In Closet(s), High Ceilings, Dining Area, Eat-in Kitchen, 1st Floor Bedroom, Countertops - Granite/Stone
    • Flooring: Tile, Hardwood
    • Windows: Screens, Bay Window(s)
    • Basement: Crawl Space
    • Attic: Access Panel
    • Has fireplace: Yes
    • Fireplace features: Gas
    Interior area
    • Structure area source: Per Architect
    • Total interior livable area: 2,695 sqft

    Property

    Features
    • Patio & porch: Deck, Porch, Screened, Front Porch, Side Porch
    • Exterior features: Brick
    • Fencing: Partial, Privacy
    • Frontage length: 0.0000
    Lot
    • Size: 7,069 Square Feet
    Details
    • Parcel number: W0190152002
    • Zoning: R-5
    • Zoning description: R-5

    Construction

    Type & style
    • Home type: SingleFamily
    • Architectural style: Other
    • Property subtype: Detached
    Materials
    • Wood
    • Foundation: Crawl/Raised
    • Roof: Asphalt
    Condition
    • New Construction
    • Year built: 2019

    Utilities & green energy

    • Sewer: Public Sewer
    • Water: Public Water

    Community & HOA

    Location
    • Region: Richmond

    Financial & listing details

    • Price per square foot: $424/sqft
    • Tax assessed value: $978,000
    • Annual tax amount: $11,736

    Price history

    DateEventPrice
    2/12/2020Sold$699,950$260/sqft
    Source: CVRMLS #1934952 Report a problem
    1/10/2020Pending sale$699,950$260/sqft
    Source: Option 1 Realty #1934952 Report a problem
    12/10/2019Price change$699,950-6.7%$260/sqft
    Source: Option 1 Realty #1934952 Report a problem
    11/4/2019Price change$749,950-6.3%$278/sqft
    Source: Option 1 Realty #1934952 Report a problem
    10/25/2019Listed for sale$799,950+433.3%$297/sqft
    Source: Option 1 Realty #1934952 Report a problem
    8/2/2018Sold$150,000$56/sqft
    Source: Public Record Report a problem

    Public tax history

    YearProperty taxesTax assessment
    2025$11,736 +2.9%$978,000 +2.9%
    2024$11,400 +6.9%$950,000 +6.9%
    2023$10,668 $889,000
    2022$10,668 +18.2%$889,000 +18.2%
    2021$9,024 -6%$752,000 -6%
    2020$9,600 +177.8%$800,000 +177.8%
    2019$3,456 +9.9%$288,000 +9.9%
    2018$3,144 +20.7%$262,000 +2.7%
    2017$2,604 $255,000 +2.4%
    2016$2,604 $249,000 +8.7%
    2015$2,604 $229,000 +5.5%
    2014$2,604 $217,000 -7.7%
    2013-- $235,000
    2012-- $235,000 -6.7%
    2011-- $252,000
    2010-- $252,000 -2.2%
    2009-- $257,800
    2008-- $257,800 +7.4%
    2007-- $240,000 +20.2%
    2006-- $199,700 +13.6%
    2005-- $175,800 +21.7%
    2003-- $144,500 +4.3%
    2002-- $138,600 +6%
    2001$1,870 $130,800
    Find assessor info on the county website

    Neighborhood: Willow Lawn

    Nearby schools

    GreatSchools rating
    Schools provided by the listing agent
    • Elementary: Munford
    • Middle: Albert Hill
    • High: Thomas Jefferson

    Source: The MLS. This data may not be complete. We recommend contacting the local school district to confirm school assignments for this home.

    Get a cash offer in 3 minutes
    Find out how much your home could sell for in as little as 3 minutes with a no-obligation cash offer.
    Estimated market value
    $1,141,700
    Get a cash offer in 3 minutes
    Find out how much your home could sell for in as little as 3 minutes with a no-obligation cash offer.
    Estimated market value
    $1,141,700