Sophisticated Luxury in an Iconic Location Experience the perfect blend of luxury and convenience on one of Richmond’s most iconic and picturesque streets. This exquisite home is just a short stroll from the upscale boutiques and dining of Libbie & Grove, as well as Willow Lawn, with The Fan and Museum District mere minutes away, offering the best of city living at your doorstep. Every inch of this home has been thoughtfully upgraded, featuring a spacious second floor and attic expansion, gleaming hardwood floors throughout, and an impeccably designed modern kitchen. The chef’s kitchen is a showstopper, boasting stainless steel appliances, a stunning granite island with seating, a walk-in pantry, and an elegant dining area perfect for entertaining. The luxury extends to the high-end designer tile selections in the bathrooms and utility room, while the grand primary suite offers a private retreat. With both a formal living room and a spacious family room with custom shelving (with lifetime Closet Factory Warranty) plus a full bath on the main floor, this home has nest thermostats, upgraded lighting fixtures and is designed for effortless living. Step outside to your fully fenced backyard oasis, complete with an expanded deck, elegant paver patio, and a charming front porch—perfect for morning coffee or evening cocktails. Added upgrades include outside electrical, custom shed, hot tub, outdoor storage container, LED lights and children's playhouse. Architectural details throughout add a level of sophistication that sets this home apart. Don’t miss this one-of-a-kind, impeccably finished residence in the heart of Richmond’s most sought-after neighborhoods. Schedule your tour today!
Sold for $1,060,000
$1,060,000
4804 Bromley Ln, Richmond, VA 23226
4beds
2,787sqft
Single Family Residence
Built in 1946
7,069 Square Feet Lot
$1,100,700 Zestimate®
$380/sqft
$3,187 Estimated rent
Home value
$1,100,700
$969,000 - $1.24M
$3,187/mo
Zestimate® history
Owner options
List your home for rent
$3,187/mo
Rent Zestimate®
Find your next renter with Zillow Rental Manager. Plus, with online applications, you can quickly screen prospective tenants – for free.
$3,187/mo
Rent Zestimate®
Refinance and save
$6,650/mo
Est. payment
Refinancing to a lower rate could help reduce your monthly payments and save thousands over the life of the loan.
$6,650/mo
Est. payment
Explore your selling options
Work with a Zillow partner agent
Leverage their expertise and Zillow's premium Showcase listings to get your home seen by more buyers.
Get startedList with your own agent
Get your home in front of millions of buyers by listing it on Zillow.
Learn how to do itSell it yourself
Take full control of how buyers see your home on Zillow by listing For Sale by Owner (FSBO).
List your homeWhat's special
Zillow last checked:
Listing updated:
Listed by:
Steven Moss (804)775-2000,
ICON Realty Group
Bought with:
Karen Stephens, 0225145806
Long & Foster REALTORS
Source: CVRMLS,MLS#: 2508587 Originating MLS: Central Virginia Regional MLS
Originating MLS: Central Virginia Regional MLSFacts & features
Interior
Bedrooms & bathrooms
- Bedrooms: 4
- Bathrooms: 3
- Full bathrooms: 3
Primary bedroom
- Description: Wood floors, WIC, private bath, CFan
- Level: Second
- Dimensions: 15.8 x 13.6
Bedroom 2
- Description: Wood floors, closet, CFan
- Level: Second
- Dimensions: 13.9 x 9.10
Bedroom 3
- Description: Wood floors, closet, CFan
- Level: Second
- Dimensions: 13.11 x 10.6
Bedroom 4
- Description: Wood floors, closet, CFan
- Level: Second
- Dimensions: 11.10 x 9.10
Dining room
- Description: Wood floors, crown mld, chandelier
- Level: First
- Dimensions: 13.6 x 13.1
Family room
- Description: Wood floors, crown, recessed lighting
- Level: First
- Dimensions: 19.0 x 13.10
Other
- Description: Tub & Shower
- Level: First
Other
- Description: Tub & Shower
- Level: Second
Kitchen
- Description: Wood flooring, stainless appliances, granite
- Level: First
- Dimensions: 16.1 x 13.11
Laundry
- Level: Second
- Dimensions: 0 x 0
Living room
- Description: Wood floors, crown mld, recessed lighting
- Level: First
- Dimensions: 18.11 x 16.0
Office
- Description: Tile floors, CFan
- Level: First
- Dimensions: 13.4 x 8.1
Heating
- Electric, Forced Air, Heat Pump
Cooling
- Central Air, Heat Pump, Zoned
Appliances
- Included: Gas Water Heater, Tankless Water Heater
- Laundry: Washer Hookup, Dryer Hookup
Features
- Butler's Pantry, Ceiling Fan(s), Dining Area, Separate/Formal Dining Room, Double Vanity, Granite Counters, Bath in Primary Bedroom, Pantry, Recessed Lighting, Walk-In Closet(s)
- Flooring: Tile, Wood
- Basement: Crawl Space
- Attic: Access Only
Interior area
- Total interior livable area: 2,787 sqft
- Finished area above ground: 2,787
- Finished area below ground: 0
Property
Parking
- Parking features: On Street
- Has uncovered spaces: Yes
Features
- Levels: Two
- Stories: 2
- Patio & porch: Front Porch
- Pool features: None
- Fencing: Back Yard,Fenced
Lot
- Size: 7,069 Square Feet
Details
- Parcel number: W0190152003
- Zoning description: R-5
Construction
Type & style
- Home type: SingleFamily
- Architectural style: Cape Cod,Craftsman,Two Story
- Property subtype: Single Family Residence
Materials
- Brick, Drywall, Frame, HardiPlank Type
- Roof: Composition,Shingle
Condition
- Resale
- New construction: No
- Year built: 1946
Utilities & green energy
- Sewer: Public Sewer
- Water: Public
Community & HOA
Community
- Subdivision: Willow Lawn
Location
- Region: Richmond
Financial & listing details
- Price per square foot: $380/sqft
- Tax assessed value: $912,000
- Annual tax amount: $10,608
- Date on market: 1/2/2026
- Ownership: Individuals
- Ownership type: Sole Proprietor
Price history
| Date | Event | Price |
|---|---|---|
| 6/6/2025 | Sold | $1,060,000-1.4%$380/sqft |
Source:  CVRMLS #2508587 Report a problem CVRMLS #2508587 Report a problem | ||
| 5/7/2025 | Pending sale | $1,075,000$386/sqft |
Source: CVRMLS #2508587 Report a problem | ||
| 4/17/2025 | Listed for sale | $1,075,000+29.7%$386/sqft |
Source: CVRMLS #2508587 Report a problem | ||
| 12/17/2021 | Sold | $829,000$297/sqft |
Source: CVRMLS #2131175 Report a problem | ||
| 11/14/2021 | Pending sale | $829,000$297/sqft |
Source: CVRMLS #2131175 Report a problem | ||
| 11/3/2021 | Price change | $829,000-1.9%$297/sqft |
Source: CVRMLS #2131175 Report a problem | ||
| 10/14/2021 | Listed for sale | $845,000+144.9%$303/sqft |
Source: CVRMLS #2131175 Report a problem | ||
| 10/12/2020 | Sold | $345,000-3.8%$124/sqft |
Source: CVRMLS #2023515 Report a problem | ||
| 9/5/2020 | Pending sale | $358,500$129/sqft |
Source: RE/MAX Commonwealth #2023515 Report a problem | ||
| 8/31/2020 | Price change | $358,500-3.1%$129/sqft |
Source: RE/MAX Commonwealth #2023515 Report a problem | ||
| 8/15/2020 | Listed for sale | $369,999$133/sqft |
Source: RE/MAX Commonwealth #2023515 Report a problem | ||
| 5/21/2019 | Listing removed | $1,550$1/sqft |
Source: Dodson Property Management Report a problem | ||
| 1/28/2019 | Price change | $1,550-3.1%$1/sqft |
Source: Dodson Property Management Report a problem | ||
| 12/18/2018 | Listed for rent | $1,600+3.2%$1/sqft |
Source: Dodson Property Management Report a problem | ||
| 2/9/2018 | Listing removed | $1,550$1/sqft |
Source: Dodson Property Management Report a problem | ||
| 11/3/2017 | Listed for rent | $1,550+3.3%$1/sqft |
Source: Dodson Property Management Report a problem | ||
| 2/11/2017 | Listing removed | $1,500$1/sqft |
Source: Owner Report a problem | ||
| 1/21/2017 | Listed for rent | $1,500+11.1%$1/sqft |
Source: Owner Report a problem | ||
| 3/10/2015 | Listing removed | $1,350 |
Source: Owner Report a problem | ||
| 2/25/2015 | Listed for rent | $1,350 |
Source: Owner Report a problem | ||
| 7/3/2013 | Listing removed | $1,350 |
Source: Owner Report a problem | ||
| 5/28/2013 | Listed for rent | $1,350 |
Source: Owner Report a problem | ||
Public tax history
| Year | Property taxes | Tax assessment |
|---|---|---|
| 2025 | $10,944 +3.2% | $912,000 +3.2% |
| 2024 | $10,608 +5.2% | $884,000 +5.2% |
| 2023 | $10,080 | $840,000 |
| 2022 | $10,080 +166.7% | $840,000 +166.7% |
| 2021 | $3,780 +4.3% | $315,000 +4.3% |
| 2020 | $3,624 +3.8% | $302,000 +3.8% |
| 2019 | $3,492 +11.1% | $291,000 +11.1% |
| 2018 | $3,144 +20.7% | $262,000 +2.7% |
| 2017 | $2,604 | $255,000 +2.4% |
| 2016 | $2,604 | $249,000 +9.2% |
| 2015 | $2,604 | $228,000 +5.1% |
| 2014 | $2,604 | $217,000 -11.4% |
| 2013 | -- | $245,000 |
| 2012 | -- | $245,000 -6.8% |
| 2011 | -- | $263,000 |
| 2010 | -- | $263,000 -2.2% |
| 2009 | -- | $268,900 |
| 2008 | -- | $268,900 +7.1% |
| 2007 | -- | $251,000 +19.6% |
| 2006 | -- | $209,900 +13.8% |
| 2005 | -- | $184,500 +21.6% |
| 2003 | -- | $151,700 +12% |
| 2002 | -- | $135,400 +5.9% |
| 2001 | $1,828 | $127,800 |
Find assessor info on the county website
Neighborhood: Willow Lawn
Nearby homes
- $805,0004 bd3 ba2.4k sqft4806 Bromley Ln, Richmond, VA 23226Sold
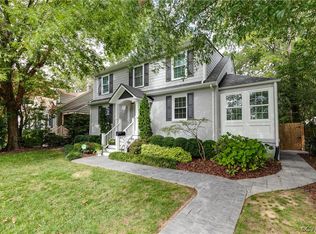
- $1,141,7004 bd4 ba2.6k sqft4802 Bromley Ln, Richmond, VA 23226Off Market

- $500,0003 bd2 ba1.3k sqft4808 Bromley Ln, Richmond, VA 23226Sold

- $557,7004 bd2 ba1.6k sqft4800 Bromley Ln, Richmond, VA 23226Off Market
- $559,8003 bd2 ba1.2k sqft4805 Wythe Ave, Richmond, VA 23226Off Market
- $564,1003 bd2 ba1.4k sqft4803 Wythe Ave, Richmond, VA 23226Off Market
- $705,0004 bd2 ba1.8k sqft4807 Wythe Ave, Richmond, VA 23226Sold
- $614,8004 bd2 ba1.5k sqft4810 Bromley Ln, Richmond, VA 23226Off Market
Nearby schools
GreatSchools rating
- 10/10Mary Munford Elementary SchoolGrades: PK-5Distance: 0.8 mi
- 4/10Albert Hill Middle SchoolGrades: 6-8Distance: 1.2 mi
- 4/10Thomas Jefferson High SchoolGrades: 9-12Distance: 0.7 mi
Schools provided by the listing agent
- Elementary: Munford
- Middle: Albert Hill
- High: Thomas Jefferson
Source: CVRMLS. This data may not be complete. We recommend contacting the local school district to confirm school assignments for this home.
Get a cash offer in 3 minutes
Find out how much your home could sell for in as little as 3 minutes with a no-obligation cash offer.
Estimated market value
$1,100,700
Get a cash offer in 3 minutes
Find out how much your home could sell for in as little as 3 minutes with a no-obligation cash offer.
Estimated market value
$1,100,700
- Virginia
- Richmond City
- Richmond
- 23226
- Willow Lawn
- 4804 Bromley Ln
Nearby cities
Nearby neighborhoods
Nearby zip codes
Other Richmond Topics
