Welcome to this beautifully designed Huntington model by Meritage Homes, where space, comfort, and everyday luxury come together. This thoughtfully laid-out home offers 4 bedrooms, a bonus room, a loft, and 4 full bathrooms, giving everyone room to spread out while still feeling connected. Recent upgrades add peace of mind, including a brand-new roof installed January 2025, two HVAC systems with UV lights (installed in 2018 and 2026), and two water heaters replaced in March 2024. Fresh interior paint in various areas in 2026 gives the home a clean, updated feel. As you enter, you’re greeted by a flexible bonus room, perfect for a home office, playroom, or guest space. Two generously sized bedrooms with walk-in closets and a full bathroom are also located near the front of the home—ideal for guests or multi-generational living. The heart of the home opens up to an inviting open-concept kitchen, dining, and living area, perfect for entertaining or relaxing with family. The chef’s kitchen features a large granite island, stainless steel appliances, a walk-in pantry, and plenty of counter space for hosting gatherings. The primary suite is conveniently located on the main floor and feels like a private retreat, complete with two walk-in closets and a spa-inspired bathroom featuring dual vanities, a soaking tub, and a walk-in shower. The laundry room connects directly to one of the closets, with an additional hallway entrance for everyday convenience. Upstairs, you’ll find a spacious loft, an additional bedroom, and a full bathroom—perfect for guests, teens, or a second living area. Step outside to your own private oasis. Enjoy Florida living year-round with a covered patio, screened lanai, heated saltwater pool and spa, and a charming gazebo—ideal for entertaining or unwinding after a long day. The fully fenced backyard with mature landscaping offers privacy and space for pets or outdoor fun. Located in the highly desirable Country Walk community, residents enjoy two community pools, tennis courts, a fitness center, playgrounds, and more. Plus, you’re just 10 minutes from Wiregrass Mall, Tampa Premium Outlets, dining, and entertainment, with easy access to everything Wesley Chapel has to offer. This move-in-ready home checks every box—space, style, and lifestyle. Schedule your private showing today!
Sold for $635,000
$635,000
4802 BUTLER NATIONAL DRIVE, WESLEY CHAPEL, FL 33543
4beds
3,250sqft
Single Family Residence
Built in 2018
8,500 Square Feet Lot
$633,900 Zestimate®
$195/sqft
$4,460 Estimated rent
Home value
$633,900
$583,000 - $691,000
$4,460/mo
Zestimate® history
Owner options
List your home for rent
$4,460/mo
Rent Zestimate®
Find your next renter with Zillow Rental Manager. Plus, with online applications, you can quickly screen prospective tenants – for free.
$4,460/mo
Rent Zestimate®
Refinance and save
$4,354/mo
Est. payment
Refinancing to a lower rate could help reduce your monthly payments and save thousands over the life of the loan.
$4,354/mo
Est. payment
Explore your selling options
Work with a Zillow partner agent
Leverage their expertise and Zillow's premium Showcase listings to get your home seen by more buyers.
Get startedList with your own agent
Get your home in front of millions of buyers by listing it on Zillow.
Learn how to do itSell it yourself
Take full control of how buyers see your home on Zillow by listing For Sale by Owner (FSBO).
List your homeWhat's special
Screened lanaiLarge granite islandBonus roomFresh interior paintFlexible bonus roomSpa-inspired bathroomCharming gazebo
Zillow last checked:
Listing updated:
Listed by:
Hadeel Daoud 813-737-7227,
REALTY ONE GROUP ADVANTAGE 813-909-0909
Bought with:
Todd Bennett, 3356621
FLORIDA EXECUTIVE REALTY
Source: Stellar MLS,MLS#: TB8471338 Originating MLS: Suncoast Tampa
Originating MLS: Suncoast Tampa
Facts & features
Interior
Bedrooms & bathrooms
- Bedrooms: 4
- Bathrooms: 4
- Full bathrooms: 4
Primary bedroom
- Features: Dual Closets
- Level: First
Bedroom 2
- Features: Walk-In Closet(s)
- Level: First
Bedroom 3
- Features: Walk-In Closet(s)
- Level: First
Bedroom 4
- Features: Walk-In Closet(s)
- Level: Second
Primary bathroom
- Features: No Closet
- Level: First
Bathroom 2
- Features: No Closet
- Level: First
Bathroom 3
- Features: No Closet
- Level: First
Bathroom 4
- Features: No Closet
- Level: Second
Dining room
- Level: First
Kitchen
- Features: No Closet
- Level: First
Living room
- Features: No Closet
- Level: First
Office
- Features: No Closet
- Level: First
Heating
- Electric
Cooling
- Central Air
Appliances
- Included: Dishwasher, Disposal, Dryer, Electric Water Heater, Microwave, Refrigerator, Washer, Water Softener
- Laundry: Laundry Room
Features
- Ceiling Fan(s), Kitchen/Family Room Combo, Open Floorplan, Primary Bedroom Main Floor, Tray Ceiling(s)
- Flooring: Laminate, Tile
- Doors: Sliding Doors
- Has fireplace: No
Interior area
- Total structure area: 4,092
- Total interior livable area: 3,250 sqft
Property
Parking
- Total spaces: 2
- Parking features: Garage - Attached
- Attached garage spaces: 2
Features
- Levels: Two
- Stories: 2
- Exterior features: Garden, Irrigation System, Private Mailbox, Rain Gutters, Sidewalk
- Has private pool: Yes
- Pool features: Heated, In Ground, Lighting, Salt Water, Screen Enclosure
- Has spa: Yes
- Spa features: Heated, In Ground
- Fencing: Fenced
Lot
- Size: 8,500 Square Feet
Details
- Parcel number: 1626200110000000890
- Zoning: MPUD
- Special conditions: None
Construction
Type & style
- Home type: SingleFamily
- Property subtype: Single Family Residence
Materials
- Block, Stucco, Wood Frame
- Foundation: Block
- Roof: Shingle
Condition
- New construction: No
- Year built: 2018
Utilities & green energy
- Sewer: Public Sewer
- Water: Public
- Utilities for property: Public
Community & HOA
Community
- Features: Clubhouse, Fitness Center, Playground, Pool, Tennis Court(s)
- Pet fee: $0 monthly
- Subdivision: COUNTRY WALK INCREMENT E PH 02
HOA
- Has HOA: Yes
- Amenities included: Basketball Court, Clubhouse, Fitness Center, Playground, Pool, Tennis Court(s)
- Services included: Cable TV, Internet
- HOA fee: $67 monthly
- HOA name: Patricia Lane
- HOA phone: 813-803-7959
Location
- Region: Zephyrhills
Financial & listing details
- Price per square foot: $195/sqft
- Tax assessed value: $614,669
- Annual tax amount: $9,341
- Date on market: 2/2/2026
- Cumulative days on market: 79 days
- Listing terms: Cash,Conventional,FHA,VA Loan
- Ownership: Fee Simple
- Total actual rent: 0
- Road surface type: Asphalt
Price history
| Date | Event | Price |
|---|---|---|
| 6/10/2026 | Sold | $635,000-2.3%$195/sqft |
Source:  Stellar MLS #TB8471338 Report a problem Stellar MLS #TB8471338 Report a problem | ||
| 4/22/2026 | Pending sale | $649,900$200/sqft |
Source: Stellar MLS #TB8471338 Report a problem | ||
| 3/11/2026 | Price change | $649,900-1.5%$200/sqft |
Source: Stellar MLS #TB8471338 Report a problem | ||
| 3/9/2026 | Price change | $660,000-1%$203/sqft |
Source: Stellar MLS #TB8471338 Report a problem | ||
| 2/2/2026 | Listed for sale | $667,000-4.6%$205/sqft |
Source: Stellar MLS #TB8471338 Report a problem | ||
| 11/27/2025 | Listing removed | $699,000$215/sqft |
Source: Stellar MLS #TB8438834 Report a problem | ||
| 11/8/2025 | Price change | $699,000-2.9%$215/sqft |
Source: Stellar MLS #TB8438834 Report a problem | ||
| 10/22/2025 | Listed for sale | $720,000+84.7%$222/sqft |
Source: Stellar MLS #TB8438834 Report a problem | ||
| 1/4/2019 | Sold | $389,900$120/sqft |
Source: Public Record Report a problem | ||
Public tax history
| Year | Property taxes | Tax assessment |
|---|---|---|
| 2024 | $9,341 +11.6% | $438,940 +9.5% |
| 2023 | $8,368 +10.2% | $400,850 +3% |
| 2022 | $7,597 +2.7% | $389,180 +6.1% |
| 2021 | $7,397 +1.1% | $366,850 +1.4% |
| 2020 | $7,317 +1.1% | $361,792 +2.3% |
| 2019 | $7,235 | $353,563 +864.2% |
| 2018 | $7,235 +180.9% | $36,670 |
| 2017 | $2,575 -0.4% | $36,670 |
| 2016 | $2,587 -0.8% | $36,670 |
| 2015 | $2,609 +0.4% | $36,670 |
| 2014 | $2,598 | $36,670 |
| 2013 | -- | $36,670 |
| 2012 | -- | $36,670 |
| 2011 | -- | $36,670 |
| 2010 | -- | $36,670 -20% |
| 2009 | -- | $45,830 -2.1% |
| 2008 | -- | $46,803 |
| 2007 | -- | $46,803 -32.8% |
| 2006 | -- | $69,675 |
Find assessor info on the county website
Neighborhood: Country Walk
Nearby homes
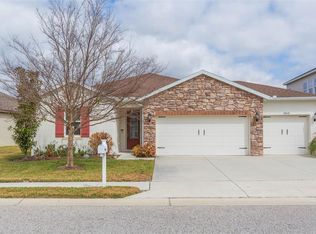
- $480,0004 bd3 ba2.3k sqft4808 Butler National Dr, Zephyrhills, FL 33543Sold
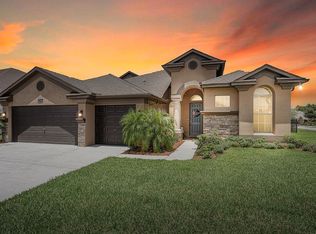
- $574,9005 bd4 ba2.9k sqft4754 Butler National Dr, Zephyrhills, FL 33543Off Market
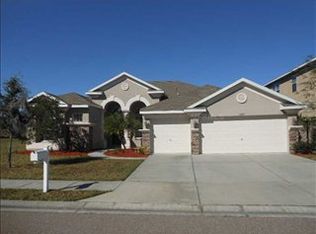
- $538,4004 bd3 ba2.5k sqft4816 Butler National Dr, Zephyrhills, FL 33543Off Market
- $477,0004 bd3 ba2.8k sqft4807 Portmarnock Way, Zephyrhills, FL 33543Off Market
- $602,0004 bd3 ba2.5k sqft4801 Butler National Dr, Zephyrhills, FL 33543Off Market
- $589,100-- bd3 ba2.4k sqft4753 Butler National Dr, Zephyrhills, FL 33543Off Market
- $705,2005 bd4 ba3.7k sqft4807 Butler National Dr, Zephyrhills, FL 33543Off Market
- $800,900-- bd3 ba3.6k sqft4824 Butler National Dr, Zephyrhills, FL 33543Off Market
Nearby schools
GreatSchools rating
- 6/10Double Branch Elementary SchoolGrades: PK-5Distance: 1.9 mi
- 6/10Thomas E. Weightman Middle SchoolGrades: 6-8Distance: 2.1 mi
- 5/10Wesley Chapel High SchoolGrades: 9-12Distance: 2.2 mi
Get a cash offer in 3 minutes
Find out how much your home could sell for in as little as 3 minutes with a no-obligation cash offer.
Estimated market value
$633,900
Get a cash offer in 3 minutes
Find out how much your home could sell for in as little as 3 minutes with a no-obligation cash offer.
Estimated market value
$633,900
- Florida
- Pasco County
- Wesley Chapel
- 33543
- Country Walk
- 4802 BUTLER NATIONAL DRIVE
Nearby cities
Nearby neighborhoods
Nearby zip codes
Other Wesley Chapel Topics
