Welcome to Country Walk, one of Wesley Chapel’s premier communities where resort-style amenities, beautifully maintained surroundings, and a true neighborhood feel create an exceptional place to call home. Step into 4808 Butler National Drive and immediately notice the soaring ceilings, wide welcoming entryway, and elegant 5½-inch baseboards that enhance the home’s refined finish. From the moment you walk in, the thoughtful updates and meticulous care are evident. The fully remodeled kitchen is the heart of the home — designed for both everyday living and effortless entertaining. Featuring stainless steel appliances (LG refrigerator, Whirlpool Double Oven, cooktop, vented hood, dishwasher, and microwave), an oversized island, Cambria-style granite countertops that extend seamlessly to the backsplash, and a customized expanded pantry, this space offers both beauty and functionality. The open-concept layout flows naturally into the dining and living areas, allowing you to stay connected whether you’re preparing meals or relaxing with the morning news. Remote-control blinds throughout the living room provide privacy and convenience while keeping cords safely out of reach. The spacious primary suite comfortably accommodates a California King bed with additional room for furnishings and includes a private three-piece en-suite bath with dual vanities, walk-in shower, and generous walk-in closet. At the front of the home, two secondary bedrooms each feature walk-in closets and share an oversized bathroom with dual vanities and a tub. In addition, this home offers a full secondary master suite on the main floor — perfect for multi-generational living, long-term guests, or holiday visitors — complete with its own en-suite bath and walk-in closet. Step outside to enjoy your private conservation view, extended patio, and fully fenced backyard. With ample space to add a pool, playground, or both, the yard offers flexibility while maintaining room to relax and entertain. Upgraded irrigation keeps both front and back landscaping lush year-round. Additional upgrades designed to minimize maintenance and maximize peace of mind include: Kevo keyless entry, Ring doorbell, Whole-home surge protector, Halo whole-house air purification system,an in-wall pest control system with warranty and brand new hurricane impact sliders in the living room. As an added bonus, the HOA includes Spectrum internet. This home combines space, upgrades, privacy, and community amenities into one exceptional opportunity. Schedule your private tour today and experience Country Walk living at its finest.
Sold for $480,000
$480,000
4808 BUTLER NATIONAL DRIVE, WESLEY CHAPEL, FL 33543
4beds
2,315sqft
Single Family Residence
Built in 2020
9,706 Square Feet Lot
$477,400 Zestimate®
$207/sqft
$2,947 Estimated rent
Home value
$477,400
$434,000 - $525,000
$2,947/mo
Zestimate® history
Owner options
List your home for rent
$2,947/mo
Rent Zestimate®
Find your next renter with Zillow Rental Manager. Plus, with online applications, you can quickly screen prospective tenants – for free.
$2,947/mo
Rent Zestimate®
Refinance and save
$3,398/mo
Est. payment
Refinancing to a lower rate could help reduce your monthly payments and save thousands over the life of the loan.
$3,398/mo
Est. payment
Explore your selling options
Work with a Zillow partner agent
Leverage their expertise and Zillow's premium Showcase listings to get your home seen by more buyers.
Get startedList with your own agent
Get your home in front of millions of buyers by listing it on Zillow.
Learn how to do itSell it yourself
Take full control of how buyers see your home on Zillow by listing For Sale by Owner (FSBO).
List your homeWhat's special
Oversized islandFully remodeled kitchenCambria-style granite countertopsCustomized expanded pantryOpen-concept layoutKevo keyless entrySpacious primary suite
Zillow last checked:
Listing updated:
Listed by:
Nick Williamson 813-447-9415,
NEW ACRE REALTY 813-447-9415
Bought with:
Brian Webb, 3507666
FLORIDA EXECUTIVE REALTY
Source: Stellar MLS,MLS#: TB8475865 Originating MLS: Suncoast Tampa
Originating MLS: Suncoast Tampa
Facts & features
Interior
Bedrooms & bathrooms
- Bedrooms: 4
- Bathrooms: 3
- Full bathrooms: 3
Primary bedroom
- Features: Walk-In Closet(s)
- Level: First
- Area: 156 Square Feet
- Dimensions: 13x12
Primary bedroom
- Features: Walk-In Closet(s)
- Level: First
- Area: 238 Square Feet
- Dimensions: 14x17
Bedroom 3
- Features: Walk-In Closet(s)
- Level: First
- Area: 110 Square Feet
- Dimensions: 11x10
Bedroom 4
- Features: Walk-In Closet(s)
- Level: First
- Area: 110 Square Feet
- Dimensions: 11x10
Dining room
- Level: First
- Area: 182 Square Feet
- Dimensions: 14x13
Kitchen
- Features: Built-in Closet
- Level: First
- Area: 264 Square Feet
- Dimensions: 12x22
Living room
- Level: First
- Area: 264 Square Feet
- Dimensions: 12x22
Heating
- Electric
Cooling
- Central Air
Appliances
- Included: Oven, Cooktop, Dishwasher, Disposal, Dryer, Electric Water Heater, Microwave, Range Hood, Refrigerator, Water Filtration System, Water Softener
- Laundry: Laundry Room
Features
- Built-in Features, Ceiling Fan(s), High Ceilings, Kitchen/Family Room Combo, Open Floorplan, Primary Bedroom Main Floor, Solid Surface Counters, Solid Wood Cabinets, Walk-In Closet(s)
- Flooring: Luxury Vinyl
- Doors: Sliding Doors
- Windows: Window Treatments
- Has fireplace: No
Interior area
- Total structure area: 3,170
- Total interior livable area: 2,315 sqft
Property
Parking
- Total spaces: 3
- Parking features: Garage - Attached
- Attached garage spaces: 3
- Details: Garage Dimensions: 29x20
Features
- Levels: One
- Stories: 1
- Exterior features: Irrigation System, Lighting, Sidewalk
Lot
- Size: 9,706 Square Feet
Details
- Parcel number: 202616011.0000.00088.0
- Zoning: MPUD
- Special conditions: None
Construction
Type & style
- Home type: SingleFamily
- Property subtype: Single Family Residence
Materials
- Block, Stucco
- Foundation: Slab
- Roof: Shingle
Condition
- New construction: No
- Year built: 2020
Utilities & green energy
- Sewer: Public Sewer
- Water: Public
- Utilities for property: Public
Community & HOA
Community
- Pet fee: $0 monthly
- Subdivision: COUNTRY WALK INCREMENT E PH 02
HOA
- Has HOA: Yes
- HOA fee: $68 monthly
- HOA name: Rizzetta & Company / Patricia Smith
- HOA phone: 813-994-1001
Location
- Region: Zephyrhills
Financial & listing details
- Price per square foot: $207/sqft
- Tax assessed value: $477,577
- Annual tax amount: $6,594
- Date on market: 2/17/2026
- Cumulative days on market: 19 days
- Listing terms: Cash,Conventional,FHA,VA Loan
- Ownership: Fee Simple
- Total actual rent: 0
- Road surface type: Asphalt, Paved
Price history
| Date | Event | Price |
|---|---|---|
| 4/10/2026 | Sold | $480,000-1%$207/sqft |
Source:  Stellar MLS #TB8475865 Report a problem Stellar MLS #TB8475865 Report a problem | ||
| 3/13/2026 | Pending sale | $485,000$210/sqft |
Source: Stellar MLS #TB8475865 Report a problem | ||
| 3/9/2026 | Listed for sale | $485,000$210/sqft |
Source: Stellar MLS #TB8475865 Report a problem | ||
| 3/4/2026 | Pending sale | $485,000$210/sqft |
Source: Stellar MLS #TB8475865 Report a problem | ||
| 2/17/2026 | Listed for sale | $485,000+40.5%$210/sqft |
Source: Stellar MLS #TB8475865 Report a problem | ||
| 4/30/2020 | Sold | $345,200-5.5%$149/sqft |
Source: Public Record Report a problem | ||
| 2/24/2020 | Pending sale | $365,200$158/sqft |
Source: MERITAGE HOMES OF FL REALTY #O5830509 Report a problem | ||
| 2/2/2020 | Price change | $365,200+1.1%$158/sqft |
Source: Meritage Homes Report a problem | ||
| 12/4/2019 | Listed for sale | $361,200$156/sqft |
Source: Meritage Homes Report a problem | ||
Public tax history
| Year | Property taxes | Tax assessment |
|---|---|---|
| 2024 | $6,594 +4.1% | $276,770 |
| 2023 | $6,335 +10% | $276,770 +3% |
| 2022 | $5,762 +3.1% | $268,710 +6.1% |
| 2021 | $5,587 +112.8% | $253,296 +567.7% |
| 2020 | $2,625 -0.2% | $37,937 |
| 2019 | $2,632 | $37,937 |
| 2018 | $2,632 +1.4% | $37,937 |
| 2017 | $2,596 -0.5% | $37,937 |
| 2016 | $2,608 -0.9% | $37,937 |
| 2015 | $2,630 | $37,937 |
| 2014 | $2,630 | $37,937 |
| 2013 | -- | $37,937 |
| 2012 | -- | $37,937 |
| 2011 | -- | $37,937 |
| 2010 | -- | $37,937 -25.6% |
| 2009 | -- | $50,995 -2.2% |
| 2008 | -- | $52,150 |
| 2007 | -- | $52,150 -38.8% |
| 2006 | -- | $85,167 |
Find assessor info on the county website
Neighborhood: Country Walk
Nearby homes
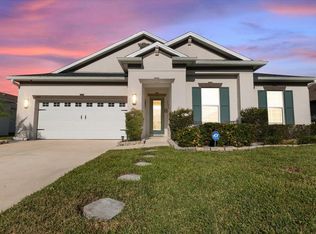
- $635,0004 bd4 ba3.2k sqft4802 Butler National Dr, Zephyrhills, FL 33543Sold
- $536,5004 bd3 ba2.5k sqft4816 Butler National Dr, Zephyrhills, FL 33543Off Market
- $814,200-- bd3 ba3.6k sqft4824 Butler National Dr, Zephyrhills, FL 33543Off Market
- $574,9005 bd4 ba2.9k sqft4754 Butler National Dr, Zephyrhills, FL 33543Off Market
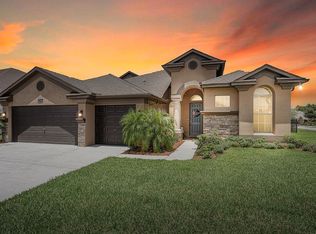
- $705,2005 bd4 ba3.7k sqft4807 Butler National Dr, Zephyrhills, FL 33543Off Market
- $602,0004 bd3 ba2.5k sqft4801 Butler National Dr, Zephyrhills, FL 33543Off Market
- $477,0004 bd3 ba2.8k sqft4807 Portmarnock Way, Zephyrhills, FL 33543Off Market
- $567,3004 bd4 ba3.2k sqft4815 Butler National Dr, Zephyrhills, FL 33543Off Market
Nearby schools
GreatSchools rating
- 6/10Double Branch Elementary SchoolGrades: PK-5Distance: 1.9 mi
- 6/10Thomas E. Weightman Middle SchoolGrades: 6-8Distance: 2.1 mi
- 5/10Wesley Chapel High SchoolGrades: 9-12Distance: 2.2 mi
Schools provided by the listing agent
- Elementary: Double Branch Elementary
- Middle: Thomas E Weightman Middle-PO
- High: Wesley Chapel High-PO
Source: Stellar MLS. This data may not be complete. We recommend contacting the local school district to confirm school assignments for this home.
Get a cash offer in 3 minutes
Find out how much your home could sell for in as little as 3 minutes with a no-obligation cash offer.
Estimated market value
$477,400
Get a cash offer in 3 minutes
Find out how much your home could sell for in as little as 3 minutes with a no-obligation cash offer.
Estimated market value
$477,400
- Florida
- Pasco County
- Wesley Chapel
- 33543
- Country Walk
- 4808 BUTLER NATIONAL DRIVE
Nearby cities
Nearby neighborhoods
Nearby zip codes
Other Wesley Chapel Topics
