Skip main navigation
Sold for $690,000
  • $690,000

    4802 Garden View Ln, Chantilly, VA 20151

    3beds
    1,988sqft
    Townhouse
    Built in 2019
    880 Square Feet Lot
    $711,400 Zestimate®
    $347/sqft
    $3,611 Estimated rent

    Home value

    $711,400

    $676,000 - $747,000

    $3,611/mo

    Zestimate® history
    Loading
    Loading...

    Owner options

    List your home for rent

    $3,611/mo

    Rent Zestimate®

    Find your next renter with Zillow Rental Manager. Plus, with online applications, you can quickly screen prospective tenants – for free.

    Learn more

    $3,611/mo

    Rent Zestimate®

    Refinance and save

    $4,382/mo

    Est. payment

    Refinancing to a lower rate could help reduce your monthly payments and save thousands over the life of the loan.

    See today's rates

    $4,382/mo

    Est. payment

    Explore your selling options

    Work with a Zillow partner agent

    Leverage their expertise and Zillow's premium Showcase listings to get your home seen by more buyers.

    Get started

    List with your own agent

    Get your home in front of millions of buyers by listing it on Zillow.

    Learn how to do it

    Sell it yourself

    Take full control of how buyers see your home on Zillow by listing For Sale by Owner (FSBO).

    List your home

    What's special

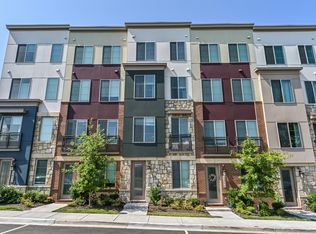
    This beautifully maintained four-level townhome is perfect for anyone looking for a blend of luxury and convenience. Built in 2019 and Energy Star certified, it provides a modern and energy-efficient living space ideal for remote workers or commuters. The home features an open layout with ample natural light, enhanced by 10-foot ceilings, crown molding, recessed lighting, and elegant hardwood floors. The gourmet kitchen is a chef's dream, equipped with stainless steel appliances, custom cabinetry, and a generous island, including both a double wall oven and a gas cooktop. The adjacent private deck is perfect for outdoor dining and entertaining. On the upper levels, the primary suite offers spacious closets and a stylish en-suite bath with modern fixtures and double sinks. The second bedroom also has a private bath, and the conveniently located laundry is on the same floor. The fourth level features another bedroom with a private bath, along with a loft that leads to a large private rooftop terrace, seamlessly connecting indoor and outdoor living—ideal for multigenerational family living, guests, or as a dedicated office suite. The lower level includes a versatile recreation room, and the fully finished one-car garage comes with extra width for storage, plus two additional parking spaces at the end of the shared driveway. Community amenities enhance the lifestyle further, featuring a dog park, an amphitheater, two playgrounds, a pavilion with picnic tables and BBQ grills, a stocked lake for catch-and-release fishing, a boardwalk, and scenic walking/jogging trails. The home's location provides easy access to Route 28, Route 50, and I-66, making it a quick 10-minute drive to Dulles International Airport. Plus, you’ll find shopping and dining conveniences nearby, including Wegmans, Costco, and the Sully Station Shopping Center.

    Zillow last checked:

    Listing updated:

    Listed by:

    Lauryn Eadie 703-898-4771,

    Compass,

    Listing Team: Circadian Team, Co-Listing Team: Circadian Team,Co-Listing Agent: Sebastian Nicholas Ferdinand 703-663-0248,

    Compass

    Bought with:

    Cyndee Carr, 0225212528

    CENTURY 21 New Millennium

    Source: Bright MLS,MLS#: VAFX2193142MLS Logo

    Facts & features

    Interior

    Bedrooms & bathrooms
    • Bedrooms: 3
    • Bathrooms: 4
    • Full bathrooms: 3
    • 1/2 bathrooms: 1
    • Main level bathrooms: 1
    Basement
    • Area: 0
    Heating
    • Forced Air, Natural Gas
    Cooling
    • Ceiling Fan(s), Central Air, Electric
    Appliances
    • Included: Microwave, Dryer, Washer, Dishwasher, Disposal, Cooktop, Oven, Ice Maker, Refrigerator, Gas Water Heater
    Features
    • 9'+ Ceilings, Dry Wall
    • Flooring: Hardwood
    • Windows: Window Treatments
    • Has basement: No
    • Has fireplace: No
    Interior area
    • Total structure area: 1,988
    • Total interior livable area: 1,988 sqft
    • Finished area above ground: 1,988
    • Finished area below ground: 0

    Property

    Parking
    • Total spaces: 1
    • Parking features: Garage Door Opener, Garage Faces Rear, Unassigned, Public, Attached
    • Attached garage spaces: 1
    Accessibility
    • Accessibility features: None
    Features
    • Levels: Four
    • Stories: 4
    • Exterior features: Balcony
    • Pool features: None
    Lot
    • Size: 880 sqft
    Details
    • Additional structures: Above Grade, Below Grade
    • Parcel number: 0441 19 0066
    • Zoning: 350
    • Special conditions: Standard

    Construction

    Type & style
    • Home type: Townhouse
    • Architectural style: Contemporary
    • Property subtype: Townhouse
    Materials
    • Brick
    • Foundation: Slab
    • Roof: Shingle,Composition
    Condition
    • New construction: No
    • Year built: 2019
    Details
    • Builder model: WESTFIELD

    Utilities & green energy

    • Sewer: Public Sewer
    • Water: Public

    Community & neighborhood

    Location
    • Region: Chantilly
    • Subdivision: Preserve At Westfields

    HOA & financial

    HOA
    • Has HOA: Yes
    • HOA fee: $151 monthly
    • Amenities included: Common Grounds, Dog Park, Jogging Path, Lake, Picnic Area, Tot Lots/Playground
    • Services included: Common Area Maintenance, Maintenance Grounds, Management, Reserve Funds, Trash, Snow Removal
    • Association name: THE PRESERVE AT WESTFIELDS

    Other

    Other facts
    • Listing agreement: Exclusive Right To Sell
    • Ownership: Fee Simple

    Price history

    DateEventPrice
    10/9/2024Sold$690,000+0.7%$347/sqft
    Source: Bright MLS #VAFX2193142 Report a problem
    9/28/2024Pending sale$685,000$345/sqft
    Source: Bright MLS #VAFX2193142 Report a problem
    8/6/2024Contingent$685,000$345/sqft
    Source: Bright MLS #VAFX2193142 Report a problem
    8/1/2024Listed for sale$685,000+22.6%$345/sqft
    Source: Bright MLS #VAFX2193142 Report a problem
    5/29/2019Sold$558,565$281/sqft
    Source: Public Record Report a problem

    Public tax history

    YearProperty taxesTax assessment
    2025$7,616 +2.5%$658,800 +2.8%
    2024$7,427 +4.2%$641,060 +1.5%
    2023$7,126 +0.3%$631,450 +1.6%
    2022$7,106 $621,450 +10.1%
    2021-- $564,460 +3.5%
    2020$6,452 +170.3%$545,180 -7.4%
    2019$2,387 +9%$588,530 +218.1%
    2018$2,189 +50.9%$185,000 +48%
    2017$1,451 $125,000

    Find assessor info on the county website

    Neighborhood: 20151

    Nearby schools

    GreatSchools rating
    Schools provided by the listing agent
    • Elementary: Cub Run
    • Middle: Stone
    • High: Westfield
    • District: Fairfax County Public Schools

    Source: Bright MLS. This data may not be complete. We recommend contacting the local school district to confirm school assignments for this home.

    Get a cash offer in 3 minutes
    Find out how much your home could sell for in as little as 3 minutes with a no-obligation cash offer.
    Estimated market value
    $711,400
    Get a cash offer in 3 minutes
    Find out how much your home could sell for in as little as 3 minutes with a no-obligation cash offer.
    Estimated market value
    $711,400