Skip main navigation
Sold for $680,000
  • $680,000

    4810 Garden View Ln, Chantilly, VA 20151

    3beds
    1,760sqft
    Townhouse
    Built in 2019
    880 Square Feet Lot
    $694,600 Zestimate®
    $386/sqft
    $3,512 Estimated rent

    Home value

    $694,600

    $653,000 - $743,000

    $3,512/mo

    Zestimate® history
    Loading
    Loading...

    Owner options

    List your home for rent

    $3,512/mo

    Rent Zestimate®

    Find your next renter with Zillow Rental Manager. Plus, with online applications, you can quickly screen prospective tenants – for free.

    Learn more

    $3,512/mo

    Rent Zestimate®

    Refinance and save

    $4,323/mo

    Est. payment

    Refinancing to a lower rate could help reduce your monthly payments and save thousands over the life of the loan.

    See today's rates

    $4,323/mo

    Est. payment

    Explore your selling options

    Work with a Zillow partner agent

    Leverage their expertise and Zillow's premium Showcase listings to get your home seen by more buyers.

    Get started

    List with your own agent

    Get your home in front of millions of buyers by listing it on Zillow.

    Learn how to do it

    Sell it yourself

    Take full control of how buyers see your home on Zillow by listing For Sale by Owner (FSBO).

    List your home

    What's special

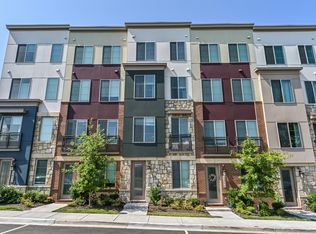
    Welcome to 4810 Garden View Ln, a beautifully-maintained 4-level townhome in the sought-after Preserve at Westfields. With over $15,000 in thoughtful upgrades, this modern home combines high-end finishes with functional design, offering 3 bedrooms, 3.5 bathrooms, an office/flex space, outdoor living areas including a balcony and rooftop terrace, and a one-car garage. Step inside to a sun-filled foyer and living room with 9’ ceilings, recessed lighting, large windows, hardwood floors, and direct garage access. The open-concept second level is the heart of the home, featuring a spacious family room with crown molding, hardwood floors, and balcony access for seamless indoor-outdoor living. The gourmet kitchen is a chef’s dream with quartz countertops, a large island, upgraded hood over a 5-burner gas cooktop, stainless steel appliances, Miele dishwasher, undermount sink, and abundant storage. An adjacent dining area with oversized windows with RH solar shades, and a tucked-away half bath complete this level. The third level hosts the luxurious owner’s suite with 9’ ceilings, RH Roman shades, two closets, and an upgraded en-suite bath with a dual-sink vanity and new glass shower. A second spacious bedroom with en-suite full bath and laundry closet with upgraded Miele washer/dryer add comfort and convenience. On the fourth level, discover a versatile loft—perfect as an office, gym, or playroom—alongside a private third bedroom with ceiling fan, and full bath. Step outside to the rooftop terrace and enjoy panoramic views, morning coffee, or evening gatherings. The Preserve at Westfields is a vibrant community with a scenic lake, open green spaces, walking paths, and a tot lot. Ideally located near two shopping centers, including Wegmans, accessible by wooded trails, and just minutes to Route 28, I-66, Rt. 50, and Dulles Airport. This move-in ready home truly combines luxury, convenience, and lifestyle all in one!

    Zillow last checked:

    Listing updated:

    Listed by:

    Megan Fass 703-496-4988,

    EXP Realty, LLC,

    Listing Team: Fass Results, Co-Listing Team: Fass Results,Co-Listing Agent: Amanda Gibb 703-340-6459,

    EXP Realty, LLC

    Bought with:

    Charlotte Bonini, 0225206890

    EXP Realty, LLC

    Source: Bright MLS,MLS#: VAFX2265872MLS Logo

    Facts & features

    Interior

    Bedrooms & bathrooms
    • Bedrooms: 3
    • Bathrooms: 4
    • Full bathrooms: 3
    • 1/2 bathrooms: 1
    Primary bedroom
    • Level: Upper
    Bedroom 2
    • Level: Upper
    Bedroom 3
    • Level: Upper
    Dining room
    • Level: Upper
    Family room
    • Level: Upper
    Foyer
    • Level: Main
    Kitchen
    • Level: Upper
    Laundry
    • Level: Upper
    Living room
    • Level: Main
    Office
    • Level: Upper
    Heating
    • Forced Air, Natural Gas
    Cooling
    • Central Air, Electric
    Appliances
    • Included: Microwave, Dryer, Dishwasher, Cooktop, Disposal, Washer, Refrigerator, Oven, Gas Water Heater
    • Laundry: Has Laundry, Laundry Room
    Features
    • Ceiling Fan(s), Combination Kitchen/Dining, Family Room Off Kitchen, Open Floorplan, Kitchen Island, Pantry, Recessed Lighting, Other, 9'+ Ceilings
    • Flooring: Carpet, Hardwood, Tile/Brick, Wood
    • Windows: Window Treatments
    • Has basement: No
    • Has fireplace: No
    Interior area
    • Total structure area: 1,760
    • Total interior livable area: 1,760 sqft
    • Finished area above ground: 1,760

    Property

    Parking
    • Total spaces: 1
    • Parking features: Storage, Attached
    • Attached garage spaces: 1
    Accessibility
    • Accessibility features: None
    Features
    • Levels: Four
    • Stories: 4
    • Pool features: None
    Lot
    • Size: 880 sqft
    Details
    • Additional structures: Above Grade
    • Parcel number: 0441 19 0070
    • Zoning: 350
    • Special conditions: Standard

    Construction

    Type & style
    • Home type: Townhouse
    • Architectural style: Colonial
    • Property subtype: Townhouse
    Materials
    • Combination
    • Foundation: Permanent
    • Roof: Composition,Shingle
    Condition
    • Excellent
    • New construction: No
    • Year built: 2019

    Utilities & green energy

    • Sewer: Public Septic
    • Water: Public

    Community & neighborhood

    Location
    • Region: Chantilly
    • Subdivision: Preserve At Westfields

    HOA & financial

    HOA
    • Has HOA: Yes
    • HOA fee: $154 monthly
    • Services included: Common Area Maintenance, Maintenance Grounds, Sewer, Snow Removal, Trash, Water
    • Association name: PRESERVE AT WESTFIELDS

    Other

    Other facts
    • Listing agreement: Exclusive Right To Sell
    • Ownership: Fee Simple

    Price history

    DateEventPrice
    1/13/2026Listing removed$3,300$2/sqft
    Source: Bright MLS #VAFX2283104 Report a problem
    12/22/2025Listed for rent$3,300$2/sqft
    Source: Bright MLS #VAFX2283104 Report a problem
    12/12/2025Sold$680,000-2.7%$386/sqft
    Source: Bright MLS #VAFX2265872 Report a problem
    11/11/2025Contingent$699,000$397/sqft
    Source: Bright MLS #VAFX2265872 Report a problem
    9/25/2025Listed for sale$699,000+21.9%$397/sqft
    Source: Bright MLS #VAFX2265872 Report a problem
    7/18/2019Sold$573,585$326/sqft
    Source: Public Record Report a problem

    Public tax history

    YearProperty taxesTax assessment
    2025$7,642 +2.6%$661,100 +2.8%
    2024$7,452 +4.2%$643,260 +1.5%
    2023$7,150 +0.3%$633,600 +1.6%
    2022$7,131 $623,600 +10.1%
    2021-- $566,400 +3.5%
    2020$6,474 +171.2%$547,020 -7.4%
    2019$2,387 +9%$590,580 +219.2%
    2018$2,189 +50.9%$185,000 +48%
    2017$1,451 $125,000

    Find assessor info on the county website

    Neighborhood: 20151

    Nearby schools

    GreatSchools rating
    Schools provided by the listing agent
    • Elementary: Cub Run
    • Middle: Stone
    • High: Westfield
    • District: Fairfax County Public Schools

    Source: Bright MLS. This data may not be complete. We recommend contacting the local school district to confirm school assignments for this home.

    Get a cash offer in 3 minutes
    Find out how much your home could sell for in as little as 3 minutes with a no-obligation cash offer.
    Estimated market value
    $694,600
    Get a cash offer in 3 minutes
    Find out how much your home could sell for in as little as 3 minutes with a no-obligation cash offer.
    Estimated market value
    $694,600