Skip main navigation
Sold for $280,000
  • $280,000

    4802 Guardian Ave, Holiday, FL 34690

    3beds
    1,096sqft
    Single Family Residence
    Built in 1966
    5,185 Square Feet Lot
    $265,100 Zestimate®
    $255/sqft
    $1,699 Estimated rent

    Home value

    $265,100

    $252,000 - $278,000

    $1,699/mo

    Zestimate® history
    Loading
    Loading...

    Owner options

    List your home for rent

    $1,699/mo

    Rent Zestimate®

    Find your next renter with Zillow Rental Manager. Plus, with online applications, you can quickly screen prospective tenants – for free.

    Learn more

    $1,699/mo

    Rent Zestimate®

    Refinance and save

    $1,905/mo

    Est. payment

    Refinancing to a lower rate could help reduce your monthly payments and save thousands over the life of the loan.

    See today's rates

    $1,905/mo

    Est. payment

    Explore your selling options

    Work with a Zillow partner agent

    Leverage their expertise and Zillow's premium Showcase listings to get your home seen by more buyers.

    Get started

    List with your own agent

    Get your home in front of millions of buyers by listing it on Zillow.

    Learn how to do it

    Sell it yourself

    Take full control of how buyers see your home on Zillow by listing For Sale by Owner (FSBO).

    List your home

    What's special

    Open floor planNew plumbing fixturesOne-car garageShopping centersBrand-new kitchenClearwater beachNewly painted walls
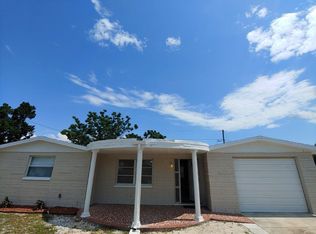
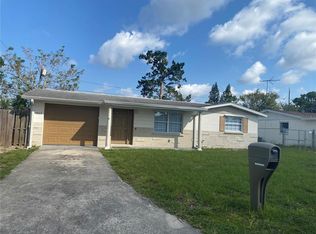
    Welcome home to this fully renovated moving-in ready home located in a NO flood insurance area and NO HOA fees. This house offers 3 bedrooms, 2 bathrooms, living room, dining room, kitchen, washer and dryer stackable hookups, a one-car garage, and a large backyard. Completely renovated home featuring, a brand-new kitchen, which offers custom finishes new cabinets with soft closing features, and stainless steel appliances, (including all manufacturer’s warranties) for the microwave, dishwasher, stove, and refrigerator. The stone countertops and backsplash add a touch of luxury. The newly painted walls and consistent luxury vinyl plank floors throughout the home give it a modern and splendid look. Upgraded doors hardware, new plumbing fixtures, Upgraded LED light fixtures, and ceiling fan which adds extra energy efficiency and convenience. The water heater installed in 2023, Brand NEW Roof will be installed the last week of August, and a newly freshly painted exterior Close to amenities, beaches, shopping centers, a short drive to Tampa international airport, Tarpon Springs, Clearwater Beach, and more. Bathed in an abundance of natural light, the open floor plan of this magnificent dwelling serves as a testament to the harmonious fusion of style and functionality Conveniently located in the vibrant town of Holiday. Welcome to a place where dreams come alive, and where your search for the perfect abode concludes. Call me to schedule a showing today!

    Zillow last checked:

    Listing updated:

    Listing Provided by:

    Lilibeth Garcia 713-470-7293,

    LA ROSA REALTY ST. PETERSBURG 727-870-8018

    Bought with:

    Lilibeth Garcia, 3560836

    LA ROSA REALTY ST. PETERSBURG

    Source: Stellar MLS,MLS#: U8209013MLS LogoOriginating MLS: Pinellas Suncoast

    Facts & features

    Interior

    Bedrooms & bathrooms
    • Bedrooms: 3
    • Bathrooms: 2
    • Full bathrooms: 2
    Primary bedroom
    • Features: Built-in Closet
    • Level: First
    • Dimensions: 12x11
    Bedroom 2
    • Level: First
    • Dimensions: 11x10
    Bonus room
    • Level: First
    • Dimensions: 15x9
    Dining room
    • Level: First
    • Dimensions: 9x11
    Kitchen
    • Level: First
    • Dimensions: 13x11
    Living room
    • Level: First
    • Dimensions: 17x11
    Heating
    • Central
    Cooling
    • Central Air
    Appliances
    • Included: Dishwasher, Microwave, Range, Refrigerator
    • Laundry: In Garage
    Features
    • Ceiling Fan(s), Crown Molding, Kitchen/Family Room Combo, Primary Bedroom Main Floor, Open Floorplan
    • Flooring: Laminate
    • Doors: Sliding Doors
    • Has fireplace: No
    Interior area
    • Total structure area: 1,456
    • Total interior livable area: 1,096 sqft

    Property

    Parking
    • Total spaces: 1
    • Parking features: Bath In Garage, Driveway
    • Garage spaces: 1
    • Has uncovered spaces: Yes
    Features
    • Levels: One
    • Stories: 1
    • Patio & porch: Patio
    • Fencing: Fenced
    Lot
    • Size: 5,185 sqft
    Details
    • Parcel number: 3126160210000005570
    • Zoning: R4
    • Special conditions: None

    Construction

    Type & style
    • Home type: SingleFamily
    • Property subtype: Single Family Residence
    Materials
    • Block
    • Foundation: Slab
    • Roof: Shingle
    Condition
    • New construction: No
    • Year built: 1966

    Utilities & green energy

    • Sewer: Public Sewer
    • Water: Public
    • Utilities for property: Cable Available, Electricity Available, Sewer Available, Street Lights, Water Available
    Green energy
    • Energy efficient items: Appliances, Lighting

    Community & neighborhood

    Location
    • Region: Holiday
    • Subdivision: CREST RIDGE GARDENS

    HOA & financial

    HOA
    • Has HOA: No
    Other fees
    • Pet fee: $0 monthly
    Other financial information
    • Total actual rent: 0

    Other

    Other facts
    • Listing terms: Cash,Conventional,FHA
    • Ownership: Fee Simple
    • Road surface type: Concrete

    Price history

    DateEventPrice
    9/28/2023Sold$280,000-1.8%$255/sqft
    Source: Stellar MLS #U8209013 Report a problem
    9/2/2023Pending sale$285,000$260/sqft
    Source: Stellar MLS #U8209013 Report a problem
    8/31/2023Price change$285,000-1.7%$260/sqft
    Source: Stellar MLS #U8209013 Report a problem
    8/16/2023Listed for sale$290,000+70.6%$265/sqft
    Source: Stellar MLS #U8209013 Report a problem
    5/31/2023Sold$170,000-10.5%$155/sqft
    Source: Public Record Report a problem
    4/20/2023Pending sale$189,900$173/sqft
    Source: Stellar MLS #U8197842 Report a problem
    4/19/2023Listed for sale$189,900+221.9%$173/sqft
    Source: Stellar MLS #U8197842 Report a problem
    6/6/2017Sold$59,000$54/sqft
    Source: Public Record Report a problem
    2/26/2012Listing removed$700$1/sqft
    Source: RE/MAX SUNSET REALTY #W7519060 Report a problem
    1/31/2012Price change$700-6.7%$1/sqft
    Source: RE/MAX SUNSET REALTY #W7519060 Report a problem
    10/25/2011Listed for rent$750$1/sqft
    Source: RE/MAX SUNSET REALTY #W7517499 Report a problem

    Public tax history

    YearProperty taxesTax assessment
    2024$3,697 +67.7%$206,252 +50.2%
    2023$2,204 +29.9%$137,328 +45.9%
    2022$1,697 +4.9%$94,109 +5.6%
    2021$1,618 +10.1%$89,100 +10%
    2020$1,469 +8.4%$81,000 +10%
    2019$1,355 $73,641 +17%
    2018$1,355 +14.9%$62,947 +26.9%
    2017$1,179 +22.3%$49,600 +8%
    2016$964 +20.6%$45,919 +15.4%
    2015$800 +5.5%$39,795 +3.1%
    2014$758 $38,604 +3.4%
    2013-- $37,330 -5.8%
    2012-- $39,625 -15.2%
    2011-- $46,708 -3.4%
    2010-- $48,351 -23.1%
    2009-- $62,854 -19.9%
    2008-- $78,463 -15.4%
    2007-- $92,766 +2.8%
    2006-- $90,281 +28%
    2005-- $70,513 +17%
    2004-- $60,281 +17.6%
    2003-- $51,251 +7.3%
    2002-- $47,777 +23.1%
    2000-- $38,818 +2.7%
    1999-- $37,785

    Find assessor info on the county website

    Neighborhood: Crest Ridge Gardens

    Nearby schools

    GreatSchools rating
    Schools provided by the listing agent
    • Elementary: Sunray Elementary-PO
    • Middle: Paul R. Smith Middle-PO
    • High: Anclote High-PO

    Source: Stellar MLS. This data may not be complete. We recommend contacting the local school district to confirm school assignments for this home.

    Get a cash offer in 3 minutes
    Find out how much your home could sell for in as little as 3 minutes with a no-obligation cash offer.
    Estimated market value
    $265,100
    Get a cash offer in 3 minutes
    Find out how much your home could sell for in as little as 3 minutes with a no-obligation cash offer.
    Estimated market value
    $265,100