Seller is offering $5000 towards buyers closing costs. This 3-bedroom, 2-bathroom home is move-in ready and packed with valuable updates! Enjoy a beautifully remodeled kitchen, two updated bathrooms, luxury vinyl flooring, and a freshly painted interior. The versatile converted garage with a private entrance provides additional flexibility for extended family, guests, a home office, family room, hobby space, income-producing space, or extra living area. Buyers, here are some important updates you’ll love: A/C — 2024, Water heater — 2023, New drainfield — 2024, Kitchen & bathrooms fully renovated — 2024, Luxury vinyl flooring, Fresh interior paint, New roof to be installed before closing, Appliances included, Washer & dryer hookups, Driveway accommodates up to 3 vehicles, Large yard with plenty of space for entertaining, NO FLOOD ZONE and NO HOA, Conveniently located near shopping, dining, parks, schools, medical facilities, and the Gulf Coast, with easy access to Tarpon Springs, beaches, fishing, boating, and more. With major updates already completed and flexible living space to fit today’s lifestyle, this home is ready for its next owner. ***This home qualifies for the PASCO COUNTY DOWN PAYMENT ASSISTANCE up to $50,000 toward buying this home, For income-eligible first-time buyers —no home owned in the last three years. The funds can go to a larger down payment, points to lower the rate, and nearly all closing costs. Schedule your private showing today!
For sale
Price cut: $5K (8/18)
$285,000
4810 GUARDIAN AVENUE, HOLIDAY, FL 34690
3beds
1,200sqft
Single Family Residence
Built in 1966
5,950 Square Feet Lot
$282,200 Zestimate®
$238/sqft
$-- HOA
What's special
Beautifully remodeled kitchenFreshly painted interiorWasher and dryer hookupsLuxury vinyl flooringTwo updated bathroomsAppliances included
- 85 days
- 263
- 24
Zillow last checked:
Listing updated:
Listed by:
Lilibeth Garcia 727-717-4152,
LA ROSA REALTY, LLC 407-592-4667,
Gabriela Garcia 281-660-9356,
LA ROSA REALTY, LLC
Source: Stellar MLS,MLS#: TB8531101 Originating MLS: Suncoast Tampa
Originating MLS: Suncoast Tampa
Facts & features
Interior
Bedrooms & bathrooms
- Bedrooms: 3
- Bathrooms: 2
- Full bathrooms: 2
Primary bedroom
- Features: Built-in Closet
- Level: First
Bedroom 2
- Features: Built-in Closet
- Level: First
Bedroom 3
- Features: Built-in Closet
- Level: First
Bathroom 1
- Level: First
Bathroom 2
- Level: First
Kitchen
- Level: First
Living room
- Level: First
Heating
- Central
Cooling
- Central Air
Appliances
- Included: Dishwasher, Microwave, Range, Refrigerator
- Laundry: Electric Dryer Hookup, Gas Dryer Hookup
Features
- Kitchen/Family Room Combo, Living Room/Dining Room Combo, Open Floorplan, In-Law Floorplan
- Flooring: Luxury Vinyl
- Has fireplace: No
Interior area
- Total structure area: 1,200
- Total interior livable area: 1,200 sqft
Video & virtual tour
Property
Features
- Levels: One
- Stories: 1
- Exterior features: None
Lot
- Size: 5,950 Square Feet
Details
- Parcel number: 3126160210000005560
- Zoning: R4
- Special conditions: None
Construction
Type & style
- Home type: SingleFamily
- Property subtype: Single Family Residence
Materials
- Block, Stucco
- Foundation: Slab
- Roof: Shingle
Condition
- New construction: No
- Year built: 1966
Utilities & green energy
- Sewer: Septic Tank
- Water: Public
- Utilities for property: Cable Connected, Electricity Available, Water Connected
Community & HOA
Community
- Pet fee: $0 monthly
- Subdivision: CREST RIDGE GARDENS
HOA
- Has HOA: No
Location
- Region: Holiday
Financial & listing details
- Price per square foot: $238/sqft
- Tax assessed value: $154,797
- Annual tax amount: $2,812
- Date on market: 7/21/2026
- Cumulative days on market: 86 days
- Listing terms: Cash,Conventional,FHA,VA Loan
- Ownership: Fee Simple
- Total actual rent: 0
- Electric utility on property: Yes
- Road surface type: Asphalt, Paved
Estimated market value
$282,200
$268,000 - $296,000
$1,841/mo
Price history
| Date | Event | Price |
|---|---|---|
| 8/18/2026 | Price change | $285,000-1.7%$238/sqft |
Source:  Stellar MLS #TB8531101 Report a problem Stellar MLS #TB8531101 Report a problem | ||
| 7/21/2026 | Listed for sale | $289,999+23.4%$242/sqft |
Source: Stellar MLS #TB8531101 Report a problem | ||
| 9/1/2023 | Listing removed | -- |
Source: Stellar MLS #U8211543 Report a problem | ||
| 8/25/2023 | Listed for sale | $235,000+292.3%$196/sqft |
Source: Stellar MLS #U8211543 Report a problem | ||
| 3/24/2021 | Listing removed | -- |
Source: Owner Report a problem | ||
| 8/10/2018 | Listing removed | $900$1/sqft |
Source: Owner Report a problem | ||
| 8/1/2018 | Listed for rent | $900$1/sqft |
Source: Owner Report a problem | ||
| 6/21/2018 | Listing removed | $900$1/sqft |
Source: Owner Report a problem | ||
| 6/18/2018 | Listed for rent | $900$1/sqft |
Source: Owner Report a problem | ||
| 3/19/2018 | Listing removed | $900$1/sqft |
Source: Owner Report a problem | ||
| 3/5/2018 | Listed for rent | $900$1/sqft |
Source: Owner Report a problem | ||
| 7/3/2017 | Listing removed | $900$1/sqft |
Source: Owner Report a problem | ||
| 6/2/2017 | Listed for rent | $900$1/sqft |
Source: Owner Report a problem | ||
| 4/3/2017 | Sold | $59,900$50/sqft |
Source: Public Record Report a problem | ||
Public tax history
| Year | Property taxes | Tax assessment |
|---|---|---|
| 2025 | $2,812 +0.6% | $154,797 +1.1% |
| 2024 | $2,797 +20.7% | $153,140 +5.9% |
| 2023 | $2,318 +29.7% | $144,610 +44.9% |
| 2022 | $1,787 +5% | $99,804 +5.8% |
| 2021 | $1,702 +10.1% | $94,310 +10% |
| 2020 | $1,545 +8.5% | $85,740 +10% |
| 2019 | $1,424 | $77,945 +16.3% |
| 2018 | $1,424 +14.3% | $67,048 +56.5% |
| 2017 | $1,245 +183.2% | $42,832 +4.2% |
| 2016 | $440 +13% | $41,088 +0.7% |
| 2015 | $389 +5.4% | $40,802 -0.9% |
| 2014 | $369 | $41,173 +3.2% |
| 2013 | -- | $39,880 -7.8% |
| 2012 | -- | $43,246 -15.4% |
| 2011 | -- | $51,147 -3.1% |
| 2010 | -- | $52,807 -23% |
| 2009 | -- | $68,590 -20.3% |
| 2008 | -- | $86,024 -14.9% |
| 2007 | -- | $101,066 +1.8% |
| 2006 | -- | $99,271 +33.8% |
| 2005 | -- | $74,205 +18% |
| 2004 | -- | $62,896 +19.1% |
| 2003 | -- | $52,819 +7.4% |
| 2002 | -- | $49,180 +18.2% |
| 2000 | -- | $41,615 +2.6% |
| 1999 | -- | $40,559 |
Find assessor info on the county website
Monthly payment
Est. payment
Payment breakdown
Explore the cost of this home by adjusting the details. Changes won't be saved.Climate risks
Neighborhood: Crest Ridge Gardens
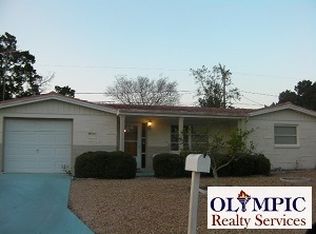
Similar homes
- $259,9003 bd2 ba1.1k sqft1408 JENNINGS DRIVE, HOLIDAY, FL 34690For Sale
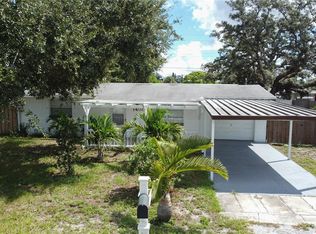
 MLS ID #TB8550921, Paul Fernandes, LIPPLY REAL ESTATE. Stellar MLS
 - $249,0003 bd2 ba1k sqft1516 DERRICK STREET, HOLIDAY, FL 34690For Sale
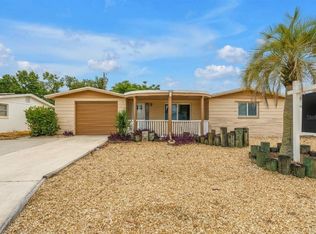 MLS ID #TB8554444, Michael Friedman, PLLC, SUNSHINEAGLE LLC. Stellar MLS
 - $270,0003 bd2 ba1.1k sqft4841 ZODIAC AVENUE, HOLIDAY, FL 34690For Sale
 MLS ID #W7889232, Tim Kramer, EXP REALTY LLC. Stellar MLS
 - $275,0003 bd2 ba1.3k sqft1627 DANDER DRIVE, HOLIDAY, FL 34690For Sale
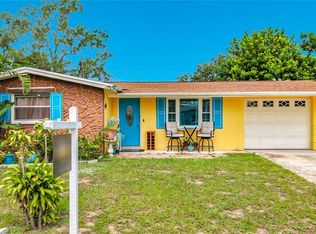 MLS ID #TB8531441, Jose Mejia, MCBRIDE KELLY & ASSOCIATES. Stellar MLS
 - $265,0003 bd2 ba1.4k sqft5404 FRONT DRIVE, HOLIDAY, FL 34690For SaleMLS ID #TB8552102, Gary Ubaldini, KELLER WILLIAMS REALTY- PALM HARBOR. Stellar MLS
- $249,9003 bd1 ba1k sqft1400 JENNINGS DRIVE, HOLIDAY, FL 34690For SaleMLS ID #TB8551298, Joseph Ramos, NEXTHOME BY THE BAY. Stellar MLS
- $239,9003 bd2 ba1k sqft1539 PLUM TREE ROAD, HOLIDAY, FL 34690For SaleMLS ID #O6446257, Robert Salmons, ENTERA REALTY LLC. Stellar MLS
- $240,0003 bd2 ba1.1k sqft5340 BAROQUE DRIVE, HOLIDAY, FL 34690For SaleMLS ID #C7531746, Raul Pino, SOVEREIGN REAL ESTATE GROUP. Stellar MLS
- $284,9003 bd2 ba1.3k sqft2641 FLINTWOOD DRIVE, HOLIDAY, FL 34690For SaleMLS ID #O6438494, Robert Salmons, ENTERA REALTY LLC. Stellar MLS
- $273,0003 bd2 ba1k sqft2152 ARCADIA ROAD, HOLIDAY, FL 34690For SaleMLS ID #TB8519493, Luz Colon, EXP REALTY LLC. Stellar MLS
- $289,0002 bd2 ba1.3k sqft1332 FLOTILLA DRIVE, HOLIDAY, FL 34690For SaleMLS ID #TB8542308, Harris Gruman, REALNET FLORIDA REAL ESTATE. Stellar MLS
- $260,0002 bd2 ba1.4k sqft1918 VILLA ROSA DRIVE, HOLIDAY, FL 34690For SaleMLS ID #TB8550647, Susan Ross, INVESTMENT REALTY. Stellar MLS
- $250,0002 bd1 ba959 sqft4834 GASLIGHT AVENUE, HOLIDAY, FL 34690For SaleMLS ID #TB8515413, Yaima Diaz Moya, JPT REALTY LLC. Stellar MLS
- $275,0003 bd2 ba1.1k sqft1440 NORMANDY BOULEVARD, HOLIDAY, FL 34691For SaleMLS ID #TB8547786, Kyle Gruber, LPT REALTY, LLC. Stellar MLS
- $259,9002 bd2 ba1.1k sqft2109 SHANNON DRIVE, HOLIDAY, FL 34690For SaleMLS ID #TB8523552, Artemis Kousathanas, FLORIDA PREMIERE REALTY. Stellar MLS
- $239,9003 bd2 ba1.1k sqft1148 FERNWOOD DRIVE, HOLIDAY, FL 34690For SaleMLS ID #W7881931, Dean Glicos, SNAP REALTY LLC. Stellar MLS
- $234,9003 bd2 ba1.3k sqft4004 SCARLET MAPLE DRIVE, HOLIDAY, FL 34691For SaleMLS ID #TB8556741, Catherine Rubio, COMPASS FLORIDA LLC. Stellar MLS
- $289,0004 bd2 ba1.5k sqft4615 AEGEAN AVENUE, HOLIDAY, FL 34690New ConstructionMLS ID #TB8556636, Natalya Halprin, CHARLES RUTENBERG REALTY INC. Stellar MLS
