Welcome to 1627 Dander Dr, where comfort, functionality, and outdoor living come together. This beautifully updated 3-bedroom, 2-bath home features porcelain tile flooring throughout the main living areas, an open split-bedroom floor plan, and a renovated kitchen with quartz countertops, stainless steel appliances, wood cabinetry, and soft-close drawers. The home also includes a water filtration system and a tankless water heater installed in 2026. One of the home's standout features is the approximately 308-square-foot primary suite addition (not included in the public records and not permitted). This spacious retreat offers plenty of room for a king-size bedroom set, sitting area, or home office and includes a full private bathroom with a walk-in shower, creating a comfortable owner's suite. Step outside to enjoy a covered and screened lanai overlooking a large pergola, making the backyard ideal for relaxing or entertaining. The fully fenced yard also includes mature landscaping with lemon, lime, and avocado trees, grapevines, and a storage shed for additional space. Major updates include a 2019 roof, underground plumbing replaced in 2022, tankless water heater installed in 2026, newer dishwasher, and updated kitchen finishes. Conveniently located near Anclote River Park, beaches, boat ramps, shopping, restaurants, hospitals, and US-19, this home offers easy access to everything the Florida Gulf Coast has to offer.
For sale
$275,000
1627 DANDER DRIVE, HOLIDAY, FL 34690
3beds
1,336sqft
Single Family Residence
Built in 1966
5,400 Square Feet Lot
$-- Zestimate®
$206/sqft
$-- HOA
What's special
- 69 days
- 361
- 54
Zillow last checked:
Listing updated:
Listed by:
Jose Mejia 727-271-6900,
MCBRIDE KELLY & ASSOCIATES 813-254-0900
Source: Stellar MLS,MLS#: TB8531441 Originating MLS: Suncoast Tampa
Originating MLS: Suncoast Tampa
Facts & features
Interior
Bedrooms & bathrooms
- Bedrooms: 3
- Bathrooms: 2
- Full bathrooms: 2
Primary bedroom
- Features: Dual Closets
- Level: First
- Area: 308 Square Feet
- Dimensions: 22x14
Great room
- Features: No Closet
- Level: First
- Area: 266 Square Feet
- Dimensions: 19x14
Kitchen
- Features: Kitchen Island
- Level: First
- Area: 280 Square Feet
- Dimensions: 14x20
Heating
- Electric
Cooling
- Central Air
Appliances
- Included: Dishwasher, Ice Maker, Microwave, Refrigerator, Water Filtration System, Water Softener
- Laundry: Washer Hookup
Features
- Primary Bedroom Main Floor, Split Bedroom, Thermostat
- Flooring: Ceramic Tile, Porcelain Tile
- Doors: Sliding Doors
- Has fireplace: No
Interior area
- Total structure area: 2,072
- Total interior livable area: 1,336 sqft
Video & virtual tour
Property
Parking
- Total spaces: 1
- Parking features: Garage - Attached
- Attached garage spaces: 1
Features
- Levels: One
- Stories: 1
- Exterior features: Rain Gutters, Sidewalk
Lot
- Size: 5,400 Square Feet
Details
- Additional structures: Gazebo
- Parcel number: 162632007.0000.00278.0
- Zoning: R4
- Special conditions: None
Construction
Type & style
- Home type: SingleFamily
- Property subtype: Single Family Residence
Materials
- Stucco, Wood Frame
- Foundation: Block
- Roof: Shingle
Condition
- Completed
- New construction: No
- Year built: 1966
Utilities & green energy
- Sewer: Public Sewer
- Water: None
- Utilities for property: Public
Community & HOA
Community
- Pet fee: $0 monthly
- Subdivision: FOREST HILLS
HOA
- Has HOA: No
Location
- Region: Holiday
Financial & listing details
- Price per square foot: $206/sqft
- Tax assessed value: $177,474
- Annual tax amount: $2,611
- Date on market: 8/2/2026
- Cumulative days on market: 58 days
- Listing terms: Cash,Conventional,FHA
- Ownership: Fee Simple
- Total actual rent: 0
- Road surface type: Paved
Estimated market value
Not available
Estimated sales range
Not available
Not available
Price history
| Date | Event | Price |
|---|---|---|
| 8/2/2026 | Listed for sale | $275,000-8%$206/sqft |
Source:  Stellar MLS #TB8531441 Report a problem Stellar MLS #TB8531441 Report a problem | ||
| 8/1/2025 | Listing removed | $299,000$224/sqft |
Source: Stellar MLS #TB8304025 Report a problem | ||
| 9/16/2024 | Listed for sale | $299,000+260.2%$224/sqft |
Source: Stellar MLS #TB8304025 Report a problem | ||
| 4/29/2014 | Sold | $83,000+129.3%$62/sqft |
Source: Public Record Report a problem | ||
| 5/26/2010 | Sold | $36,200-44.3%$27/sqft |
Source: Public Record Report a problem | ||
| 10/31/2005 | Sold | $65,000$49/sqft |
Source: Public Record Report a problem | ||
Public tax history
| Year | Property taxes | Tax assessment |
|---|---|---|
| 2025 | $2,611 +4.1% | $177,474 -0.1% |
| 2024 | $2,508 +5% | $177,571 +64.6% |
| 2023 | $2,388 +37.1% | $107,890 +10% |
| 2022 | $1,742 +6.2% | $98,090 +21% |
| 2021 | $1,640 +10.2% | $81,080 +10% |
| 2020 | $1,488 +8% | $73,710 +10% |
| 2019 | $1,379 | $67,010 -11.1% |
| 2018 | $1,379 +11.4% | $75,385 +28.5% |
| 2017 | $1,237 +12.9% | $58,667 +8.6% |
| 2016 | $1,096 +21.5% | $54,046 +18.1% |
| 2015 | $902 +6.7% | $45,769 +4.6% |
| 2014 | $845 | $43,760 +3.7% |
| 2013 | -- | $42,203 -9% |
| 2012 | -- | $46,395 -14.4% |
| 2011 | -- | $54,198 -3.6% |
| 2010 | -- | $56,248 -23.1% |
| 2009 | -- | $73,131 -20.5% |
| 2008 | -- | $91,936 -16.6% |
| 2007 | -- | $110,233 -1.7% |
| 2006 | -- | $112,193 +34.7% |
| 2005 | -- | $83,261 +12.9% |
| 2004 | -- | $73,773 +19.6% |
| 2003 | -- | $61,664 +8.1% |
| 2002 | -- | $57,050 +20.2% |
| 2000 | -- | $47,447 +2.9% |
| 1999 | -- | $46,114 |
Find assessor info on the county website
Monthly payment
Est. payment
Payment breakdown
Explore the cost of this home by adjusting the details. Changes won't be saved.Climate risks
Neighborhood: Forest Hills
Similar homes
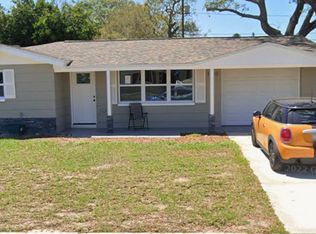
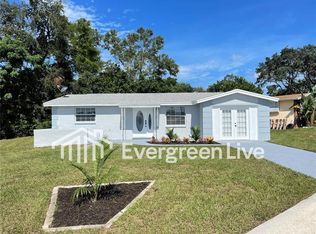
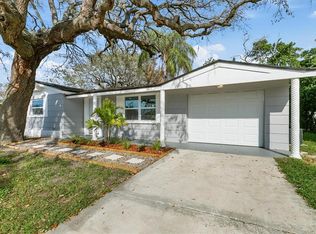
- $335,0003 bd2 ba1.4k sqft1133 GRAND BOULEVARD, HOLIDAY, FL 34690For Sale
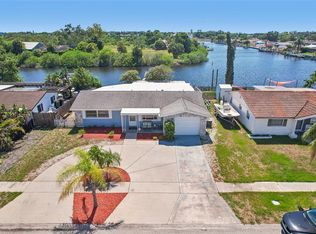
 MLS ID #TB8522814, Monica Karcz, PA, REDFIN CORPORATION. Stellar MLS
 - $296,0004 bd3 ba1.5k sqft3424 TRUMAN DRIVE, HOLIDAY, FL 34691For Sale
 MLS ID #TB8531955, Diana Caycedo, FUTURE HOME REALTY INC. Stellar MLS
 - $298,0002 bd2 ba1.1k sqft4114 SUNRAY DRIVE, HOLIDAY, FL 34691For Sale
 MLS ID #TB8532752, Sandra Ceballos, SILVER ROOTS REAL ESTATE GROUP. Stellar MLS
 - $325,0002 bd2 ba1k sqft3420 PALOMA DRIVE, HOLIDAY, FL 34690For Sale
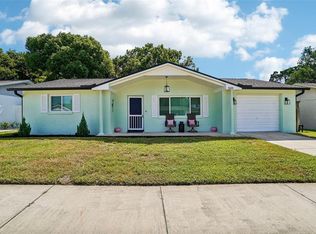 MLS ID #TB8540836, David Morales, REDFIN CORPORATION. Stellar MLS
 - $239,9003 bd2 ba1.2k sqft3431 OVERLAND DRIVE, HOLIDAY, FL 34691For SaleMLS ID #TB8542483, Connie Beal, FUTURE HOME REALTY INC. Stellar MLS
- $240,0002 bd2 ba1k sqft2228 SOCIETY DRIVE, HOLIDAY, FL 34691For SaleMLS ID #TB8527730, Hoss Pollard, LPT REALTY, LLC. Stellar MLS
- $255,0002 bd2 ba864 sqft2603 SOCIETY DRIVE, HOLIDAY, FL 34691For SaleMLS ID #TB8537846, Nicholas Shoemaker, INSPIRED REALTY, LLC. Stellar MLS
- $279,9002 bd2 ba1.6k sqft3627 GRAYTON DRIVE, NEW PORT RICHEY, FL 34652For SaleMLS ID #TB8533957, Jennifer Zulian, COLDWELL BANKER REALTY. Stellar MLS
- $235,0003 bd2 ba1.4k sqft2349 HAMA DRIVE, HOLIDAY, FL 34691For SaleMLS ID #W7878180, Nora Dakaj, HOMAN REALTY GROUP INC. Stellar MLS
- $285,0002 bd2 ba1.3k sqft6325 SE SARAH LANE, NEW PORT RICHEY, FL 34653For SaleMLS ID #W7887068, Michael Ryan, SAMUELSEN BUILDERS REALTY LLC. Stellar MLS
- $309,9002 bd2 ba1.1k sqft223 N WALTON AVENUE, TARPON SPRINGS, FL 34689For SaleMLS ID #TB8541438, Brianna Mwesigye, LPT REALTY, LLC. Stellar MLS
- $295,0003 bd2 ba1.3k sqft6400 MONTANA AVENUE, NEW PORT RICHEY, FL 34653For SaleMLS ID #TB8529661, Natalia Bedoya Vanegas, SHARKS REALTY GROUP LLC. Stellar MLS
- $285,0003 bd2 ba1.2k sqft8944 LEDGESTONE LANE, PORT RICHEY, FL 34668For SaleMLS ID #TB8521915, Carmen Pagan Torres, TOPAZ REALTY LLC. Stellar MLS
- $335,0003 bd2 ba1.5k sqft608 PENT STREET, TARPON SPRINGS, FL 34689For SaleMLS ID #TB8541752, Scott Morris, EXP REALTY LLC. Stellar MLS
- $299,9002 bd2 ba1.1k sqft4462 RUDDER WAY, NEW PORT RICHEY, FL 34652For SaleMLS ID #L4960907, Chad Karr, KELLER WILLIAMS REALTY. Stellar MLS
- $289,0003 bd2 ba1.4k sqft1013 CARAVEL COURT, TARPON SPRINGS, FL 34689For SaleMLS ID #TB8470429, Carol Bradshaw, BRADSHAW & BRADSHAW REALTY SER. Stellar MLS
- $279,0002 bd2 ba1.2k sqft9916 LAKE CHRISE LANE, PORT RICHEY, FL 34668For SaleMLS ID #W7889495, Kyle Carlson, FLORIDA LUXURY REALTY INC. Stellar MLS
- $275,0002 bd2 ba1.4k sqft8521 CEDARVIEW COURT, PORT RICHEY, FL 34668For SaleMLS ID #TB8544689, Patrick Massey, MARK SPAIN REAL ESTATE. Stellar MLS
- $245,0002 bd1 ba1k sqft3506 MURROW STREET, NEW PORT RICHEY, FL 34655For SaleMLS ID #TB8533268, Robert McDugald, FUTURE HOME REALTY INC. Stellar MLS
- $222,9002 bd1 ba1k sqft4130 CRESTFIELD AVENUE, HOLIDAY, FL 34691For SaleMLS ID #W7884920, Sheree Landreth, BHHS FLORIDA PROPERTIES GROUP. Stellar MLS
