Skip main navigation
Sold
  • $356,000

    4802 Guilford Ave, Indianapolis, IN 46205

    3beds
    1,846sqft
    Residential, Single Family Residence
    Built in 1925
    3,920 Square Feet Lot
    $379,300 Zestimate®
    $193/sqft
    $1,895 Estimated rent

    Home value

    $379,300

    $360,000 - $398,000

    $1,895/mo

    Zestimate® history
    Loading
    Loading...

    Owner options

    List your home for rent

    $1,895/mo

    Rent Zestimate®

    Find your next renter with Zillow Rental Manager. Plus, with online applications, you can quickly screen prospective tenants – for free.

    Learn more

    $1,895/mo

    Rent Zestimate®

    Refinance and save

    $2,220/mo

    Est. payment

    Refinancing to a lower rate could help reduce your monthly payments and save thousands over the life of the loan.

    See today's rates

    $2,220/mo

    Est. payment

    Explore your selling options

    Work with a Zillow partner agent

    Leverage their expertise and Zillow's premium Showcase listings to get your home seen by more buyers.

    Get started

    List with your own agent

    Get your home in front of millions of buyers by listing it on Zillow.

    Learn how to do it

    Sell it yourself

    Take full control of how buyers see your home on Zillow by listing For Sale by Owner (FSBO).

    List your home

    What's special

    Historic characterBeautiful fireplaceClassic eleganceVibrant diningPrivate courtyardSpacious retreatUpdated kitchen
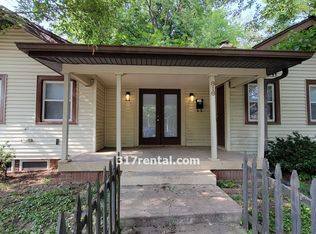
    Welcome home to 4802 Guilford Ave, a delightful 1920s bungalow nestled in the Northcroft-Broad Ripple neighborhood, just 3 blocks from the vibrant dining and shopping scene on College Ave. The craftsman-style front door welcomes you to the main level adorned with original hardwood floors and vintage built-in cabinets. Step into the bright and warm family room and dining area, showcasing crown molding and a beautiful fireplace. The updated kitchen boasts new quartz countertops and a stylish tile backsplash, offering both functionality and sophistication. The remodeled main-level bath, new carpet, and widened doorways seamlessly blend modern comforts with classic elegance. The upper-level primary bedroom is a spacious retreat, boasting an updated full bath and two walk-in closets. Discover endless possibilities in the unfinished basement, ready for your personal touch. The fenced backyard, featuring a private courtyard, invites you to relax and entertain. This home blends historic character with desirable updates, offering a perfect combination of comfort and style. Don't miss the chance to make 4802 Guilford Ave your own piece of history in this thriving neighborhood.

    Zillow last checked:

    Listing updated:

    Listed by:

    Staci Woods 317-572-7764,

    Keller Williams Indy Metro NE,

    Jeff Ealy 317-660-5420,

    Keller Williams Indy Metro NE

    Bought with:

    Angela Everhart-Berg

    Everhart Studio, Ltd.

    Joe Everhart

    Everhart Studio, Ltd.

    Source: MIBOR as distributed by MLS GRID,MLS#: 21966777MLS Logo

    Facts & features

    Interior

    Bedrooms & bathrooms
    • Bedrooms: 3
    • Bathrooms: 2
    • Full bathrooms: 2
    • Main level bathrooms: 1
    • Main level bedrooms: 2
    Primary bedroom
    • Level: Upper
    • Area: 324 Square Feet
    • Dimensions: 18x18
    Bedroom 2
    • Level: Main
    • Area: 96 Square Feet
    • Dimensions: 12x8
    Bedroom 3
    • Level: Main
    • Area: 121 Square Feet
    • Dimensions: 11x11
    Dining room
    • Level: Main
    • Area: 204 Square Feet
    • Dimensions: 17x12
    Kitchen
    • Features: Tile-Ceramic
    • Level: Main
    • Area: 152 Square Feet
    • Dimensions: 19x8
    Living room
    • Level: Main
    • Area: 280 Square Feet
    • Dimensions: 20x14
    Heating
    • Forced Air, Natural Gas
    Cooling
    • Central Air
    Appliances
    • Included: Dishwasher, Dryer, Gas Water Heater, MicroHood, Microwave, Electric Oven, Refrigerator, Washer
    • Laundry: In Basement
    Features
    • Attic Access, Built-in Features, Hardwood Floors, High Speed Internet, Walk-In Closet(s)
    • Flooring: Hardwood
    • Windows: Wood Work Painted
    • Basement: Unfinished
    • Attic: Access Only
    • Number of fireplaces: 1
    • Fireplace features: Gas Log
    Interior area
    • Total structure area: 1,846
    • Total interior livable area: 1,846 sqft
    • Finished area below ground: 0

    Property

    Parking
    • Total spaces: 1
    • Parking features: Detached
    • Garage spaces: 1
    • Details: Garage Parking Other(Garage Door Opener, Keyless Entry)
    Features
    • Levels: One and One Half
    • Stories: 1
    • Patio & porch: Covered, Patio
    • Fencing: Fenced,Full,Privacy,Gate
    Lot
    • Size: 3,920 Square Feet
    • Features: Corner Lot, Curbs, Sidewalks, Mature Trees
    Details
    • Parcel number: 490612150112000801
    • Horse amenities: None

    Construction

    Type & style
    • Home type: SingleFamily
    • Architectural style: Craftsman,Bungalow
    • Property subtype: Residential, Single Family Residence
    Materials
    • Brick, Wood Siding, Wood Brick
    • Foundation: Block
    Condition
    • New construction: No
    • Year built: 1925

    Utilities & green energy

    • Water: Public
    • Utilities for property: Electricity Connected, Sewer Connected, Water Connected

    Community & HOA

    Community
    • Subdivision: Northcroft
    HOA
    • Has HOA: No
    Location
    • Region: Indianapolis

    Financial & listing details

    • Price per square foot: $193/sqft
    • Tax assessed value: $305,600
    • Annual tax amount: $3,210
    • Date on market: 3/21/2024
    • Cumulative days on market: 3 days
    • Electric utility on property: Yes

    Price history

    DateEventPrice
    4/22/2024Sold$356,000+1.7%$193/sqft
    Source: MIBOR as distributed by MLS GRID #21966777 Report a problem
    3/24/2024Pending sale$350,000$190/sqft
    Source: MIBOR as distributed by MLS GRID #21966777 Report a problem
    3/21/2024Listed for sale$350,000+18.6%$190/sqft
    Source: MIBOR as distributed by MLS GRID #21966777 Report a problem
    5/14/2020Sold$295,000+7.3%$160/sqft
    Source: MIBOR as distributed by MLS GRID #21704281 Report a problem
    4/13/2020Pending sale$275,000$149/sqft
    Source: CENTURY 21 Scheetz #21704281 Report a problem
    4/10/2020Listed for sale$275,000+64.7%$149/sqft
    Source: MIBOR REALTOR Association #21704281 Report a problem
    3/31/2014Sold$167,000-1.7%$90/sqft
    Source: MIBOR as distributed by MLS GRID #21274563 Report a problem
    2/22/2014Pending sale$169,900$92/sqft
    Source: CENTURY 21 Scheetz #21274563 Report a problem
    2/12/2014Listed for sale$169,900+21.4%$92/sqft
    Source: CENTURY 21 Scheetz #21274563 Report a problem
    11/30/2012Listing removed$139,900$76/sqft
    Source: Indy Metro Northeast dba Keller Williams Realty #21197008 Report a problem
    10/5/2012Pending sale$139,900$76/sqft
    Source: Indy Metro Northeast dba Keller Williams Realty #21197008 Report a problem
    9/19/2012Listed for sale$139,900+12%$76/sqft
    Source: Indy Metro Northeast dba Keller Williams Realty #21197008 Report a problem
    12/2/2009Sold$124,900+157%$68/sqft
    Source: Public Record Report a problem
    9/15/2009Sold$48,601$26/sqft
    Source: Public Record Report a problem

    Public tax history

    YearProperty taxesTax assessment
    2025$3,488 +11.7%$305,600 +4.7%
    2024$3,123 -9.6%$291,900 +10.5%
    2023$3,454 +11.3%$264,100 -8.7%
    2022$3,104 +54.9%$289,200 +8.3%
    2021$2,004 +0.2%$267,000 +52.8%
    2020$2,000 +5.1%$174,700 +1.9%
    2019$1,903 +15.8%$171,400 +5.6%
    2018$1,644 +13%$162,300 +6.1%
    2017$1,455 -6.4%$152,900 +12.8%
    2016$1,554 +1%$135,600 -6%
    2014$1,539 +299.3%$144,300 +8.6%
    2013$385 $132,900 +81.6%
    2012$385 $73,200 +40.5%
    2011-- $52,100 -53.7%
    2010$1,156 +6.8%$112,500
    2009$1,082 $112,500 +14.6%
    2007-- $98,200
    Find assessor info on the county website

    Neighborhood: Meridian Kessler

    Nearby schools

    GreatSchools rating
    Schools provided by the listing agent
    • Elementary: James Whitcomb Riley School 43
    • Middle: James Whitcomb Riley School 43
    • High: George Washington High School

    Source: MIBOR as distributed by MLS GRID. This data may not be complete. We recommend contacting the local school district to confirm school assignments for this home.

    Get a cash offer in 3 minutes
    Find out how much your home could sell for in as little as 3 minutes with a no-obligation cash offer.
    Estimated market value
    $379,300
    Get a cash offer in 3 minutes
    Find out how much your home could sell for in as little as 3 minutes with a no-obligation cash offer.
    Estimated market value
    $379,300