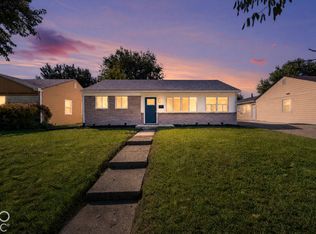
Great opportunity for investors or buyers looking for an affordable, turnkey property. This 1 bed, 1 bath home includes a utility basement and has already seen major improvements with new mechanicals, updated kitchen, and renovated bathroom. The fenced backyard and covered pergola add desirable outdoor space for tenants or owners alike. Currently styled with a unique Alice-themed design, the seller is open to removing and returning the home to a clean, neutral finish prior to closing. Strong rental potential or perfect for a single occupant or couple looking to build equity.
Active
Price cut: $14.9K (10/11)
$195,000
814 E 48th St, Indianapolis, IN 46205
1beds
1,014sqft
Residential, Single Family Residence
Built in 1926
2,613 Square Feet Lot
$-- Zestimate®
$192/sqft
$-- HOA
What's special
Utility basementFenced backyardDesirable outdoor spaceCovered pergolaUpdated kitchenRenovated bathroom
- 175 days
- 1,214
- 107
Zillow last checked:
Listing updated:
Listed by:
Nicholas Cannon theothernickcannon@gmail.com,
United Real Estate Indpls
Source: MIBOR as distributed by MLS GRID,MLS#: 22097357
Facts & features
Interior
Bedrooms & bathrooms
- Bedrooms: 1
- Bathrooms: 1
- Full bathrooms: 1
- Main level bathrooms: 1
- Main level bedrooms: 1
Primary bedroom
- Level: Main
- Area: 120 Square Feet
- Dimensions: 10x12
Dining room
- Level: Main
- Area: 80 Square Feet
- Dimensions: 10x8
Kitchen
- Level: Main
- Area: 60 Square Feet
- Dimensions: 10x6
Living room
- Level: Main
- Area: 196 Square Feet
- Dimensions: 14x14
Heating
- Forced Air
Cooling
- Central Air
Appliances
- Included: Microwave, Refrigerator, Dishwasher, Range Hood
Features
- Smart Thermostat
- Has basement: Yes
Interior area
- Total structure area: 1,014
- Total interior livable area: 1,014 sqft
- Finished area below ground: 0
Property
Features
- Levels: One
- Stories: 1
- Patio & porch: Covered, Porch
Lot
- Size: 2,613 Square Feet
Details
- Additional structures: Gazebo
- Parcel number: 490612150088000801
- Horse amenities: None
Construction
Type & style
- Home type: SingleFamily
- Architectural style: Bungalow
- Property subtype: Residential, Single Family Residence
Materials
- Wood Siding
- Foundation: Block
Condition
- Updated/Remodeled
- New construction: No
- Year built: 1926
Utilities & green energy
- Water: Public
Community & HOA
Community
- Subdivision: Northcroft
HOA
- Has HOA: No
Location
- Region: Indianapolis
Financial & listing details
- Price per square foot: $192/sqft
- Tax assessed value: $106,800
- Annual tax amount: $2,434
- Date on market: 4/23/2026
- Cumulative days on market: 176 days
Estimated market value
Not available
Estimated sales range
Not available
Not available
Price history
| Date | Event | Price |
|---|---|---|
| 10/11/2026 | Price change | $195,000-7.1%$192/sqft |
Source:  MIBOR as distributed by MLS GRID #22097357 Report a problem MIBOR as distributed by MLS GRID #22097357 Report a problem | ||
| 6/18/2026 | Price change | $209,900-2.4%$207/sqft |
Source: MIBOR as distributed by MLS GRID #22097357 Report a problem | ||
| 4/23/2026 | Listed for sale | $215,000+22.9%$212/sqft |
Source: MIBOR as distributed by MLS GRID #22097357 Report a problem | ||
| 9/8/2023 | Sold | $175,000+400%$173/sqft |
Source: Public Record Report a problem | ||
| 6/11/2001 | Sold | $35,000$35/sqft |
Source: MIBOR as distributed by MLS GRID #2120513 Report a problem | ||
Public tax history
| Year | Property taxes | Tax assessment |
|---|---|---|
| 2025 | $2,435 +52.3% | $106,800 +4.1% |
| 2024 | $1,599 -42.7% | $102,600 +52.2% |
| 2023 | $2,788 +10.4% | $67,400 -42.9% |
| 2022 | $2,526 +11.4% | $118,100 +7.9% |
| 2021 | $2,267 -0.1% | $109,500 +11.8% |
| 2020 | $2,269 +4.4% | $97,900 +1.9% |
| 2019 | $2,173 +16.4% | $96,100 +5.4% |
| 2018 | $1,866 +13.2% | $91,200 +5.6% |
| 2017 | $1,648 -1.8% | $86,400 +12.1% |
| 2016 | $1,678 +0.8% | $77,100 +0.1% |
| 2014 | $1,665 +0.4% | $77,000 +10% |
| 2013 | $1,658 | $70,000 -15.5% |
| 2012 | $1,658 | $82,800 +35.3% |
| 2011 | -- | $61,200 |
| 2010 | $1,272 -2.5% | $61,200 |
| 2009 | $1,304 | $61,200 +13.8% |
| 2007 | -- | $53,800 -2.7% |
| 2006 | -- | $55,300 +59.4% |
| 2005 | -- | $34,700 |
| 2004 | -- | $34,700 |
| 2003 | -- | $34,700 +182.1% |
| 2002 | -- | $12,300 +200% |
| 2001 | -- | $4,100 |
| 2000 | -- | $4,100 |
Find assessor info on the county website
Monthly payment
Est. payment
Payment breakdown
Explore the cost of this home by adjusting the details. Changes won't be saved.Climate risks
Neighborhood: Meridian Kessler

Similar homes
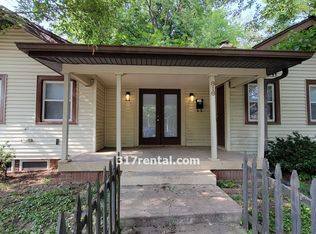
- $210,0002 bd1 ba1.2k sqft5155 Evanston Ave, Indianapolis, IN 46205Active
 MLS ID #22112788, Luke Granholm, @properties. MIBOR as distributed by MLS GRID
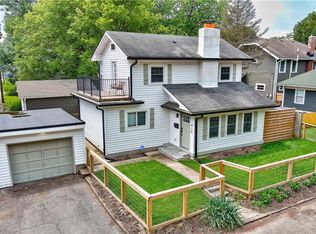
 - $230,0003 bd1 ba1.3k sqft3721 Watson Rd, Indianapolis, IN 46205Active
 MLS ID #22114333, Eric Baiz, F.C. Tucker Company. MIBOR as distributed by MLS GRID
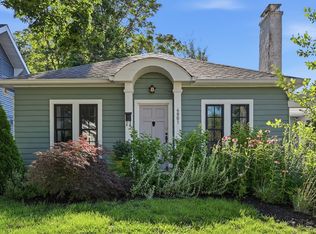
 - $154,9002 bd1 ba1k sqft3419 N Pennsylvania St Unit C-6, Indianapolis, IN 46205Active
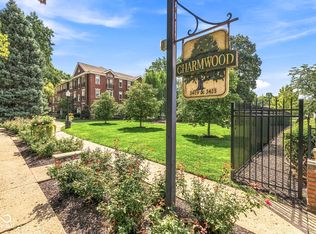 MLS ID #22121684, GB Landrigan, GB Landrigan & Company. MIBOR as distributed by MLS GRID
 - $209,9003 bd1 ba1k sqft2808 Sangster Ave, Indianapolis, IN 46218Active
 MLS ID #22128538, Laura Medina, F.C. Tucker Company. MIBOR as distributed by MLS GRID
