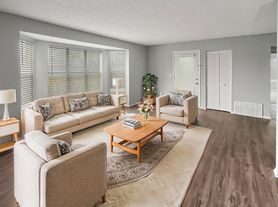
This fully renovated home features a bright and modern interior hardwood flooring throughout, fresh neutral paint, and updated lighting. The spacious living room is filled with natural light and offers a comfortable, open layout ideal for everyday living.
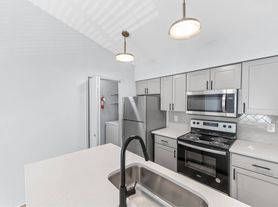
The kitchen has been completely updated with white cabinetry, sleek countertops, subway tile backsplash, and modern black fixtures. A breakfast nook sits just off the kitchen, and a dedicated laundry area includes washer and dryer hookups for added convenience.
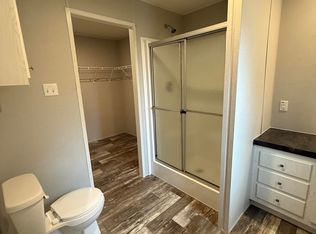
The home offers three well-sized bedrooms, each with ample closet space and ceiling fans. The bathroom has been fully remodeled with stylish tile surround, a modern vanity, black hardware, and a built-in shower niche for extra storage.
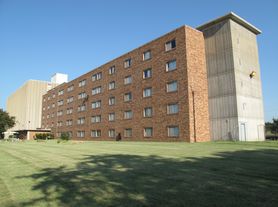
Outside, enjoy a large yard with mature trees, providing plenty of space for outdoor activities. The home also features a covered front entry and off-street parking, and is conveniently located near major roads, shopping, dining, and everyday amenities.
Vouchers Accepted Must be in hand; proper notice to vacate required.
Non-Smoking Property
Everyone 18+ needs to fill out an application
Fees $100 admin due on approval.
Renters Insurance $180/pre-paid yr or third-party coverage.
References Current/previous landlord contact required including email
Security Deposit Due within 48 hours of approval.
NO PETS!
By submitting your information on this page you consent to being contacted by the Property Manager and RentEngine via SMS, phone, or email.
House for rent
$1,300/moFees may apply
4802 Locust Ave, Kansas City, KS 66106
3beds
--sqft
Price may not include required fees and charges. Price shown reflects the lease term provided. Learn more|
Single family residence
Available now
No pets
On street parking
What's special
Ceiling fansBreakfast nookUpdated lightingHardwood flooring throughoutModern vanityBright and modern interiorModern black fixtures
- 14 days |
- -- |
- -- |
Zillow last checked:
Listing updated:
Travel times

Let’s turn your rent into credit progress
Build credit history with every on-time payment and get credit for the payment you’re already making.
Facts & features
Interior
Bedrooms & bathrooms
- Bedrooms: 3
- Bathrooms: 1
- Full bathrooms: 1
Appliances
- Included: Refrigerator, Stove
Property
Parking
- Parking features: On Street
- Details: Contact manager
Details
- Parcel number: 028929
Construction
Type & style
- Home type: SingleFamily
- Property subtype: Single Family Residence
Community & HOA
Location
- Region: Kansas City
Financial & listing details
- Lease term: 1 Year
Price history
| Date | Event | Price |
|---|---|---|
| 7/9/2026 | Listed for rent | $1,300 |
Source: Zillow Rentals Report a problem | ||
| 2/17/2026 | Listing removed | $1,300 |
Source: Zillow Rentals Report a problem | ||
| 2/5/2026 | Price change | $1,300-1.9% |
Source: Zillow Rentals Report a problem | ||
| 1/26/2026 | Price change | $1,325-1.9% |
Source: Zillow Rentals Report a problem | ||
| 1/19/2026 | Listed for rent | $1,350 |
Source: Zillow Rentals Report a problem | ||
| 1/9/2026 | Listing removed | $1,350 |
Source: Zillow Rentals Report a problem | ||
| 12/30/2025 | Listed for rent | $1,350 |
Source: Zillow Rentals Report a problem | ||
| 8/23/2025 | Listing removed | $116,300 |
Source:  ReeceNichols Real Estate #2561881 Report a problem ReeceNichols Real Estate #2561881 Report a problem | ||
| 7/23/2025 | Pending sale | $116,300 |
Source:  Heartland MLS as distributed by MLS GRID #2561881 Report a problem Heartland MLS as distributed by MLS GRID #2561881 Report a problem | ||
| 7/22/2025 | Listed for sale | $116,300 |
Source: Heartland MLS as distributed by MLS GRID #2561881 Report a problem | ||
| 7/16/2025 | Pending sale | $116,300 |
Source: Heartland MLS as distributed by MLS GRID #2561881 Report a problem | ||
| 7/16/2025 | Listed for sale | $116,300 |
Source: Heartland MLS as distributed by MLS GRID #2561881 Report a problem | ||
Neighborhood: Turner
Nearby schools
GreatSchools rating
- 4/10Midland TrailGrades: PK-5Distance: 0.3 mi
- 4/10Turner Middle SchoolGrades: 6-8Distance: 2.1 mi
- 1/10Turner High SchoolGrades: 9-12Distance: 1.1 mi