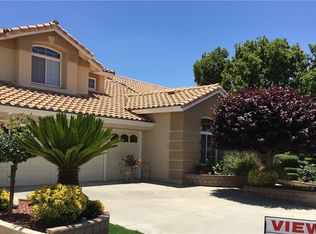
THIS SPECTACULAR "ONE OF A KIND" LOCATION AT THE END OF A CUL-DE-SAC IS THE LARGEST LOT IN SUN LAKES WITH AMAZING VIEWS, NO HILLS TO MAINTAIN, TOTALLY LANDSCAPED FOR ENTERTAINING WITH WRAP-AROUND ALUMAWOOD COVER, BUILT-IN BBQ AND SEPARATE PATIO AREAS (One right outside the Primary Suite that is PERFECT for your OWN PERSONAL SPA)!! ENTER INTO A LOVELY FOUNTAIN/COURTYARD AND TAKE IN THE PANORAMIC VIEWS OF FOOTHILLS, MOUNTAINS, WILDLIFE AREA, AND TEES/FAIRWAY OF HOLE #6 ON CHAMPIONSHIP GOLF COURSE!! DOUBLE DOORS OPEN TO BEAUTIFUL FLOORING OF DESIGNER TILE AND CARPET, LARGE FORMAL LIVING/DINING WITH DUAL SIDED FIREPLACE!! ALL COUNTERTOPS ARE GORGEOUS GRANITE WITH CUSTOM BACKSPLASH IN KITCHEN WHICH OVERLOOKS FAMILY ROOM!! SPACIOUS ROOMS FEATURE ARTISTIC ACCENTS OF CREATIVELY PLACED CROWN MOLDING (Check it out!) AND PLANTATION SHUTTERS THROUGHOUT!! THE HUGE CUSTOM SHOWER CREATED WITH IMPORTED ITALIAN TILE IS A MUST SEE!! STAIRCASE LEADS TO LARGE LOFT, TWO BEDROOMS AND FULL BATH!! NOT ANOTHER HOME LIKE THIS ANYWHERE IN SUN LAKES!! THIS HOME IS SO SECLUDED THAT YOU WILL FEEL LIKE YOU'RE IN YOUR OWN PRIVATE PARADISE!! HOME HAS HAD ONLY ONE OWNER FOR 30 YEARS AND WILL BE SOLD "AS IS"!! SUN LAKES IS A FABULOUS GATED 55+ ACTIVE ADULT COMMUNITY WITH CHAMPIONSHIP & EXECUTIVE 18 HOLE GOLF COURSES, Pro Shops, Driving Range, Sport Courts for Tennis - Pickleball - Bocce, TWO Restaurants, Newly Remodeled BAR/LOUNGE, Outdoor Patios, THREE Clubhouses with Pools/Spas (one indoors), Three Fully-Equipped Gyms, Ballroom with Stage, Billiards, Library, Craft Room with Classes, OVER 80 Clubs & Activities for your ENJOYMENT!! PLUS PRIVATE RV STORAGE!! SUN LAKES IS CLOSE TO EVERYTHING!! Less than an HOUR to Mountains, Deserts, Beaches and MINUTES to Desert Hills Premium Outlets and MORONGO CASINO!! COME MAKE THIS YOUR NEW FOREVER DREAM HOME!!
Sold for $590,000
Listed by: Better Homes & Gardens R.E. Oak Valley • Bonnie Seaver • Contact: 951-692-0860
Bought with: Better Homes & Gardens R.E. Oak Valley
$590,000
4802 Mission Hills Dr, Banning, CA 92220
3beds
2,623sqft
Single Family Residence
Built in 1994
0.29 Acres Lot
$-- Zestimate®
$225/sqft
$3,034 Estimated rent
Home value
Not available
Estimated sales range
Not available
$3,034/mo
Zestimate® history
Owner options
List your home for rent
$3,034/mo
Rent Zestimate®
Find your next renter with Zillow Rental Manager. Plus, with online applications, you can quickly screen prospective tenants – for free.
$3,034/mo
Rent Zestimate®
Refinance and save
$4,189/mo
Est. payment
Refinancing to a lower rate could help reduce your monthly payments and save thousands over the life of the loan.
$4,189/mo
Est. payment
Explore your selling options
Work with a Zillow partner agent
Leverage their expertise and Zillow's premium Showcase listings to get your home seen by more buyers.
Get startedList with your own agent
Get your home in front of millions of buyers by listing it on Zillow.
Learn how to do itSell it yourself
Take full control of how buyers see your home on Zillow by listing For Sale by Owner (FSBO).
List your homeWhat's special
Dual sided fireplacePanoramic viewsArtistic accentsImported italian tileEnd of a cul-de-sacCrown moldingAmazing views
Zillow last checked:
Listing updated:
Listed by:
Bonnie Seaver DRE #01119279 951-377-1171,
Better Homes & Gardens R.E. Oak Valley
Bought with:
Bonnie Seaver, DRE #01119279
Better Homes & Gardens R.E. Oak Valley
Source: CRMLS,MLS#: IG24252081 Originating MLS: California Regional MLS
Originating MLS: California Regional MLSFacts & features
Interior
Bedrooms & bathrooms
- Bedrooms: 3
- Bathrooms: 3
- Full bathrooms: 2
- 1/2 bathrooms: 1
- Main level bathrooms: 2
- Main level bedrooms: 1
Rooms
- Room types: Family Room, Foyer, Kitchen, Laundry, Loft, Living Room, Primary Bedroom, Other, Dining Room
Primary bedroom
- Features: Main Level Primary
Primary bedroom
- Features: Primary Suite
Bathroom
- Features: Closet, Dual Sinks, Enclosed Toilet, Granite Counters, Linen Closet, Multiple Shower Heads, Tub Shower
Kitchen
- Features: Granite Counters, Kitchen/Family Room Combo
Other
- Features: Walk-In Closet(s)
Heating
- Central, Forced Air, Natural Gas
Cooling
- Central Air
Appliances
- Included: Double Oven, Dishwasher, Gas Cooktop, Disposal, Gas Water Heater, Ice Maker, Microwave, Refrigerator, Self Cleaning Oven, Water To Refrigerator, Dryer, Washer
- Laundry: Inside, Laundry Room
Features
- Breakfast Bar, Ceiling Fan(s), Crown Molding, Separate/Formal Dining Room, Granite Counters, High Ceilings, Entrance Foyer, Loft, Main Level Primary, Primary Suite, Walk-In Closet(s)
- Flooring: Carpet, Tile
- Doors: Double Door Entry, Mirrored Closet Door(s), Panel Doors
- Windows: Double Pane Windows, Plantation Shutters
- Has fireplace: Yes
- Fireplace features: Dining Room, Family Room, Multi-Sided
- Common walls with other units/homes: 2+ Common Walls
Interior area
- Total interior livable area: 2,623 sqft
Property
Parking
- Total spaces: 2
- Parking features: Door-Multi, Direct Access, Driveway, Garage Faces Front, Garage, Golf Cart Garage, Garage Door Opener, Storage, Workshop in Garage
- Attached garage spaces: 2
Features
- Levels: Two
- Stories: 2
- Entry location: Side
- Patio & porch: Concrete, Covered, Patio, Wrap Around
- Exterior features: Barbecue, Rain Gutters
- Has private pool: Yes
- Pool features: Community, Gunite, Heated, In Ground, Private, Association
- Has spa: Yes
- Spa features: Association, Community, Gunite, Heated, In Ground
- Fencing: Block,Stucco Wall
- Has view: Yes
- View description: Bluff, Courtyard, Golf Course, Hills, Mountain(s), Neighborhood, Panoramic, Trees/Woods
Lot
- Size: 0.29 Acres
- Features: Bluff, Back Yard, Corner Lot, Cul-De-Sac, Front Yard, Gentle Sloping, Irregular Lot, Lawn, Landscaped, On Golf Course, Secluded, Sprinkler System
Details
- Parcel number: 440320071
- Special conditions: Trust
Construction
Type & style
- Home type: SingleFamily
- Property subtype: Single Family Residence
- Attached to another structure: Yes
Materials
- Drywall, Frame, Stucco
- Foundation: Slab
- Roof: Concrete,Tile
Condition
- New construction: No
- Year built: 1994
Details
- Builder model: Augusta
- Builder name: Presley Homes
Utilities & green energy
- Sewer: Public Sewer
- Water: Public
- Utilities for property: Cable Connected, Electricity Connected, Natural Gas Connected, Phone Available, Sewer Connected, Underground Utilities, Water Connected
Community & HOA
Community
- Features: Curbs, Foothills, Golf, Gutter(s), Ravine, Storm Drain(s), Street Lights, Sidewalks, Gated, Pool
- Security: Closed Circuit Camera(s), Security Gate, Gated with Guard, Gated Community, 24 Hour Security, Key Card Entry
- Senior community: Yes
- Subdivision: Sun Lakes Country Club
HOA
- Has HOA: Yes
- Amenities included: Bocce Court, Billiard Room, Clubhouse, Controlled Access, Fitness Center, Golf Course, Maintenance Grounds, Game Room, Meeting Room, Management, Meeting/Banquet/Party Room, Outdoor Cooking Area, Barbecue, Picnic Area, Paddle Tennis, Pickleball, Pool, Pet Restrictions, Pets Allowed, Recreation Room, RV Parking
- HOA fee: $385 monthly
- HOA name: Sun Lakes Country Club
- HOA phone: 951-769-6649
Location
- Region: Banning
Financial & listing details
- Price per square foot: $225/sqft
- Tax assessed value: $160,571
- Date on market: 1/9/2025
- Cumulative days on market: 9 days
- Listing terms: Cash,Cash to New Loan
- Road surface type: Paved
Price history
| Date | Event | Price |
|---|---|---|
| 2/3/2025 | Sold | $590,000-2.5%$225/sqft |
Source:  CRMLS #IG24252081 Report a problem CRMLS #IG24252081 Report a problem | ||
| 1/30/2025 | Pending sale | $604,900$231/sqft |
Source: CRMLS #IG24252081 Report a problem | ||
| 1/19/2025 | Contingent | $604,900$231/sqft |
Source: CRMLS #IG24252081 Report a problem | ||
| 1/10/2025 | Listed for sale | $604,900$231/sqft |
Source: CRMLS #IG24252081 Report a problem | ||
Public tax history
| Year | Property taxes | Tax assessment |
|---|---|---|
| 2016 | -- | $160,571 +1.5% |
| 2015 | $2,154 +0.7% | $158,162 +2% |
| 2014 | $2,138 | $155,066 +0.5% |
| 2013 | -- | $154,368 +2% |
| 2012 | -- | $151,342 +2% |
| 2011 | -- | $148,376 +0.8% |
| 2010 | -- | $147,270 -0.2% |
| 2009 | -- | $147,622 +2% |
| 2008 | -- | $144,728 +2% |
| 2007 | -- | $141,891 +2% |
| 2006 | -- | $139,110 +2% |
| 2005 | -- | $136,383 +3.9% |
| 2003 | -- | $131,261 +2% |
| 2002 | -- | $128,689 +2% |
| 2001 | $1,746 +1.1% | $126,167 +2% |
| 2000 | $1,727 | $123,694 |
Find assessor info on the county website
Neighborhood: 92220
Nearby homes
- $590,0003 bd2 ba2.6k sqft4802 Mission Hills Dr, Banning, CA 92220Sold
- $338,8263 bd2 ba2.2k sqft4854 Copper Creek Dr, Banning, CA 92220Off Market
- $497,0003 bd2 ba2.2k sqft4854 Copper Creek Dr, Banning, CA 92220Off Market
- $355,0003 bd3 ba2.6k sqft4866 Copper Creek Dr, Banning, CA 92220Off Market
- $517,2003 bd2 ba2.6k sqft4866 Copper Creek Dr, Banning, CA 92220Off Market
- $283,0003 bd2 ba1.8k sqft4819 Mission Hills Dr, Banning, CA 92220Off Market
- $468,5003 bd2 ba1.8k sqft4819 Mission Hills Dr, Banning, CA 92220Off Market
- $500,0003 bd3 ba2.2k sqft4837 Mission Hills Dr, Banning, CA 92220Sold
Nearby schools
GreatSchools rating
- 4/10Hemmerling Elementary SchoolGrades: K-5Distance: 2.3 mi
- 1/10Nicolet Middle SchoolGrades: 6-8Distance: 3.5 mi
- 5/10Banning High SchoolGrades: 9-12Distance: 3.1 mi


Get pre-qualified for a loan
At Zillow Home Loans, we can pre-qualify you in as little as 5 minutes with no impact to your credit score.An equal housing lender. NMLS #10287.
- California
- Riverside County
- Banning
- 92220
- 4802 Mission Hills Dr
Nearby cities
Nearby zip codes
Other Banning Topics
