Skip main navigation
Sold for $566,900
Street View
  • $566,900

    4802 S Swadley Street, Morrison, CO 80465

    3beds
    1,725sqft
    Single Family Residence
    Built in 1983
    5,072 Square Feet Lot
    $558,500 Zestimate®
    $329/sqft
    $3,137 Estimated rent

    Home value

    $558,500

    $531,000 - $586,000

    $3,137/mo

    Zestimate® history
    Loading
    Loading...

    Owner options

    List your home for rent

    $3,137/mo

    Rent Zestimate®

    Find your next renter with Zillow Rental Manager. Plus, with online applications, you can quickly screen prospective tenants – for free.

    Learn more

    $3,137/mo

    Rent Zestimate®

    Refinance and save

    $3,272/mo

    Est. payment

    Refinancing to a lower rate could help reduce your monthly payments and save thousands over the life of the loan.

    See today's rates

    $3,272/mo

    Est. payment

    Explore your selling options

    Work with a Zillow partner agent

    Leverage their expertise and Zillow's premium Showcase listings to get your home seen by more buyers.

    Get started

    List with your own agent

    Get your home in front of millions of buyers by listing it on Zillow.

    Learn how to do it

    Sell it yourself

    Take full control of how buyers see your home on Zillow by listing For Sale by Owner (FSBO).

    List your home

    What's special

    Fenced yardRv parkingGleaming quartz countertopsGreat ceiling heightsFunctional floor planNew flooringSleek complementary backsplash
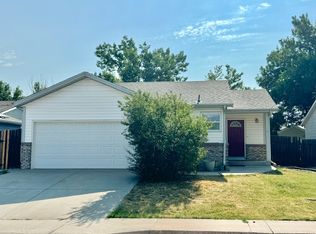
    This 3 bedroom, 3 bath ranch home is light and bright, recently updated and ready to move in! The kitchen features gleaming quartz countertops, two tone cabinets, stainless appliances, and a sleek complementary backsplash. The main level offers a functional floor plan, new flooring, plus a nice primary suite. The basement has great ceiling heights, a spacious family room, a large ¾ bath and a bedroom with egress window. The large 2 car garage, RV parking, plus 2 custom sheds out back offer plenty of room for tools and toys, and the fenced yard will keep the pups contained. Seller willing to entertain interest rate buydown with a full price offer.

    Zillow last checked:

    Listing updated:

    Listed by:

    Thomas Burney tb@nestrealestate.net,

    Nest Real Estate Group, LLC

    Bought with:

    Haylie Evans, 100098666

    Your Castle Realty LLC

    Source: REcolorado as distributed by MLS GRID,MLS#: 3968622MLS Logo

    Facts & features

    Interior

    Bedrooms & bathrooms
    • Bedrooms: 3
    • Bathrooms: 3
    • Full bathrooms: 1
    • 3/4 bathrooms: 2
    • Main level bathrooms: 2
    • Main level bedrooms: 2
    Primary bedroom
    • Level: Main
    Bedroom
    • Level: Main
    Bedroom
    • Level: Basement
    Primary bathroom
    • Description: En Suite
    • Level: Main
    Bathroom
    • Level: Main
    Bathroom
    • Description: 2 Shower Heads!
    • Level: Basement
    Dining room
    • Level: Main
    Family room
    • Level: Basement
    Kitchen
    • Description: Nicely Updated
    • Level: Main
    Laundry
    • Description: Washer Dryer Included
    • Level: Basement
    Living room
    • Description: New Flooring, Gas Fireplace
    • Level: Main
    Utility room
    • Description: Hvac Room
    • Level: Basement
    Heating
    • Forced Air, Natural Gas
    Cooling
    • Central Air
    Appliances
    • Included: Dishwasher, Disposal, Dryer, Gas Water Heater, Microwave, Range, Refrigerator, Washer
    • Laundry: In Unit
    Features
    • Built-in Features, Ceiling Fan(s), Eat-in Kitchen, Primary Suite, Quartz Counters, Smoke Free
    • Flooring: Carpet, Vinyl
    • Windows: Double Pane Windows
    • Basement: Finished,Full,Interior Entry
    • Number of fireplaces: 1
    • Fireplace features: Gas, Living Room
    • Common walls with other units/homes: No Common Walls
    Interior area
    • Total structure area: 1,725
    • Total interior livable area: 1,725 sqft
    • Finished area above ground: 873
    • Finished area below ground: 852

    Property

    Parking
    • Total spaces: 3
    • Parking features: Dry Walled
    • Attached garage spaces: 2
    • Details: RV Spaces: 1
    Features
    • Levels: One
    • Stories: 1
    • Patio & porch: Covered, Front Porch, Patio
    • Exterior features: Private Yard, Rain Gutters
    • Fencing: Partial
    Lot
    • Size: 5,072 sqft
    • Features: Level
    Details
    • Parcel number: 160083
    • Zoning: P-D
    • Special conditions: Standard

    Construction

    Type & style
    • Home type: SingleFamily
    • Architectural style: Traditional
    • Property subtype: Single Family Residence
    Materials
    • Concrete, Frame, Wood Siding
    • Foundation: Concrete Perimeter
    Condition
    • Updated/Remodeled
    • Year built: 1983

    Utilities & green energy

    • Electric: 220 Volts
    • Sewer: Public Sewer
    • Water: Public
    • Utilities for property: Electricity Connected, Natural Gas Connected

    Community & neighborhood

    Security
    • Security features: Carbon Monoxide Detector(s), Security System, Smoke Detector(s)
    Location
    • Region: Morrison
    • Subdivision: Harriman Park

    Other

    Other facts
    • Listing terms: Cash,Conventional,VA Loan
    • Ownership: Agent Owner
    • Road surface type: Paved

    Price history

    DateEventPrice
    12/22/2023Sold$566,900+0.4%$329/sqft
    Source: REcolorado as distributed by MLS GRID #3968622 Report a problem
    11/29/2023Pending sale$564,900$327/sqft
    Source: REcolorado as distributed by MLS GRID #3968622 Report a problem
    11/8/2023Price change$564,900-0.5%$327/sqft
    Source: REcolorado as distributed by MLS GRID #3968622 Report a problem
    10/26/2023Price change$567,890-1.1%$329/sqft
    Source: REcolorado as distributed by MLS GRID #3968622 Report a problem
    10/18/2023Price change$574,000-0.9%$333/sqft
    Source: REcolorado as distributed by MLS GRID #3968622 Report a problem
    10/12/2023Price change$579,000-0.2%$336/sqft
    Source: REcolorado as distributed by MLS GRID #3968622 Report a problem
    10/6/2023Price change$580,000-2.5%$336/sqft
    Source: REcolorado as distributed by MLS GRID #3968622 Report a problem
    10/5/2023Listed for sale$595,000+29.3%$345/sqft
    Source: REcolorado as distributed by MLS GRID #3968622 Report a problem
    8/22/2023Sold$459,999$267/sqft
    Source: Public Record Report a problem

    Public tax history

    YearProperty taxesTax assessment
    2025$2,569 +0.3%$27,597 +7.4%
    2024$2,561 +8.3%$25,690
    2023$2,365 -1.2%$25,690 +10.5%
    2022$2,393 +13.8%$23,242 -2.8%
    2021$2,102 $23,911 +13.5%
    2020$2,102 +1.1%$21,060
    2019$2,080 +11.1%$21,060 +14.9%
    2018$1,872 $18,323
    2017$1,872 +14.5%$18,323 +9.9%
    2016$1,634 $16,672
    2015$1,634 +12.5%$16,672 +18.5%
    2014$1,453 -3.3%$14,074
    2013$1,503 +1.9%$14,074 -4.2%
    2012$1,476 -1.6%$14,696
    2011$1,499 +0%$14,696 -2.2%
    2010$1,499 -1.9%$15,030
    2009$1,528 +0.4%$15,030 -1.6%
    2008$1,522 -0.1%$15,270
    2007$1,524 +2.3%$15,270 +1.2%
    2006$1,490 +3.8%$15,090 +6.1%
    2005$1,435 +8%$14,220
    2004$1,329 +1.1%$14,220
    2003$1,315 +1.6%$14,220 +2.5%
    2002$1,294 +10.7%$13,870 +21.6%
    2001$1,168 +4%$11,410
    2000$1,123 $11,410

    Find assessor info on the county website

    Neighborhood: 80465

    Nearby schools

    GreatSchools rating
    Schools provided by the listing agent
    • Elementary: Peiffer
    • Middle: Carmody
    • High: Bear Creek
    • District: Jefferson County R-1

    Source: REcolorado as distributed by MLS GRID. This data may not be complete. We recommend contacting the local school district to confirm school assignments for this home.

    Get a cash offer in 3 minutes
    Find out how much your home could sell for in as little as 3 minutes with a no-obligation cash offer.
    Estimated market value
    $558,500
    Get a cash offer in 3 minutes
    Find out how much your home could sell for in as little as 3 minutes with a no-obligation cash offer.
    Estimated market value
    $558,500