Mature flowering trees and established landscaping create a welcoming setting for this well-maintained home on a .23 acre lot in the peaceful community of Hill Country Retreat. Large windows bring in abundant natural light, creating a bright and comfortable atmosphere throughout the home. This inviting single-story home offers three bedrooms and two bathrooms with a practical open layout designed for everyday living. The living room provides a comfortable gathering space and offers direct access to the deck. Flooring throughout the home includes attractive ceramic tile, wood floors, and carpeting in the bedrooms for added comfort. Thoughtful storage solutions can be found throughout, including extensive shelving and convenient sliding lower cabinet and pantry drawers in the kitchen, pantry, and linen closet for easy organization. The kitchen is designed with both functionality and convenience in mind, featuring gas cooking, generous counter space, and ample cabinetry. A pass-through opening connects the kitchen to the living area, making it easy to stay connected while preparing meals. The primary suite offers a relaxing retreat with a spacious walk-in shower that includes a built-in sitting area. Secondary bedrooms are well-sized and provide flexibility for guests, hobbies, or a home office. Recent updates include fresh interior paint on the walls and ceilings in 2025 and new carpet in the bedrooms and closets in 2026. One of the highlights of this property is the oversized screened-in deck overlooking the expansive greenbelt behind the home. It's an ideal spot to enjoy the peaceful surroundings and natural views while relaxing outdoors. Residents enjoy access to the community's amenity center, which features indoor and outdoor pools, pickleball and tennis courts, bocce ball, and miles of walking trails. The home is also conveniently located just minutes from shopping, dining, and medical services, making everyday errands simple and convenient. Schedule your personal tour today and see all this home has to offer!
Sold
Price Unknown
4802 Sandhill Crane, San Antonio, TX 78253
3beds
1,465sqft
Single Family Residence
Built in 2009
10,149 Square Feet Lot
$277,400 Zestimate®
$--/sqft
$1,768 Estimated rent
Home value
$277,400
$261,000 - $294,000
$1,768/mo
Zestimate® history
Owner options
List your home for rent
$1,768/mo
Rent Zestimate®
Find your next renter with Zillow Rental Manager. Plus, with online applications, you can quickly screen prospective tenants – for free.
$1,768/mo
Rent Zestimate®
Refinance and save
$556/mo
Est. payment
Refinancing to a lower rate could help reduce your monthly payments and save thousands over the life of the loan.
$556/mo
Est. payment
Explore your selling options
Work with a Zillow partner agent
Leverage their expertise and Zillow's premium Showcase listings to get your home seen by more buyers.
Get startedList with your own agent
Get your home in front of millions of buyers by listing it on Zillow.
Learn how to do itSell it yourself
Take full control of how buyers see your home on Zillow by listing For Sale by Owner (FSBO).
List your homeWhat's special
Mature flowering treesWood floorsExtensive shelvingThree bedroomsTwo bathroomsGenerous counter spaceEstablished landscaping
Zillow last checked:
Listing updated:
Listed by:
Michael Trautman TREC #542013 (210) 601-8034,
Redfin Corporation
Source: LERA MLS,MLS#: 1947008
Facts & features
Interior
Bedrooms & bathrooms
- Bedrooms: 3
- Bathrooms: 2
- Full bathrooms: 2
Primary bedroom
- Features: Split, Walk-In Closet(s), Ceiling Fan(s)
- Area: 168
- Dimensions: 12 x 14
Bedroom 2
- Area: 110
- Dimensions: 10 x 11
Bedroom 3
- Area: 110
- Dimensions: 10 x 11
Primary bathroom
- Features: Shower Only, Double Vanity
- Area: 90
- Dimensions: 10 x 9
Dining room
- Area: 165
- Dimensions: 11 x 15
Kitchen
- Area: 130
- Dimensions: 13 x 10
Living room
- Area: 210
- Dimensions: 14 x 15
Heating
- Central, Electric, Natural Gas
Cooling
- Ceiling Fan(s), Central Air
Appliances
- Included: Microwave, Range, Gas Cooktop, Disposal, Dishwasher
- Laundry: Washer Hookup, Dryer Connection
Features
- One Living Area, Ceiling Fan(s)
- Flooring: Carpet, Ceramic Tile, Wood
- Windows: Double Pane Windows, Solar Screens, Window Coverings
- Has basement: No
- Has fireplace: No
- Fireplace features: Not Applicable
Interior area
- Total interior livable area: 1,465 sqft
Property
Parking
- Total spaces: 2
- Parking features: Two Car Garage, Attached
- Attached garage spaces: 2
Accessibility
- Accessibility features: Int Door Opening 32"+, Accessible Hallway(s), Grab Bars in Bathroom(s), No Stairs
Features
- Levels: One
- Stories: 1
- Patio & porch: Deck, Screened
- Pool features: None, Community
- Fencing: Wrought Iron,Partial
Lot
- Size: 10,149 Square Feet
- Features: Greenbelt
- Residential vegetation: Mature Trees
Details
- Parcel number: 044009790180
Construction
Type & style
- Home type: SingleFamily
- Property subtype: Single Family Residence
Materials
- Brick, Siding
- Foundation: Slab
- Roof: Composition
Condition
- Pre-Owned
- New construction: No
- Year built: 2009
Details
- Builder name: Pulte
Utilities & green energy
Green energy
- Water conservation: Water-Smart Landscaping
Community & HOA
Community
- Features: Tennis Court(s), Clubhouse, Playground, Jogging Trails, Sports Court, BBQ/Grill, Other
- Security: Controlled Access
- Senior community: Yes
- Subdivision: Hill Country Retreat
HOA
- Has HOA: Yes
- HOA fee: $557 quarterly
- HOA name: HILL COUNTRY RETREAT
Location
- Region: San Antonio
Financial & listing details
- Tax assessed value: $300,590
- Annual tax amount: $5,811
- Date on market: 3/12/2026
- Cumulative days on market: 87 days
- Listing terms: Conventional,FHA,VA Loan,Cash
- Road surface type: Paved
Price history
| Date | Event | Price |
|---|---|---|
| 6/18/2026 | Sold | -- |
Source:  LERA MLS #1947008 Report a problem LERA MLS #1947008 Report a problem | ||
| 6/7/2026 | Pending sale | $299,900$205/sqft |
Source: LERA MLS #1947008 Report a problem | ||
| 5/12/2026 | Contingent | $299,900$205/sqft |
Source: LERA MLS #1947008 Report a problem | ||
| 4/17/2026 | Price change | $299,900-3.2%$205/sqft |
Source: LERA MLS #1947008 Report a problem | ||
| 3/12/2026 | Listed for sale | $309,900+5.1%$212/sqft |
Source: LERA MLS #1947008 Report a problem | ||
| 10/18/2023 | Sold | -- |
Source: LERA MLS #1723467 Report a problem | ||
| 10/8/2023 | Contingent | $295,000$201/sqft |
Source: LERA MLS #1723467 Report a problem | ||
| 9/30/2023 | Listed for sale | $295,000+39.2%$201/sqft |
Source: LERA MLS #1723467 Report a problem | ||
| 12/29/2016 | Sold | -- |
Source: LERA MLS #1211831 Report a problem | ||
| 11/18/2016 | Listed for sale | $212,000$145/sqft |
Source: Keller Williams - San Antonio Legacy Group #1211831 Report a problem | ||
Public tax history
| Year | Property taxes | Tax assessment |
|---|---|---|
| 2025 | $2,729 -30.1% | $300,590 -5.1% |
| 2024 | $3,906 -34.5% | $316,710 -2.1% |
| 2023 | $5,961 -0.5% | $323,430 +9.4% |
| 2022 | $5,991 | $295,700 +27.5% |
| 2021 | -- | $231,930 +10.5% |
| 2020 | -- | $209,820 +1.2% |
| 2019 | $3,931 | $207,420 -1.5% |
| 2018 | $3,931 +3.6% | $210,670 +7.6% |
| 2017 | $3,795 +22.5% | $195,720 -1.1% |
| 2016 | $3,097 -1.7% | $197,820 +5.6% |
| 2015 | $3,150 | $187,300 +7.6% |
| 2014 | $3,150 | $174,080 -3.5% |
| 2013 | -- | $180,380 +4.9% |
| 2012 | -- | $171,980 +0.5% |
| 2011 | -- | $171,070 -1% |
| 2010 | -- | $172,730 +448.3% |
| 2009 | -- | $31,500 |
Find assessor info on the county website
Neighborhood: 78253
Nearby homes
- $100-- bd-- ba-- sqftSandhill Crane, San antonio, TX 78253Off Market
- $270,5003 bd2 ba1.3k sqft12702 Pronghorn Oak, San Antonio, TX 78253Off Market
- $266,7002 bd4 ba1.4k sqft4806 Sandhill Crane, San Antonio, TX 78253Off Market
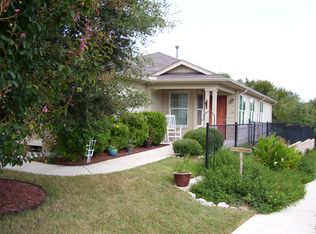
- $234,2002 bd2 ba1.2k sqft4810 Sandhill Crane, San Antonio, TX 78253Off Market

- $270,2002 bd2 ba1.4k sqft12706 Pronghorn Oak, San Antonio, TX 78253Off Market
- $261,0003 bd2 ba1.3k sqft12710 Pronghorn Oak, San Antonio, TX 78253Off Market
- $--2 bd2 ba1.4k sqft4814 Sandhill Crane, San Antonio, TX 78253Sold
- $258,1003 bd2 ba1.3k sqft4818 Sandhill Crane, San Antonio, TX 78253Off Market
Nearby schools
GreatSchools rating
- 8/10Cole Elementary SchoolGrades: PK-5Distance: 1.6 mi
- 7/10Briscoe Middle SchoolGrades: 6-8Distance: 1.1 mi
- 6/10Taft High SchoolGrades: 9-12Distance: 2 mi
Schools provided by the listing agent
- Elementary: Cole
- Middle: Briscoe
- High: Taft
- District: Northside
Source: LERA MLS. This data may not be complete. We recommend contacting the local school district to confirm school assignments for this home.
Get a cash offer in 3 minutes
Find out how much your home could sell for in as little as 3 minutes with a no-obligation cash offer.
Estimated market value
$277,400
Get a cash offer in 3 minutes
Find out how much your home could sell for in as little as 3 minutes with a no-obligation cash offer.
Estimated market value
$277,400
- Texas
- Bexar County
- San Antonio
- 78253
- 4802 Sandhill Crane
Nearby cities
Nearby neighborhoods
Nearby zip codes
Other San Antonio Topics
