Exceptional 5 bedroom, 4 bath, 3 car garage, custom home offering 4,080 square feet of thoughtfully designed living space in the desirable Rosehill Meadows subdivision. Designed for both elegant entertaining and comfortable everyday living, this home features a spacious primary suite and a secondary bedroom on the main level, along with a formal dining room and private office.
Upstairs, you’ll find three additional bedrooms, an expansive game room, and a dedicated media room complete with projector and reclining theater style seating — creating the ultimate movie night experience.
The open concept living area seamlessly connects the living room and chef inspired kitchen, creating an ideal space for gathering and entertaining. The kitchen showcases a large island, granite countertops, double ovens, stainless steel appliances, and a generous walk-in pantry. Abundant storage and numerous upgrades are found throughout the home.
Meticulously maintained and move-in ready, this impressive 4,080 sq ft home offers space, functionality, and refined comfort in a highly desirable setting. An exceptional opportunity you won’t want to miss.
Recent updates include Roof 2024, Board on Board Fence, Both AC units installed 2021, and all new toilets 2026.
All information deemed reliable, not guaranteed. Buyer and Agent to verify all information including but not limited to square footage, schools, etc.
Sold
Price Unknown
4802 Snowdrop Dr, Garland, TX 75043
5beds
4,080sqft
Single Family Residence
Built in 2007
6,534 Square Feet Lot
$567,300 Zestimate®
$--/sqft
$3,786 Estimated rent
Home value
$567,300
$522,000 - $618,000
$3,786/mo
Zestimate® history
Owner options
List your home for rent
$3,786/mo
Rent Zestimate®
Find your next renter with Zillow Rental Manager. Plus, with online applications, you can quickly screen prospective tenants – for free.
$3,786/mo
Rent Zestimate®
Refinance and save
$300/mo
Est. payment
Refinancing to a lower rate could help reduce your monthly payments and save thousands over the life of the loan.
$300/mo
Est. payment
Explore your selling options
Work with a Zillow partner agent
Leverage their expertise and Zillow's premium Showcase listings to get your home seen by more buyers.
Get startedList with your own agent
Get your home in front of millions of buyers by listing it on Zillow.
Learn how to do itSell it yourself
Take full control of how buyers see your home on Zillow by listing For Sale by Owner (FSBO).
List your homeWhat's special
Board on board fenceFormal dining roomStainless steel appliancesPrivate officeGranite countertopsExpansive game roomAbundant storage
Zillow last checked:
Listing updated:
Listed by:
Sheila Hattaway 0491582 888-455-6040,
Fathom Realty 888-455-6040
Bought with:
Derek Baker
Pro Deo Realty
Source: NTREIS,MLS#: 21194549
Facts & features
Interior
Bedrooms & bathrooms
- Bedrooms: 5
- Bathrooms: 4
- Full bathrooms: 4
Primary bedroom
- Features: Ceiling Fan(s), Double Vanity, Garden Tub/Roman Tub, Separate Shower, Walk-In Closet(s)
- Level: First
- Dimensions: 14 x 17
Bedroom
- Features: Ceiling Fan(s)
- Level: First
- Dimensions: 12 x 10
Bedroom
- Features: Ceiling Fan(s), Walk-In Closet(s)
- Level: Second
- Dimensions: 12 x 12
Bedroom
- Features: Ceiling Fan(s), Walk-In Closet(s)
- Level: Second
- Dimensions: 12 x 10
Bedroom
- Features: Ceiling Fan(s), Walk-In Closet(s)
- Level: Second
- Dimensions: 13 x 12
Bonus room
- Level: Second
- Dimensions: 15 x 8
Dining room
- Level: First
- Dimensions: 11 x 12
Game room
- Features: Ceiling Fan(s)
- Level: Second
- Dimensions: 19 x 16
Kitchen
- Features: Built-in Features, Eat-in Kitchen, Kitchen Island, Stone Counters, Walk-In Pantry
- Level: First
- Dimensions: 20 x 21
Living room
- Features: Ceiling Fan(s), Fireplace
- Level: First
- Dimensions: 21 x 17
Media room
- Features: Built-in Features
- Level: Second
- Dimensions: 18 x 14
Office
- Features: Ceiling Fan(s)
- Level: First
- Dimensions: 12 x 13
Utility room
- Features: Built-in Features, Utility Room
- Level: First
- Dimensions: 6 x 8
Heating
- Central, Natural Gas
Cooling
- Central Air, Ceiling Fan(s), Electric
Appliances
- Included: Double Oven, Dishwasher, Electric Oven, Gas Cooktop, Disposal, Microwave
- Laundry: Washer Hookup, Electric Dryer Hookup, Gas Dryer Hookup, Laundry in Utility Room
Features
- Decorative/Designer Lighting Fixtures, Granite Counters, High Speed Internet, Kitchen Island, Pantry, Cable TV, Vaulted Ceiling(s), Walk-In Closet(s), Wired for Sound
- Flooring: Carpet, Ceramic Tile, Wood
- Windows: Window Coverings
- Has basement: No
- Number of fireplaces: 1
- Fireplace features: Electric, Gas, Heatilator, Metal
Interior area
- Total interior livable area: 4,080 sqft
Property
Parking
- Total spaces: 3
- Parking features: Garage, Garage Faces Rear
- Attached garage spaces: 3
Features
- Levels: Two
- Stories: 2
- Patio & porch: Patio
- Exterior features: Rain Gutters
- Pool features: None
- Fencing: Wood
Lot
- Size: 6,534 Square Feet
- Features: Cul-De-Sac, Irregular Lot, Landscaped, Sprinkler System
Details
- Parcel number: 26501420010300000
Construction
Type & style
- Home type: SingleFamily
- Architectural style: Traditional,Detached
- Property subtype: Single Family Residence
Materials
- Brick, Rock, Stone
- Foundation: Slab
- Roof: Composition
Condition
- Year built: 2007
Utilities & green energy
- Sewer: Public Sewer
- Water: Public
- Utilities for property: Natural Gas Available, Sewer Available, Separate Meters, Underground Utilities, Water Available, Cable Available
Green energy
- Energy efficient items: Appliances, HVAC, Insulation, Windows
- Indoor air quality: Ventilation
Community & HOA
Community
- Features: Curbs, Sidewalks
- Security: Smoke Detector(s)
- Subdivision: Rosehill Mdws
HOA
- Has HOA: Yes
- Services included: Maintenance Grounds
- HOA fee: $300 annually
- HOA name: Rosehill Meadows Homeowners Association
- HOA phone: 972-834-3786
Location
- Region: Garland
Financial & listing details
- Tax assessed value: $549,290
- Annual tax amount: $13,154
- Date on market: 3/6/2026
- Cumulative days on market: 34 days
- Listing terms: Cash,Conventional,FHA,VA Loan
- Exclusions: Ring Cameras
Price history
| Date | Event | Price |
|---|---|---|
| 5/7/2026 | Sold | -- |
Source: NTREIS #21194549 Report a problem | ||
| 4/24/2026 | Pending sale | $570,000$140/sqft |
Source: NTREIS #21194549 Report a problem | ||
| 4/9/2026 | Contingent | $570,000$140/sqft |
Source: NTREIS #21194549 Report a problem | ||
| 3/27/2026 | Price change | $570,000-5%$140/sqft |
Source: NTREIS #21194549 Report a problem | ||
| 3/6/2026 | Listed for sale | $600,000+71.5%$147/sqft |
Source: NTREIS #21194549 Report a problem | ||
| 6/5/2017 | Sold | -- |
Source: Agent Provided Report a problem | ||
| 4/24/2017 | Pending sale | $349,900$86/sqft |
Source: CENTURY 21 Judge Fite Company #13580378 Report a problem | ||
| 4/19/2017 | Listed for sale | $349,900$86/sqft |
Source: CENTURY 21 Judge Fite Co. #13580378 Report a problem | ||
Public tax history
| Year | Property taxes | Tax assessment |
|---|---|---|
| 2025 | $2,934 +48.3% | $549,290 -3.8% |
| 2024 | $1,979 +7.5% | $571,060 |
| 2023 | $1,840 +3.5% | $571,060 |
| 2022 | $1,778 +3.4% | $571,060 +63.8% |
| 2021 | $1,719 -3.7% | $348,550 |
| 2020 | $1,784 -1% | $348,550 |
| 2019 | $1,803 -1.5% | $348,550 |
| 2018 | $1,831 -77.5% | $348,550 +8% |
| 2017 | $8,134 +0.1% | $322,700 |
| 2016 | $8,128 +15.8% | $322,700 +4.8% |
| 2015 | $7,019 | $307,980 +4% |
| 2014 | $7,019 | $296,250 |
| 2013 | -- | -- |
| 2012 | -- | -- |
| 2011 | -- | -- |
| 2010 | -- | -- |
| 2009 | -- | -- |
| 2008 | -- | -- |
| 2007 | -- | -- |
| 2005 | -- | -- |
Find assessor info on the county website
Neighborhood: 75043
Nearby homes
- $359,6003 bd2 ba2.3k sqft917 Blazing Star Dr, Garland, TX 75043Off Market
- $355,4003 bd3 ba1.9k sqft4806 Snowdrop Dr, Garland, TX 75043Off Market
- $--5 bd4 ba3.2k sqft3925 Henley Ln, Garland, TX 75043Sold
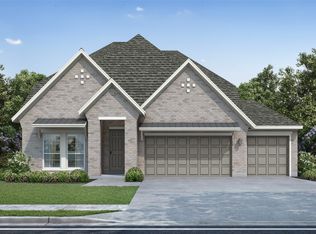
- $--4 bd3 ba2.9k sqft7329 Farmhouse Dr, Garland, TX 75043Sold
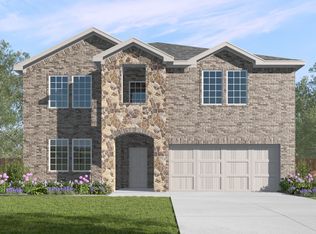
- $--4 bd2 ba1.9k sqft8414 Slowburn Dr, Garland, TX 75043Sold
- $--4 bd2 ba1.9k sqft7326 Farmhouse Dr, Garland, TX 75043Sold
- $--4 bd3 ba2k sqft6978 Ranch Oak Ln, Garland, TX 75043Sold
- $--4 bd3 ba2.9k sqft8401 Rockhopper Ln, Garland, TX 75043Sold
Nearby schools
GreatSchools rating
- 4/10Shugart Elementary SchoolGrades: PK-5Distance: 0.1 mi
- NALyles Middle SchoolGrades: 8Distance: 0.3 mi
- 6/10Lakeview Centennial High SchoolGrades: 9-12Distance: 1 mi
Schools provided by the listing agent
- District: Garland ISD
Source: NTREIS. This data may not be complete. We recommend contacting the local school district to confirm school assignments for this home.
Get a cash offer in 3 minutes
Find out how much your home could sell for in as little as 3 minutes with a no-obligation cash offer.
Estimated market value
$567,300
Get a cash offer in 3 minutes
Find out how much your home could sell for in as little as 3 minutes with a no-obligation cash offer.
Estimated market value
$567,300
- Texas
- Dallas County
- Garland
- 75043
- 4802 Snowdrop Dr
