Skip main navigation
Sold for $635,000
  • $635,000

    4802 Stonegate Dr., North Myrtle Beach, SC 29582

    4beds
    2,818sqft
    Single Family Residence
    Built in 2008
    0.27 Acres Lot
    $675,800 Zestimate®
    $225/sqft
    $4,361 Estimated rent

    Home value

    $675,800

    $642,000 - $710,000

    $4,361/mo

    Zestimate® history
    Loading
    Loading...

    Owner options

    List your home for rent

    $4,361/mo

    Rent Zestimate®

    Find your next renter with Zillow Rental Manager. Plus, with online applications, you can quickly screen prospective tenants – for free.

    Learn more

    $4,361/mo

    Rent Zestimate®

    Refinance and save

    $3,059/mo

    Est. payment

    Refinancing to a lower rate could help reduce your monthly payments and save thousands over the life of the loan.

    See today's rates

    $3,059/mo

    Est. payment

    Explore your selling options

    Work with a Zillow partner agent

    Leverage their expertise and Zillow's premium Showcase listings to get your home seen by more buyers.

    Get started

    List with your own agent

    Get your home in front of millions of buyers by listing it on Zillow.

    Learn how to do it

    Sell it yourself

    Take full control of how buyers see your home on Zillow by listing For Sale by Owner (FSBO).

    List your home

    What's special

    Custom spa-likeFormal diningCrown moldingWood look tile floorsPark areaGorgeous granite countertopsGorgeous curb appeal
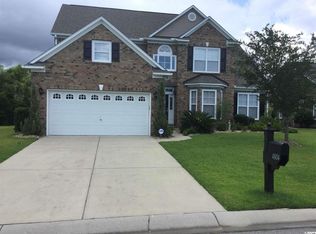
    The home of your dreams awaits in Barefoot Resort & Golf! Set on a private lot, this magnificent all brick home welcomes you with a gorgeous curb appeal and luxurious details that will be sure to impress. Located in the newest section of Longbridge, this ‘Canterbury’ model home offers a spacious, bright and open floor plan, perfect for entertaining and enjoying the good life! Upon entering the open foyer, your eye will be drawn to the elegant floor to ceiling windows flooding the home with natural light. Beautiful hardwood floors grace the foyer, formal dining and living room that features 10’ ceilings, a wood burning fireplace, crown molding and many fine architectural details that highlight the entire living space. Open to the living room, the stunning kitchen is at the heart of the home and boasts gorgeous granite countertops with beveled edges, 42” cabinets, glass block tiled backsplash, stainless steel LG appliances, over-sized tile floors and a bright breakfast nook. Extending this space further through sliding glass doors is a covered screen porch with wood look tile floors overlooking the gorgeous backyard. This is an inviting space where you can enjoy everything from your first sip of coffee to watching the gorgeous sunsets, enjoying life in the lap of luxury. Offering even more space to entertain, play or simply relax is a large bonus room just off the kitchen. When it is time to retire the lavish Master Suite is an oasis all its own. The sprawling retreat offers a bay window sitting area that overlooks the backyard, tray ceiling, expansive walk-in closet and a luxurious en suite bath with many custom spa-like features. Spoil yourself in the gorgeous soaking tub or frameless, porcelain tile shower in this beautifully relaxing space. Offering plenty of privacy for family and guests, the split-bedroom floor plan offers three additional bedrooms, including a petite Master Suite with en suite bath featuring a walk-in porcelain tiled shower and granite topped vanity. Additional features and upgrades to the home include clear, acrylic hurricane shutters and simple fastening system, a portable whole house generator, an additional stainless steel refrigerator for the garage and whole home surround sound system that carries out to the porch. With the valuable added benefit of a drastically reduced price on the Resort Golf Membership this beautiful home is the first step to living the good life and taking advantage of all the privileges being a homeowner in Barefoot Resort & Golf has to offer! Here you will enjoy a lifestyle like no other with 4 championship golf courses and 2 multi-million dollar clubhouses, plus one of the largest driving ranges on the east coast featuring the adjacent Putter's Pub and a golf academy. Homeowners can also enjoy a gorgeous Resident’s Club with a wonderful onsite lifestyle director, sparkling zero-entry pool, work-out facilities, lighted tennis courts, a blacktop basketball court, park area and playground. Other luxurious amenities include a private beach cabana with 3 gated parking lots and seasonal shuttle service, a 15,000 square foot Resort pool on the marina with an adjacent restaurant, walking trails and so much more! Tucked just west of the waterway across from Barefoot Landing, a few short miles to the ocean and all that the beach has to offer, you could not ask for a better place to call home. There are endless opportunities for dining, shopping and entertainment waiting for you right outside your front door and it’s just a golf cart ride away! Don’t miss your chance to see this spectacular home and enjoy the amazing lifestyle Barefoot Resort & Golf has to offer~ this opportunity will not last long!

    Zillow last checked:

    Listing updated:

    Listed by:

    Carrie Alessi Gerlando 843-424-6521,

    Century 21 Barefoot Realty

    Bought with:

    Fletcher Sales Team

    CB Sea Coast Advantage CF

    Source: CCAR,MLS#: 2307623MLS Logo

    Facts & features

    Interior

    Bedrooms & bathrooms
    • Bedrooms: 4
    • Bathrooms: 4
    • Full bathrooms: 3
    • 1/2 bathrooms: 1
    Primary bedroom
    • Features: Tray Ceiling(s), Ceiling Fan(s), Main Level Master, Walk-In Closet(s)
    Primary bathroom
    • Features: Dual Sinks, Garden Tub/Roman Tub, Separate Shower, Vanity
    Dining room
    • Features: Separate/Formal Dining Room
    Kitchen
    • Features: Breakfast Bar, Breakfast Area, Stainless Steel Appliances, Solid Surface Counters
    Living room
    • Features: Ceiling Fan(s), Fireplace
    Other
    • Features: Bedroom on Main Level, Entrance Foyer, Other
    Heating
    • Central, Electric
    Cooling
    • Central Air
    Appliances
    • Included: Dishwasher, Disposal, Microwave, Range, Refrigerator, Dryer, Washer
    • Laundry: Washer Hookup
    Features
    • Split Bedrooms, Window Treatments, Breakfast Bar, Bedroom on Main Level, Breakfast Area, Entrance Foyer, Stainless Steel Appliances, Solid Surface Counters
    • Flooring: Carpet, Tile, Wood
    • Doors: Insulated Doors, Storm Door(s)
    • Windows: Storm Window(s)
    Interior area
    • Total structure area: 3,518
    • Total interior livable area: 2,818 sqft

    Property

    Parking
    • Total spaces: 8
    • Parking features: Attached, Two Car Garage, Garage, Garage Door Opener
    • Attached garage spaces: 2
    Features
    • Levels: One and One Half
    • Stories: 1
    • Patio & porch: Rear Porch, Patio, Porch, Screened
    • Exterior features: Sprinkler/Irrigation, Porch, Patio
    • Pool features: Community, Outdoor Pool
    Lot
    • Size: 0.27 Acres
    • Features: City Lot, Near Golf Course, Rectangular, Rectangular Lot
    Details
    • Additional parcels included: ,
    • Parcel number: 35905010047
    • Zoning: PUD
    • Special conditions: None

    Construction

    Type & style
    • Home type: SingleFamily
    • Architectural style: Traditional
    • Property subtype: Single Family Residence
    Materials
    • Brick
    • Foundation: Slab
    Condition
    • Resale
    • Year built: 2008
    Details
    • Builder model: Canterbury
    • Builder name: Centex

    Utilities & green energy

    • Water: Public
    • Utilities for property: Cable Available, Electricity Available, Phone Available, Sewer Available, Underground Utilities, Water Available
    Green energy
    • Energy efficient items: Doors, Windows

    Community & neighborhood

    Security
    • Security features: Smoke Detector(s), Security Service
    Community
    • Community features: Beach, Clubhouse, Golf Carts OK, Other, Private Beach, Recreation Area, Tennis Court(s), Golf, Long Term Rental Allowed, Pool
    Location
    • Region: North Myrtle Beach
    • Subdivision: Barefoot Resort - Long Bridge

    HOA & financial

    HOA
    • Has HOA: Yes
    • HOA fee: $184 monthly
    • Amenities included: Beach Rights, Clubhouse, Owner Allowed Golf Cart, Owner Allowed Motorcycle, Other, Private Membership, Pet Restrictions, Security, Tennis Court(s)
    • Services included: Association Management, Common Areas, Cable TV, Internet, Legal/Accounting, Pool(s), Recreation Facilities, Security

    Other

    Other facts
    • Listing terms: Cash,Conventional

    Price history

    DateEventPrice
    8/15/2023Sold$635,000-5.2%$225/sqft
    Source: CCAR #2307623 Report a problem
    7/3/2023Contingent$669,900$238/sqft
    Source: CCAR #2307623 Report a problem
    5/26/2023Price change$669,900-2.2%$238/sqft
    Source: CCAR #2307623 Report a problem
    4/21/2023Listed for sale$684,900+101.4%$243/sqft
    Source: CCAR #2307623 Report a problem
    8/18/2014Sold$340,000-5.5%$121/sqft
    Source: CCAR #1400658 Report a problem
    3/22/2014Price change$359,900-2.7%$128/sqft
    Source: The Beach & Company #1400658 Report a problem
    1/11/2014Listed for sale$369,900-9.2%$131/sqft
    Source: The Beach & Company #1400658 Report a problem
    6/19/2008Sold$407,183$144/sqft
    Source: Public Record Report a problem

    Public tax history

    YearProperty taxesTax assessment
    2025$2,709 $632,260
    2024$2,709 $632,260 +64%
    2023-- $385,560
    2022-- $385,560
    2021$1,668 +2.4%--
    2020$1,630 --
    2019-- --
    2018$1,417 $13,410 0%
    2017-- $13,411
    2016-- $13,411
    2015-- $13,411 -21.5%
    2014-- $17,075
    2013-- --
    2012-- --
    2010-- $18,846 -20.7%
    2009-- $23,772 +782.4%
    2008-- $2,694
    2007-- $2,694

    Find assessor info on the county website

    Neighborhood: 29582

    Nearby schools

    GreatSchools rating
    Schools provided by the listing agent
    • Elementary: Ocean Drive Elementary
    • Middle: North Myrtle Beach Middle School
    • High: North Myrtle Beach High School

    Source: CCAR. This data may not be complete. We recommend contacting the local school district to confirm school assignments for this home.

    Get pre-qualified for a loan
    At Zillow Home Loans, we can pre-qualify you in as little as 5 minutes with no impact to your credit score.

    An equal housing lender. NMLS #10287.

    Sell for more on Zillow
    Get a Zillow Showcase℠ listing at no additional cost and you could sell for .
    $675,800
    2% more
    +$13,516
    With Zillow Showcase(estimated)
    $689,316