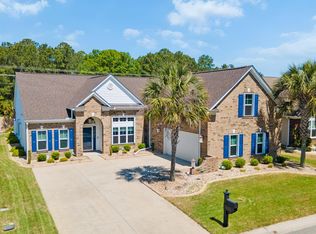
Welcome to resort-style living in the desirable Long Bridge community of Barefoot Resort! This spacious 5-bedroom, 4.5-bathroom home offers the perfect combination of comfort, relaxation, and coastal living. Featuring two primary bedrooms, each with its own private bathroom, an in-ground pool within a screened-in porch and a transferable golf membership, this property is ideal as a primary residence, vacation home, or potential investment opportunity. Enjoy your own private outdoor oasis, perfect for entertaining guests, cooling off on warm summer days, or relaxing after a round of golf. With five bedrooms and four-and-a-half bathrooms, there is plenty of room for guests to enjoy their own space. Barefoot Resort offers an exceptional lifestyle with access to the Barefoot Residence Club, featuring a pool, clubhouse, fitness center, library, tennis courts, and pickleball courts. Owners also enjoy access to the Barefoot Beach Cabana, complete with private parking and private beach access, making trips to the beach easy and convenient. Golf enthusiasts will appreciate the transferable golf membership, adding even more value to this resort-style property. Conveniently located near the beaches of North Myrtle Beach, championship golf, shopping, restaurants, and entertainment, this home delivers the ultimate combination of resort amenities and coastal convenience.
Pending
$699,900
4800 Stonegate Dr., North Myrtle Beach, SC 29582
5beds
3,475sqft
Single Family Residence
Built in 2008
0.31 Acres Lot
$666,300 Zestimate®
$201/sqft
$214/mo HOA
What's special
- 2 days
- 373
- 42
Likely to sell faster than
Zillow last checked:
Listing updated:
Listed by:
Greg Harrelson Sales Team 843-457-7816,
Century 21 The Harrelson Group
Source: CCAR,MLS#: 2625749 Originating MLS: Coastal Carolinas Association of Realtors
Facts & features
Interior
Bedrooms & bathrooms
- Bedrooms: 5
- Bathrooms: 5
- Full bathrooms: 4
- 1/2 bathrooms: 1
Rooms
- Room types: Bathroom, Carolina Room, Foyer, Screened Porch, Utility Room
Primary bedroom
- Features: Tray Ceiling(s), Walk-In Closet(s)
- Level: Second
Bedroom 1
- Level: Main
Bedroom 2
- Level: Second
Bedroom 3
- Level: Second
Primary bathroom
- Features: Dual Sinks, Garden Tub/Roman Tub, Separate Shower, Vanity
Dining room
- Features: Tray Ceiling(s), Family/Dining Room
Family room
- Features: Ceiling Fan(s)
Kitchen
- Features: Breakfast Bar, Breakfast Area, Dishwasher, Kitchen Island, Pantry, Stainless Steel Appliances, Solid Surface Counters
Other
- Features: Bedroom on Main Level, Entrance Foyer, Utility Room
Heating
- Central, Electric
Cooling
- Central Air
Appliances
- Included: Dishwasher, Disposal, Microwave, Range, Refrigerator, Dryer, Washer
- Laundry: Washer Hookup
Features
- Tray Ceiling(s), Dual Sinks, Garden Tub/Roman Tub, Separate Shower, Vanity, Walk-In Closet(s), Window Treatments, Breakfast Bar, Bedroom on Main Level, Breakfast Area, Entrance Foyer, Kitchen Island, Stainless Steel Appliances, Solid Surface Counters
- Flooring: Carpet, Tile, Wood
- Windows: Window Treatments
Interior area
- Total structure area: 4,020
- Total interior livable area: 3,475 sqft
Property
Parking
- Total spaces: 6
- Parking features: Attached, Garage, Two Car Garage, Garage Door Opener
- Attached garage spaces: 2
Features
- Levels: Two
- Stories: 2
- Patio & porch: Front Porch, Patio, Porch, Screened
- Exterior features: Irrigation Sprinklers, Pool, Patio
- Has private pool: Yes
- Pool features: Community, In Ground, Outdoor Pool, Private
Lot
- Size: 0.31 Acres
- Features: City Lot, Near Golf Course, Rectangular, Rectangular Lot
Details
- Additional parcels included: ,
- Parcel number: 35905010046
- Zoning: RES
- Special conditions: None
Construction
Type & style
- Home type: SingleFamily
- Architectural style: Traditional
- Property subtype: Single Family Residence
Materials
- Vinyl Siding, Wood Frame
- Foundation: Slab
Condition
- Resale
- Year built: 2008
Utilities & green energy
- Water: Public
- Utilities for property: Cable Available, Electricity Available, Phone Available, Sewer Available, Water Available
Community & HOA
Community
- Features: Beach, Clubhouse, Golf Carts OK, Private Beach, Recreation Area, Tennis Court(s), Golf, Long Term Rental Allowed, Pool
- Security: Smoke Detector(s), Security Service
- Subdivision: Barefoot Resort - Long Bridge
HOA
- Has HOA: Yes
- Amenities included: Beach Rights, Clubhouse, Owner Allowed Golf Cart, Owner Allowed Motorcycle, Private Membership, Pet Restrictions, Security, Tennis Court(s)
- Services included: Association Management, Common Areas, Legal/Accounting, Pool(s), Recreation Facilities, Trash
- HOA fee: $214 monthly
Location
- Region: North Myrtle Beach
Financial & listing details
- Price per square foot: $201/sqft
- Tax assessed value: $598,745
- Annual tax amount: $6,250
- Date on market: 10/21/2026
- Listing terms: Cash,Conventional
- Electric utility on property: Yes
Estimated market value
$666,300
$633,000 - $700,000
$5,361/mo
Price history
| Date | Event | Price |
|---|---|---|
| 10/24/2026 | Pending sale | $699,900$201/sqft |
Source:  CCAR #2625749 Report a problem | ||
| 10/21/2026 | Listed for sale | $699,900+58.7%$201/sqft |
Source: CCAR #2625749 Report a problem | ||
| 7/29/2008 | Sold | $441,007$127/sqft |
Source: Public Record Report a problem | ||
Public tax history
| Year | Property taxes | Tax assessment |
|---|---|---|
| 2025 | $6,250 | $481,906 |
| 2024 | $6,250 +8.4% | $481,906 +15% |
| 2023 | $5,765 +1.3% | $419,049 |
| 2022 | $5,689 | $419,049 |
| 2021 | $5,689 +1.1% | -- |
| 2020 | $5,626 | -- |
| 2019 | -- | -- |
| 2018 | $5,002 | $21,860 0% |
| 2017 | -- | $21,863 |
| 2016 | -- | $21,863 0% |
| 2015 | -- | $21,864 |
| 2014 | $4,914 | $21,864 |
| 2013 | -- | -- |
| 2012 | -- | -- |
| 2010 | -- | $23,766 -8.5% |
| 2009 | -- | $25,980 +831.2% |
| 2008 | -- | $2,790 |
| 2007 | -- | $2,790 |
Find assessor info on the county website
Monthly payment
Est. payment
Payment breakdown
Explore the cost of this home by adjusting the details. Changes won't be saved.Climate risks
Neighborhood: 29582
Nearby schools
Schools provided by the listing agent
- Elementary: Ocean Drive Elementary
- Middle: North Myrtle Beach Middle School
- High: North Myrtle Beach High School
Source: CCAR. This data may not be complete. We recommend contacting the local school district to confirm school assignments for this home.
- $665,8004 bd4 ba2.8k sqft4802 Stonegate Dr, North Myrtle Beach, SC 29582Off Market
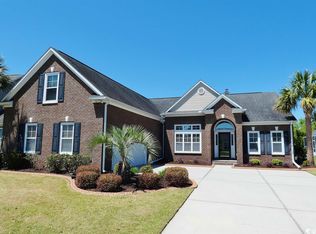
- $555,2004 bd2 ba2.4k sqft4704 Stonegate Dr, North Myrtle Beach, SC 29582Off Market
- $482,8003 bd2 ba2.3k sqft4702 Stonegate Dr, North Myrtle Beach, SC 29582Off Market

- $547,3004 bd3 ba2.4k sqft3209 Stoney Creek Ct, North Myrtle Beach, SC 29582Off Market
Similar homes
- $724,9004 bd4 ba3.6k sqft2909 Winding River Rd., North Myrtle Beach, SC 29582For Sale
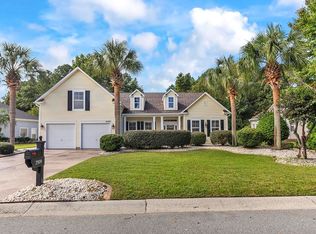
 MLS ID #2625491, LiLanya L Seguin, Rowles Real Estate. CCAR
- $699,9003 bd4 ba2.6k sqft4305 Windy Heights Dr., North Myrtle Beach, SC 29582For Sale
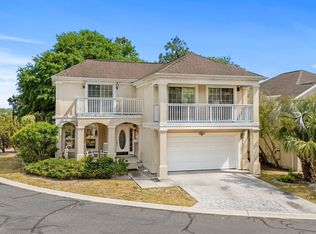 MLS ID #2625988, Paige Bird, RE/MAX Southern Shores. CCAR
- $599,9004 bd3 ba2.8k sqft3502 Club Course Dr., North Myrtle Beach, SC 29582For Sale
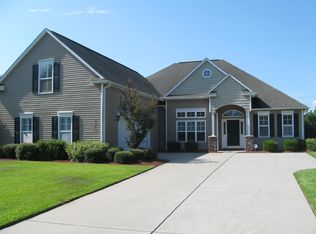 MLS ID #2620872, Phil Kennedy, Century 21 Barefoot Realty. CCAR
- $728,0004 bd4 ba2.8k sqft4311 Grovecrest Circle, North Myrtle Beach, SC 29582For Sale
 MLS ID #2610446, The Ferraro Team, Latitude 34 Realty. CCAR
- $799,0005 bd5 ba3.1k sqft5407 Pheasant Dr., North Myrtle Beach, SC 29582For SaleMLS ID #2618005, Jene F Peiffer, North Beach Group, LLC. CCAR
- $879,9005 bd4 ba3.7k sqft5304 Pheasant Dr., North Myrtle Beach, SC 29582For SaleMLS ID #2620064, Joseph A Barrientos Fierros, Century 21 The Harrelson Group. CCAR
- $599,9003 bd3 ba2.3k sqft5004 Wax Myrtle Ct., North Myrtle Beach, SC 29582For SaleMLS ID #2621129, Anastasiya Genevro, Century 21 Barefoot Realty. CCAR
- $679,9004 bd4 ba2.1k sqft867 Cardinal Pl., North Myrtle Beach, SC 29582For SaleMLS ID #2620643, George I Snead, Snead Realty Group. CCAR
- $695,0003 bd3 ba2.5k sqft4000 Poinsett St., North Myrtle Beach, SC 29582For SaleMLS ID #2617307, Elizabeth A Fresh, Beach & Forest Realty. CCAR
- $469,0004 bd3 ba1.7k sqft702 43rd Ave. S Unit A + Unit B, North Myrtle Beach, SC 29582For SaleMLS ID #2625874, Devon M Harrelson, Circa Real Estate. CCAR
- $647,9003 bd3 ba1.8k sqft5228 Sea Coral Way, North Myrtle Beach, SC 29582For SaleMLS ID #2625289, Roz Murray, RE/MAX Southern Shores NMB. CCAR
- $799,0004 bd3 ba2.7k sqft2117 Via Palma Dr., North Myrtle Beach, SC 29582For SaleMLS ID #2616379, Kylie W Deppen, GRANDE DUNES PROPERTIES. CCAR
- $859,0006 bd6 ba2.9k sqft703 37th Ave. S Unit 2, North Myrtle Beach, SC 29582For SaleMLS ID #2624558, Liat Edri, Realty ONE Group Dockside. CCAR
- $649,9004 bd4 ba2.4k sqft620 Olde Mill Dr., North Myrtle Beach, SC 29582For SaleMLS ID #2617788, The Mills Group Team, Century 21 Barefoot Realty. CCAR
- $959,9004 bd4 ba3.8k sqft5411 Pheasant Dr., North Myrtle Beach, SC 29582For SaleMLS ID #2622315, Sharon Dean, Realty ONE Group Dockside. CCAR
- $815,0004 bd5 ba2.4k sqft808 46th Ave. S, North Myrtle Beach, SC 29582For SaleMLS ID #2619288, Harrison H Rand, RE/MAX Southern Shores NMB. CCAR
- $589,0005 bd4 ba1.8k sqft4506 Eyerly St., North Myrtle Beach, SC 29582For SaleMLS ID #2622507, Jay R Gray, Keller Williams Innovate South. CCAR
- $799,0004 bd5 ba2.4k sqft680 Olde Mill Dr., North Myrtle Beach, SC 29582For SaleMLS ID #2611824, Sistare Southern Properties Team, Keller Williams Innovate South. CCAR
- $589,0003 bd2 ba2.5k sqft2412 Tidewatch Way, North Myrtle Beach, SC 29582For SaleMLS ID #2618307, Matt C Scalise, Scalise Realty Powered by KW. CCAR
- $674,0003 bd4 ba1.8k sqft451 Banyan Place, North Myrtle Beach, SC 29582For SaleMLS ID #2611265, Matt C Scalise, Scalise Realty Powered by KW. CCAR
