Welcome to 2412 Tidewatch Way, located at the end of a quiet cul-de-sac in The Retreat at Barefoot Village in North Myrtle Beach. This 3-bedroom, 2-bathroom home offers a functional layout with the primary bedroom conveniently located on the main level. The private primary bath features a double vanity, garden tub, separate tiled shower, and walk-in closet. The kitchen is equipped with granite countertops and stainless steel appliances, while the upper-level bonus room/flex space provides additional versatility for an office, media room, hobby area, or other needs. Outside, enjoy the privacy of a fully fenced backyard. Entire exterior repainted in September 2026. Residents of The Retreat at Barefoot Village enjoy community amenities and a convenient location near the beach, golf, shopping, dining, entertainment, and popular attractions throughout North Myrtle Beach and the Grand Strand. This is an excellent opportunity to enjoy the North Myrtle Beach lifestyle in a desirable Barefoot Resort location.
For sale
$589,000
2412 Tidewatch Way, North Myrtle Beach, SC 29582
3beds
2,568sqft
Single Family Residence
Built in 2019
6,534 Square Feet Lot
$569,700 Zestimate®
$229/sqft
$335/mo HOA
What's special
Garden tubEntire exterior repaintedStainless steel appliancesFully fenced backyardDouble vanityPrivate primary bathWalk-in closet
- 55 days
- 522
- 13
Zillow last checked:
Listing updated:
Listed by:
Matt C Scalise Cell:843-450-1950,
Scalise Realty Powered by KW
Source: CCAR,MLS#: 2618307 Originating MLS: Coastal Carolinas Association of Realtors
Originating MLS: Coastal Carolinas Association of RealtorsFacts & features
Interior
Bedrooms & bathrooms
- Bedrooms: 3
- Bathrooms: 2
- Full bathrooms: 2
Rooms
- Room types: Bathroom, Foyer, Loft, Utility Room
Primary bedroom
- Features: Tray Ceiling(s), Ceiling Fan(s), Main Level Primary, Walk-In Closet(s)
- Level: First
Primary bathroom
- Features: Dual Sinks, Garden Tub/Roman Tub, Separate Shower
Kitchen
- Features: Dishwasher, Kitchen Exhaust Fan, Kitchen Island, Stainless Steel Appliances, Solid Surface Counters
Living room
- Features: Ceiling Fan(s)
Other
- Features: Bedroom on Main Level, Entrance Foyer, Loft, Utility Room
Heating
- Central
Cooling
- Central Air
Appliances
- Included: Cooktop, Dishwasher, Disposal, Microwave, Refrigerator, Range Hood, Dryer, Washer
- Laundry: Washer Hookup
Features
- Tray Ceiling(s), Ceiling Fan(s), Dual Sinks, Garden Tub/Roman Tub, Main Level Primary, Separate Shower, Walk-In Closet(s), Bedroom on Main Level, Entrance Foyer, Kitchen Island, Loft, Stainless Steel Appliances, Solid Surface Counters
- Flooring: Carpet, Luxury Vinyl, Luxury VinylPlank, Tile
- Doors: Insulated Doors
Interior area
- Total structure area: 2,968
- Total interior livable area: 2,568 sqft
Property
Parking
- Total spaces: 4
- Parking features: Attached, Garage, Two Car Garage, Garage Door Opener
- Attached garage spaces: 2
Features
- Levels: One and One Half
- Stories: 1.5
- Patio & porch: Front Porch, Patio
- Exterior features: Fence, Sprinkler/Irrigation, Patio
- Pool features: Community, Outdoor Pool
Lot
- Size: 6,534 Square Feet
- Features: Near Golf Course
Details
- Additional parcels included: ,
- Parcel number: 35913030035
- Zoning: Res
- Special conditions: None
Construction
Type & style
- Home type: SingleFamily
- Architectural style: Traditional
- Property subtype: Single Family Residence
Materials
- HardiPlank Type
- Foundation: Slab
Condition
- Resale
- Year built: 2019
Utilities & green energy
- Water: Public
- Utilities for property: Cable Available, Electricity Available, Phone Available, Sewer Available, Underground Utilities, Water Available
Green energy
- Energy efficient items: Doors, Windows
Community & HOA
Community
- Features: Golf Carts OK, Golf, Long Term Rental Allowed, Pool
- Security: Smoke Detector(s)
- Subdivision: The Retreat at Barefoot Village
HOA
- Has HOA: Yes
- Amenities included: Owner Allowed Golf Cart, Owner Allowed Motorcycle, Pet Restrictions
- Services included: Maintenance Grounds, Trash
- HOA fee: $335 monthly
Location
- Region: North Myrtle Beach
Financial & listing details
- Price per square foot: $229/sqft
- Date on market: 7/22/2026
- Listing terms: Cash,Conventional
- Electric utility on property: Yes
Estimated market value
$569,700
$541,000 - $598,000
$3,016/mo
Price history
| Date | Event | Price |
|---|---|---|
| 7/22/2026 | Listed for sale | $589,000$229/sqft |
Source:  CCAR #2618307 Report a problem CCAR #2618307 Report a problem | ||
Public tax history
Tax history is unavailable.
Monthly payment
Est. payment
Payment breakdown
Explore the cost of this home by adjusting the details. Changes won't be saved.Climate risks
Neighborhood: 29582
Nearby schools
Schools provided by the listing agent
- Elementary: Ocean Drive Elementary
- Middle: North Myrtle Beach Middle School
- High: North Myrtle Beach High School
Source: CCAR. This data may not be complete. We recommend contacting the local school district to confirm school assignments for this home.
- $546,6003 bd2 ba2.2k sqft2417 Tidewatch Way LOT 31, North Myrtle Beach, SC 29582Off Market

- $520,2003 bd2 ba2k sqft2408 Tidewatch Way LOT 29, North Myrtle Beach, SC 29582Off Market

- $454,3002 bd2 ba1.7k sqft5125 White Iris Dr LOT 32, North Myrtle Beach, SC 29582Off Market

- $471,7002 bd2 ba2k sqft5121 White Iris Dr LOT 33, North Myrtle Beach, SC 29582Off Market

Similar homes
- $765,0004 bd3 ba2.7k sqft2402 Via Palma Dr, North Myrtle Beach, SC 29582For Sale
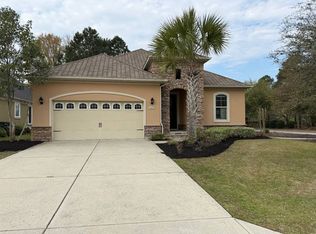 MLS ID #11678298, Tina Schildt, TMS Property Management & Realty LLC. My State MLS
 - $549,0003 bd3 ba2.2k sqft1965 24th Ave N, North Myrtle Beach, SC 29582For Sale
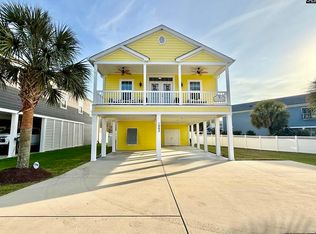 MLS ID #630031, Kimberly L Puckett. Consolidated MLS
 - $599,0003 bd3 ba2.3k sqft1513 Hope Pointe Dr, North Myrtle Beach, SC 29582New Construction
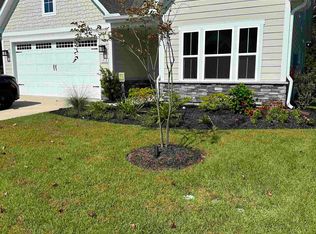
 MLS ID #2621564, Margaret McComas, Hawkeye Realty Inc. CCAR
 - $349,9003 bd2 ba1.3k sqft5750 Oyster Catcher Dr Unit 1115, North Myrtle Beach, SC 29582For Sale

 MLS ID #4409792, Marilyn Sluder, Asheville Mountain Real Estate Inc.. Canopy MLS as distributed by MLS GRID
 - $422,8503 bd3 ba1.8k sqft1726 Cenith Dr., North Myrtle Beach, SC 29582New ConstructionMLS ID #2616891, Blane B Sparks, NorthGroup Real Estate LLC. CCAR
- $450,0003 bd2 ba1.6k sqft1028 Cherry Tree Ln., North Myrtle Beach, SC 29582For SaleMLS ID #2612245, Patty M Townsend, Realty ONE Group DocksideNorth. CCAR
- $599,9004 bd3 ba3k sqft552 Walcott Dr., Myrtle Beach, SC 29579For SaleMLS ID #2617456, Ryan Korros Team, RE/MAX Southern Shores. CCAR
- $390,0003 bd3 ba1.3k sqft2711 Hilton Dr. #A, North Myrtle Beach, SC 29582For SaleMLS ID #2618922, Charles Clay C Cohen, Joy Real Estate. CCAR
- $499,9993 bd2 ba1.7k sqft173 Waterfall Circle, Little River, SC 29566For SaleMLS ID #2618398, Sheri L Higgins, KingOne Properties. CCAR
- $549,0004 bd3 ba2.5k sqft1004 Maccoa Dr., Conway, SC 29526For SaleMLS ID #2618187, Steven T Koleno, Beycome Brokerage Realty LLC. CCAR
- $539,9004 bd3 ba2.8k sqft1000 Englemann Oak Dr., Myrtle Beach, SC 29579For SaleMLS ID #2613190, Shelley L Pettijohn, Weichert Realtors Southern Coast. CCAR
- $650,0004 bd5 ba2.9k sqft420 Newburgh Ct., Myrtle Beach, SC 29579For SaleMLS ID #2615908, Albanerys Alba Pena Hilario, The Crown Real Estate Company. CCAR
- $599,9003 bd3 ba3.2k sqft993 Middleton Drive NW, Calabash, NC 28467For Sale
 MLS ID #100553430, Ryan Powers, ASAP Realty. Hive MLS
 - $560,0005 bd4 ba2.9k sqft161 Abcaw Blvd., Myrtle Beach, SC 29579For SaleMLS ID #2618198, Adam Levy, Century 21 The Harrelson Group. CCAR
- $675,0003 bd2 ba2k sqft412 47th Ave. N, Myrtle Beach, SC 29577For SaleMLS ID #2609805, The Engler Group, Rowles Real Estate. CCAR
- $314,5003 bd2 ba1.4k sqft305 Box Elder Way, Longs, SC 29568For SaleMLS ID #2605739, Sharon R Monroe, Real Estate By The Sea. CCAR
- $515,0004 bd3 ba1.9k sqft3085 Moss Bridge Ln., Myrtle Beach, SC 29579For SaleMLS ID #2615470, Thomas L Shoupe, Opendoor Brokerage LLC. CCAR
- $594,9993 bd3 ba2k sqft113 Swallowtail Ct., Little River, SC 29566New ConstructionMLS ID #2619577, The Davis Team, EXP Realty LLC. CCAR
- $489,0004 bd3 ba2.1k sqft2632 Goldfinch Dr., Myrtle Beach, SC 29577For SaleMLS ID #2622690, Charles Everham, CRG Homes. CCAR
- $769,0004 bd4 ba2.2k sqftBuilding 12, North Myrtle Beach, SC 29582For SaleMLS ID #2608672, Charles & Annette Team, Realty ONE Group DocksideNorth. CCAR
