Skip main navigation
Sold for $687,500
  • Listed by: T.N.G. Real Estate Consultants • Jacqueline Orzechowski • Contact: 714-987-3310
    Bought with: T.N.G. Real Estate Consultants
    $687,500

    4802 Tiara Dr APT 102, Huntington Beach, CA 92649

    2beds
    881sqft
    Condominium
    Built in 1984
    -- sqft lot
    $799,300 Zestimate®
    $780/sqft
    $3,217 Estimated rent

    Home value

    $799,300

    $759,000 - $839,000

    $3,217/mo

    Zestimate® history
    Loading
    Loading...

    Owner options

    List your home for rent

    $3,217/mo

    Rent Zestimate®

    Find your next renter with Zillow Rental Manager. Plus, with online applications, you can quickly screen prospective tenants – for free.

    Learn more

    $3,217/mo

    Rent Zestimate®

    Refinance and save

    $4,835/mo

    Est. payment

    Refinancing to a lower rate could help reduce your monthly payments and save thousands over the life of the loan.

    See today's rates

    $4,835/mo

    Est. payment

    Explore your selling options

    Work with a Zillow partner agent

    Leverage their expertise and Zillow's premium Showcase listings to get your home seen by more buyers.

    Get started

    List with your own agent

    Get your home in front of millions of buyers by listing it on Zillow.

    Learn how to do it

    Sell it yourself

    Take full control of how buyers see your home on Zillow by listing For Sale by Owner (FSBO).

    List your home

    What's special

    Beautiful poolLush landscapingTiara de la pacificaLuxury vinylBeautiful quartz counter topsCustom shuttersStackable washer
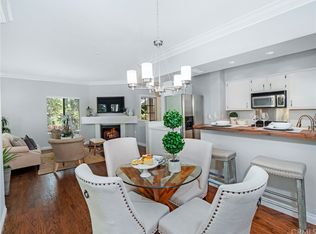
    Priced reduced 11/29. Seller is motivated. Welcome to the beautiful gated community of Tiara de la Pacifica and to this completely remodeled lower level single story condo. This unit has 2 primary bedrooms with primary bathrooms attached and interior laundry with included stackable washer and dryer. This lovely condo shows perfect and has been completely remodeled with beautiful quartz counter tops in the kitchen and bathrooms, luxury vinyl, custom shutters and window coverings. All the bells and whistles you want just to move in and relax in home minutes to the beach! Unit comes with 1 parking space (55) amd a 1 car garage (36)! Super beautiful community of Tiara de la Pacifica has lush landscaping, beautiful pool and spa, BBQ, and recreation room. The HOA covers gated community, landscaping, earthquake insurance, water, and trash. Nearby is convenient shopping and dining and less then 2 miles to Sunset Beach. Come and check out your future beach home in the oasis of Tiara de la Pacifica as these homes don't come up very often.

    Zillow last checked:

    Listing updated:

    Listed by:

    Jacqueline Orzechowski DRE #01115908 714-402-9155,

    T.N.G. Real Estate Consultants,

    Co-Listing Agent: Rafael Reyes Aguirre DRE #02102151 559-359-0931,

    T.N.G. Real Estate Consultants

    Bought with:

    Christine Coelho, DRE #01436350

    T.N.G. Real Estate Consultants

    Source: CRMLS,MLS#: PW23206041MLS LogoOriginating MLS: California Regional MLS

    Facts & features

    Interior

    Bedrooms & bathrooms
    • Bedrooms: 2
    • Bathrooms: 2
    • Full bathrooms: 1
    • 3/4 bathrooms: 1
    • Main level bathrooms: 2
    • Main level bedrooms: 2
    Rooms
    • Room types: Bedroom, Laundry, Primary Bathroom, Primary Bedroom, Other
    Primary bedroom
    • Features: Main Level Primary
    Bedroom
    • Features: All Bedrooms Down
    Bedroom
    • Features: Bedroom on Main Level
    Bathroom
    • Features: Bathroom Exhaust Fan, Bathtub, Quartz Counters, Remodeled, Separate Shower
    Kitchen
    • Features: Quartz Counters, Updated Kitchen
    Other
    • Features: Walk-In Closet(s)
    Heating
    • Central
    Cooling
    • None
    Appliances
    • Included: Dishwasher, Free-Standing Range, Gas Cooktop, Disposal, Water Heater
    • Laundry: Electric Dryer Hookup, Gas Dryer Hookup, Inside, Stacked
    Features
    • Ceiling Fan(s), Open Floorplan, Recessed Lighting, All Bedrooms Down, Bedroom on Main Level, Main Level Primary, Walk-In Closet(s)
    • Flooring: Vinyl
    • Doors: Sliding Doors
    • Windows: Double Pane Windows
    • Has fireplace: Yes
    • Fireplace features: Family Room, Gas, Gas Starter
    • Common walls with other units/homes: 1 Common Wall,End Unit
    Interior area
    • Total interior livable area: 881 sqft

    Property

    Parking
    • Total spaces: 2
    • Parking features: Garage, Garage Door Opener, One Space
    • Garage spaces: 1
    • Uncovered spaces: 1
    Accessibility
    • Accessibility features: No Stairs
    Features
    • Levels: One
    • Stories: 1
    • Entry location: 1
    • Patio & porch: Covered
    • Pool features: In Ground, Association
    • Has spa: Yes
    • Spa features: Association
    • Fencing: Block,Good Condition
    • Has view: Yes
    • View description: Neighborhood, Pool
    Lot
    • Size: 2,500 Square Feet
    • Features: Corner Lot, Landscaped, Level, Street Level
    Details
    • Parcel number: 93933066
    • Special conditions: Trust

    Construction

    Type & style
    • Home type: Condo
    • Architectural style: Contemporary,Patio Home
    • Property subtype: Condominium
    • Attached to another structure: Yes
    Materials
    • Stucco, Wood Siding, Copper Plumbing
    • Foundation: Slab
    • Roof: Composition
    Condition
    • Turnkey
    • New construction: No
    • Year built: 1984

    Utilities & green energy

    • Electric: Standard
    • Sewer: Public Sewer
    • Water: Public
    • Utilities for property: Cable Connected, Electricity Connected, Phone Connected, Sewer Connected, Water Connected
    Green energy
    • Energy efficient items: Windows

    Community & HOA

    Community
    • Features: Curbs, Gated
    • Security: Gated Community, Smoke Detector(s)
    • Subdivision: Harbour Pointe (Hrpt)
    HOA
    • Has HOA: Yes
    • Amenities included: Maintenance Grounds, Insurance, Maintenance Front Yard, Pool, Pet Restrictions, Recreation Room, Spa/Hot Tub, Trash, Water
    • Services included: Earthquake Insurance, Sewer
    • HOA fee: $520 monthly
    • HOA name: Tiara de la Pacifica
    • HOA phone: 714-508-9070
    Location
    • Region: Huntington Beach

    Financial & listing details

    • Price per square foot: $780/sqft
    • Tax assessed value: $701,250
    • Annual tax amount: $7,976
    • Date on market: 11/6/2023
    • Cumulative days on market: 24 days
    • Listing terms: Cash,Conventional,Contract,Cal Vet Loan,FHA,Fannie Mae,Submit,VA Loan,VA No Loan,VA No No Loan
    • Road surface type: Paved

    Price history

    DateEventPrice
    12/26/2023Sold$687,500-1.1%$780/sqft
    Source: CRMLS #PW23206041 Report a problem
    12/5/2023Contingent$695,000$789/sqft
    Source: CRMLS #PW23206041 Report a problem
    11/29/2023Price change$695,000-4.1%$789/sqft
    Source: CRMLS #PW23206041 Report a problem
    11/6/2023Listed for sale$725,000+43.6%$823/sqft
    Source: CRMLS #PW23206041 Report a problem
    1/1/2021Listing removed--
    Source: CRMLS Report a problem
    12/31/2020Listed for rent$2,350$3/sqft
    Source: CRMLS #OC20263809 Report a problem
    3/11/2020Sold$505,000+8.6%$573/sqft
    Source: Public Record Report a problem
    5/12/2005Sold$465,000+136%$528/sqft
    Source: Public Record Report a problem
    6/30/2000Sold$197,000+18%$224/sqft
    Source: Public Record Report a problem
    9/2/1998Sold$167,000+11.3%$190/sqft
    Source: Public Record Report a problem
    1/30/1998Sold$150,000$170/sqft
    Source: Public Record Report a problem

    Public tax history

    YearProperty taxesTax assessment
    2025$7,976 +1.6%$701,250 +2%
    2024$7,847 +27.1%$687,500 +29.5%
    2023$6,173 +1.5%$530,843 +2%
    2022$6,083 +1.9%$520,435 +2%
    2021$5,972 +2.5%$510,231 +2.3%
    2020$5,829 +1.1%$499,000
    2019$5,763 -0.1%$499,000 +12.4%
    2018$5,770 +11.9%$444,000
    2017$5,157 $444,000 +15.9%
    2016$5,157 +17.6%$383,000
    2015$4,384 +8%$383,000 +8.2%
    2014$4,060 $354,000 +5.5%
    2013-- $335,580
    2012-- $335,580 -6%
    2011-- $357,000 -2.7%
    2010-- $367,000
    Find assessor info on the county website

    Neighborhood: 92649

    Nearby schools

    GreatSchools rating
    Schools provided by the listing agent
    • Elementary: Harbor View
    • Middle: Marina View
    • High: Marina

    Source: CRMLS. This data may not be complete. We recommend contacting the local school district to confirm school assignments for this home.

    Get a cash offer in 3 minutes
    Find out how much your home could sell for in as little as 3 minutes with a no-obligation cash offer.
    Estimated market value
    $799,300
    Get a cash offer in 3 minutes
    Find out how much your home could sell for in as little as 3 minutes with a no-obligation cash offer.
    Estimated market value
    $799,300