Skip main navigation
Sold for $599,000
  • Listed by: Seven Gables Real Estate • Lori Loucks • Contact: 714-307-3826
    Bought with: KW Vision
    $599,000

    4802 Tiara Dr APT 204, Huntington Beach, CA 92649

    1beds
    730sqft
    Condominium
    Built in 1984
    -- sqft lot
    $584,800 Zestimate®
    $821/sqft
    $2,673 Estimated rent

    Home value

    $584,800

    $556,000 - $614,000

    $2,673/mo

    Zestimate® history
    Loading
    Loading...

    Owner options

    List your home for rent

    $2,673/mo

    Rent Zestimate®

    Find your next renter with Zillow Rental Manager. Plus, with online applications, you can quickly screen prospective tenants – for free.

    Learn more

    $2,673/mo

    Rent Zestimate®

    Refinance and save

    $4,624/mo

    Est. payment

    Refinancing to a lower rate could help reduce your monthly payments and save thousands over the life of the loan.

    See today's rates

    $4,624/mo

    Est. payment

    Explore your selling options

    Work with a Zillow partner agent

    Leverage their expertise and Zillow's premium Showcase listings to get your home seen by more buyers.

    Get started

    List with your own agent

    Get your home in front of millions of buyers by listing it on Zillow.

    Learn how to do it

    Sell it yourself

    Take full control of how buyers see your home on Zillow by listing For Sale by Owner (FSBO).

    List your home

    What's special

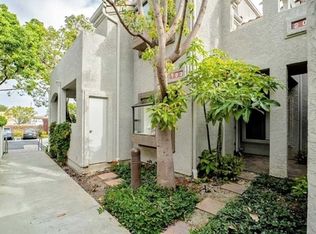
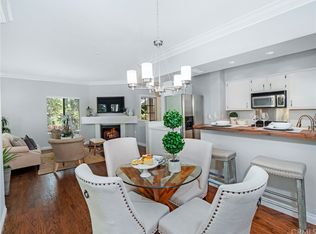
    Live the Huntington Beach lifestyle with the beach just one mile away and the Bolsa Chica Wetlands moments from your door. Start your mornings on scenic nature trails, spend afternoons at the ocean, and return home to cool coastal breezes in the peaceful, gated community of Tiara de la Pacifica. Surrounded by lush landscaping and a tranquil courtyard with a soothing fountain, this private retreat is also conveniently close to Trader Joe's, Huntington Harbour Mall, restaurants, shopping, and easy freeway access. This light-filled upstairs 1-bedroom, 1-bath condo features dramatic vaulted open-beam ceilings, skylights, and oversized windows that create a bright, spacious atmosphere. The inviting living room centers around a cozy gas fireplace and flows effortlessly into the dining area and beautifully remodeled kitchen with granite countertops and a breakfast bar, perfect for everyday living or entertaining. Laminate flooring runs throughout the main living spaces, complemented by plantation shutters, custom window shades, ceiling fans, in-unit laundry, and a private balcony overlooking the beautifully landscaped courtyard. The spacious bedroom offers an oversized closet plus additional storage, while the remodeled bathroom features granite countertops, a skylight, and a dual-sink vanity. A private one-car garage and an additional assigned parking space complete the home. With its ideal location, beautiful surroundings, and easy access to all that Huntington Beach has to offer, this home captures the essence of relaxed coastal living.

    Zillow last checked:

    Listing updated:

    Listed by:

    Lori Loucks DRE #01818471 714-307-3826,

    Seven Gables Real Estate,

    Sarah Sees Smith DRE #02139512 562-453-7788,

    Seven Gables Real Estate

    Bought with:

    Kamal Hindi, DRE #01271359

    KW Vision

    Kamal Hindi II, DRE #02189687

    KW Vision

    Source: CRMLS,MLS#: OC26159197MLS LogoOriginating MLS: California Regional MLS

    Facts & features

    Interior

    Bedrooms & bathrooms
    • Bedrooms: 1
    • Bathrooms: 1
    • Full bathrooms: 1
    • Main level bathrooms: 1
    • Main level bedrooms: 1
    Rooms
    • Room types: Living Room, Dining Room
    Bathroom
    • Features: Dual Sinks, Granite Counters, Tub Shower
    Kitchen
    • Features: Granite Counters, Remodeled, Updated Kitchen
    Heating
    • Central
    Cooling
    • None
    Appliances
    • Included: Dishwasher, Gas Range, Microwave, Refrigerator, Water Heater
    • Laundry: Laundry Closet, Stacked
    Features
    • Beamed Ceilings, Breakfast Bar, Ceiling Fan(s), Separate/Formal Dining Room, Granite Counters, High Ceilings, Recessed Lighting
    • Flooring: Laminate
    • Windows: Skylight(s), Shutters
    • Has fireplace: Yes
    • Fireplace features: Living Room
    • Common walls with other units/homes: 2+ Common Walls,End Unit
    Interior area
    • Total interior livable area: 730 sqft

    Property

    Parking
    • Total spaces: 2
    • Parking features: Assigned, Door-Single, Garage
    • Garage spaces: 1
    • Uncovered spaces: 1
    Accessibility
    • Accessibility features: None
    Features
    • Levels: One
    • Stories: 1
    • Entry location: Front Door
    • Patio & porch: Covered, Lanai
    • Pool features: Association
    • Has spa: Yes
    • Spa features: Association
    • Fencing: Stucco Wall
    • Has view: Yes
    • View description: Neighborhood
    Lot
    • Size: 2.72 Acres
    • Features: Close to Clubhouse
    Details
    • Parcel number: 93933094
    • Special conditions: Standard

    Construction

    Type & style
    • Home type: Condo
    • Architectural style: Mediterranean
    • Property subtype: Condominium
    • Attached to another structure: Yes
    Materials
    • Stucco
    • Roof: Clay,Flat,Tile
    Condition
    • Turnkey
    • New construction: No
    • Year built: 1984

    Utilities & green energy

    • Sewer: Public Sewer
    • Water: Public
    • Utilities for property: Cable Available, Electricity Connected, Natural Gas Connected, Sewer Connected, Water Connected

    Community & HOA

    Community
    • Features: Street Lights, Sidewalks, Gated
    • Security: Security Gate, Gated Community
    • Subdivision: Harbour Pointe (Hrpt)
    HOA
    • Has HOA: Yes
    • Amenities included: Clubhouse, Maintenance Grounds, Insurance, Outdoor Cooking Area, Barbecue, Pool, Pet Restrictions, Spa/Hot Tub, Trash, Water
    • Services included: Earthquake Insurance, Sewer
    • HOA fee: $585 monthly
    • HOA name: Tiara Del La Pacifica / Harbour Pointe
    • HOA phone: 714-508-9070
    Location
    • Region: Huntington Beach

    Financial & listing details

    • Price per square foot: $821/sqft
    • Tax assessed value: $343,849
    • Date on market: 7/23/2026
    • Cumulative days on market: 3 days
    • Listing terms: Cash,Cash to New Loan,Conventional
    • Inclusions: Refrigerator, Stackable Washer & Dryer
    • Road surface type: Paved

    Price history

    DateEventPrice
    9/1/2026Sold$599,000$821/sqft
    Source: CRMLS #OC26159197 Report a problem
    8/25/2026Pending sale$599,000$821/sqft
    Source: CRMLS #OC26159197 Report a problem
    7/28/2026Contingent$599,000$821/sqft
    Source: CRMLS #OC26159197 Report a problem
    7/23/2026Listed for sale$599,000+117.8%$821/sqft
    Source: CRMLS #OC26159197 Report a problem
    2/28/2014Sold$275,000-1.8%$377/sqft
    Source: Public Record Report a problem
    1/10/2014Pending sale$279,900$383/sqft
    Source: Homepath #PW13243974 Report a problem
    12/12/2013Price change$279,900-11.1%$383/sqft
    Source: Pat Neal Associates #PW13243974 Report a problem
    10/25/2013Price change$314,900-12.5%$431/sqft
    Source: Homepath #OC13167621 Report a problem
    9/18/2013Listed for sale$359,900+31.3%$493/sqft
    Source: Homepath #OC13167621 Report a problem
    8/26/2013Sold$274,122-24.9%$376/sqft
    Source: Public Record Report a problem
    8/20/2013Listed for sale$364,900+191.9%$500/sqft
    Source: Pacific Moon Real Estate, Inc. #OC13167621 Report a problem
    11/21/1997Sold$125,000$171/sqft
    Source: Public Record Report a problem

    Public tax history

    YearProperty taxesTax assessment
    2026-- $343,849 +2%
    2025$4,002 +1.9%$337,107 +2%
    2024$3,928 +2.4%$330,498 +2%
    2023$3,837 +1.6%$324,018 +2%
    2022$3,777 +1.9%$317,665 +2%
    2021$3,708 +1.1%$311,437 +1%
    2020$3,666 $308,244 +2%
    2019$3,666 +1.7%$302,200 +2%
    2018$3,604 +4%$296,275 +2%
    2017$3,467 $290,466 +2%
    2016$3,467 +4.2%$284,771 +1.5%
    2015$3,328 +3%$280,494 +3.9%
    2014$3,233 $270,000 +66.6%
    2013-- $162,079 +2%
    2012-- $158,901 +2%
    2011-- $155,786 +0.8%
    2010-- $154,622
    Find assessor info on the county website

    Neighborhood: 92649

    Nearby schools

    GreatSchools rating
    Schools provided by the listing agent
    • Elementary: Harbor View
    • Middle: Marine View
    • High: Huntington

    Source: CRMLS. This data may not be complete. We recommend contacting the local school district to confirm school assignments for this home.

    Get a cash offer in 3 minutes
    Find out how much your home could sell for in as little as 3 minutes with a no-obligation cash offer.
    Estimated market value
    $584,800
    Get a cash offer in 3 minutes
    Find out how much your home could sell for in as little as 3 minutes with a no-obligation cash offer.
    Estimated market value
    $584,800