Skip main navigation
Sold for $1,690,000
  • $1,690,000

    4802 W Juno St, Tampa, FL 33629

    5beds
    3,488sqft
    Single Family Residence
    Built in 1985
    7,000 Square Feet Lot
    $1,557,400 Zestimate®
    $485/sqft
    $6,547 Estimated rent

    Home value

    $1,557,400

    $1.43M - $1.68M

    $6,547/mo

    Zestimate® history
    Loading
    Loading...

    Owner options

    List your home for rent

    $6,547/mo

    Rent Zestimate®

    Find your next renter with Zillow Rental Manager. Plus, with online applications, you can quickly screen prospective tenants – for free.

    Learn more

    $6,547/mo

    Rent Zestimate®

    Refinance and save

    $11,598/mo

    Est. payment

    Refinancing to a lower rate could help reduce your monthly payments and save thousands over the life of the loan.

    See today's rates

    $11,598/mo

    Est. payment

    Explore your selling options

    Work with a Zillow partner agent

    Leverage their expertise and Zillow's premium Showcase listings to get your home seen by more buyers.

    Get started

    List with your own agent

    Get your home in front of millions of buyers by listing it on Zillow.

    Learn how to do it

    Sell it yourself

    Take full control of how buyers see your home on Zillow by listing For Sale by Owner (FSBO).

    List your home

    What's special

    Multi-million dollar homesMultiple grocery store optionsWhole foodsSpacious loftWestshore mallEat-in breakfast nookFresh market
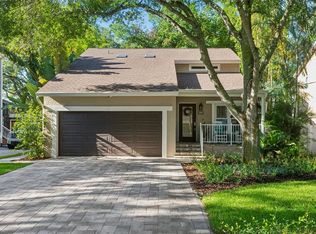
    Welcome to Sunset Park, one of South Tampa’s most prestigious neighborhoods! 4802 W Juno sits at the end of a hard to find quiet dead-end street surrounded by multi-million dollar homes and just 2 blocks from the water. A-Rated School Districts Mabry, Coleman and Plant. This home underwent a full, custom renovation just four years ago, which included all new systems (new roof, siding, AC, pool, etc) and features a 5 bed 4.5 bath layout plus an office just under 3,500 square feet on 2 levels with a 2 car garage. There are 4 bedrooms upstairs (including the master) and a spacious loft, as well as an additional den with custom Murphy bed (usable as the 5th guest bedroom) plus an office downstairs. With an open and inviting floorplan, you will love entertaining guests or just spreading out and having a relaxing afternoon in this like-new home. The kitchen is ideal for cooking and socializing, with an oversized side by side fridge/freezer, induction cooktop, and an eat-in breakfast nook with beverage cooler. Inside, you will find custom millwork and crown, multiple built-ins, plantation shutters and beautiful wood flooring throughout. Outside, a relaxing and private oasis awaits with the heated saltwater pool and screened in patio. Low maintenance yard and plenty of off street parking with a 2 car garage and additional parking pad in the front. Under the house you will find a 5 foot tall, ultra-rare, “mini-basement” storage area built on the slab with ample extra storage. Major systems of the house, including roof and AC, are just 4 years new. Low flood insurance. Sunset Park is conveniently located central to everything you could ever need in South Tampa – minutes to Tampa International Airport, shopping (International Mall and Westshore Mall), multiple grocery store options (Publix, Whole Foods, Fresh Market, Trader Joe’s), Midtown, and so many restaurants and small local boutiques! Don’t miss this unique and rare opportunity!

    Zillow last checked:

    Listing updated:

    Listing Provided by:

    Nick Parrinello 813-469-5602,

    AGILE GROUP REALTY 813-569-6294

    Bought with:

    Ellen Zusman, 688749

    FINE PROPERTIES

    Source: Stellar MLS,MLS#: T3496721MLS LogoOriginating MLS: Tampa

    Facts & features

    Interior

    Bedrooms & bathrooms
    • Bedrooms: 5
    • Bathrooms: 5
    • Full bathrooms: 4
    • 1/2 bathrooms: 1
    Primary bedroom
    • Features: Walk-In Closet(s)
    • Level: Second
    • Dimensions: 26x13
    Dining room
    • Level: First
    • Dimensions: 14x12
    Great room
    • Level: First
    • Dimensions: 40x16
    Kitchen
    • Level: First
    • Dimensions: 24x14
    Heating
    • Central, Electric, Heat Pump
    Cooling
    • Central Air
    Appliances
    • Included: Oven, Cooktop, Dishwasher, Disposal, Refrigerator
    • Laundry: Laundry Room, Upper Level
    Features
    • Ceiling Fan(s), Crown Molding, PrimaryBedroom Upstairs, Stone Counters, Thermostat, Walk-In Closet(s)
    • Flooring: Tile, Hardwood
    • Windows: Shutters, Window Treatments
    • Has fireplace: Yes
    • Fireplace features: Electric, Family Room
    Interior area
    • Total structure area: 3,584
    • Total interior livable area: 3,488 sqft

    Property

    Parking
    • Total spaces: 2
    • Parking features: Driveway, Off Street
    • Garage spaces: 2
    • Has uncovered spaces: Yes
    Features
    • Levels: Two
    • Stories: 2
    • Patio & porch: Front Porch, Screened
    • Exterior features: Irrigation System, Private Mailbox
    • Has private pool: Yes
    • Pool features: Gunite, Heated, Salt Water
    • Fencing: Vinyl
    Lot
    • Size: 7,000 sqft
    • Dimensions: 70 x 100
    • Features: Flood Insurance Required
    • Residential vegetation: Oak Trees, Trees/Landscaped
    Details
    • Parcel number: A2929183SV00001100001.0
    • Zoning: RS-75
    • Special conditions: None

    Construction

    Type & style
    • Home type: SingleFamily
    • Property subtype: Single Family Residence
    Materials
    • Wood Frame
    • Foundation: Crawlspace, Other
    • Roof: Shingle
    Condition
    • Completed
    • New construction: No
    • Year built: 1985

    Utilities & green energy

    • Sewer: Public Sewer
    • Water: Public
    • Utilities for property: BB/HS Internet Available, Cable Available, Cable Connected, Electricity Available, Electricity Connected, Sewer Available, Sewer Connected, Water Available, Water Connected

    Community & neighborhood

    Location
    • Region: Tampa
    • Subdivision: SUNSET CAMP

    HOA & financial

    HOA
    • Has HOA: No
    Other fees
    • Pet fee: $0 monthly
    Other financial information
    • Total actual rent: 0

    Other

    Other facts
    • Listing terms: Cash,Conventional,VA Loan
    • Ownership: Fee Simple
    • Road surface type: Asphalt, Paved

    Price history

    DateEventPrice
    4/19/2024Sold$1,690,000$485/sqft
    Source: Stellar MLS #T3496721 Report a problem
    3/5/2024Pending sale$1,690,000$485/sqft
    Source: Stellar MLS #T3496721 Report a problem
    3/2/2024Price change$1,690,000-5.6%$485/sqft
    Source: Stellar MLS #T3496721 Report a problem
    2/14/2024Price change$1,790,000-3.2%$513/sqft
    Source: Stellar MLS #T3496721 Report a problem
    1/12/2024Listed for sale$1,849,000-2.6%$530/sqft
    Source: Stellar MLS #T3496721 Report a problem
    11/22/2023Listing removed--
    Source: Stellar MLS #T3483076 Report a problem
    11/2/2023Listed for sale$1,899,000+331.6%$544/sqft
    Source: Stellar MLS #T3483076 Report a problem
    11/27/2012Sold$440,000-4.3%$126/sqft
    Source: Stellar MLS #T2534620 Report a problem
    9/11/2012Price change$459,900-2.1%$132/sqft
    Source: Coldwell Banker Residential Real Estate - South Tampa #T2534620 Report a problem
    9/7/2012Listed for sale$469,900+642.3%$135/sqft
    Source: Coldwell Banker #T2534620 Report a problem
    6/12/2003Sold$63,300-75.1%$18/sqft
    Source: Public Record Report a problem
    4/25/2000Sold$254,000$73/sqft
    Source: Public Record Report a problem

    Public tax history

    YearProperty taxesTax assessment
    2025$172 -98.3%$975,202 -1%
    2024$10,012 +2.4%$985,288 +81.3%
    2023$9,778 +2.6%$543,380 +3%
    2022$9,532 +1.1%$527,553 +3%
    2021$9,428 +0.9%$512,187 +1.4%
    2020$9,348 +34.1%$505,115 +31%
    2019$6,970 $385,686 +11.8%
    2018$6,970 +11.5%$345,098 -11.5%
    2017$6,250 +1.4%$390,067 +17.8%
    2016$6,167 +2.9%$331,048 +4.5%
    2015$5,991 +0.1%$316,702 -2.9%
    2014$5,985 $326,138 +2.5%
    2013$5,985 +32.3%$318,235 +27.4%
    2012$4,525 +3.4%$249,887 +3%
    2011$4,377 +2.6%$242,609 +1.5%
    2010$4,266 +2.6%$239,024 +2.7%
    2009$4,157 -0.3%$232,740 +0.1%
    2008$4,170 -3.5%$232,507 +3%
    2007$4,319 -6%$225,735 +2.5%
    2006$4,594 +0.4%$220,229 +3%
    2005$4,578 $213,815 +3%
    2004-- $207,587 +1.9%
    2003-- $203,716 +4.6%
    2002-- $194,804 +1.6%
    2001-- $191,736 +19%
    2000$2,720 $161,172

    Find assessor info on the county website

    Neighborhood: Sunset Park

    Nearby schools

    GreatSchools rating
    Schools provided by the listing agent
    • Elementary: Dale Mabry Elementary-HB
    • Middle: Coleman-HB
    • High: Plant-HB

    Source: Stellar MLS. This data may not be complete. We recommend contacting the local school district to confirm school assignments for this home.

    Get a cash offer in 3 minutes
    Find out how much your home could sell for in as little as 3 minutes with a no-obligation cash offer.
    Estimated market value
    $1,557,400
    Get a cash offer in 3 minutes
    Find out how much your home could sell for in as little as 3 minutes with a no-obligation cash offer.
    Estimated market value
    $1,557,400