Skip main navigation
Sold for $600,000
  • $600,000

    4806 W Juno St, Tampa, FL 33629

    4beds
    1,815sqft
    Single Family Residence
    Built in 1977
    5,000 Square Feet Lot
    $859,500 Zestimate®
    $331/sqft
    $4,638 Estimated rent

    Home value

    $859,500

    $817,000 - $902,000

    $4,638/mo

    Zestimate® history
    Loading
    Loading...

    Owner options

    List your home for rent

    $4,638/mo

    Rent Zestimate®

    Find your next renter with Zillow Rental Manager. Plus, with online applications, you can quickly screen prospective tenants – for free.

    Learn more

    $4,638/mo

    Rent Zestimate®

    Refinance and save

    $4,087/mo

    Est. payment

    Refinancing to a lower rate could help reduce your monthly payments and save thousands over the life of the loan.

    See today's rates

    $4,087/mo

    Est. payment

    Explore your selling options

    Work with a Zillow partner agent

    Leverage their expertise and Zillow's premium Showcase listings to get your home seen by more buyers.

    Get started

    List with your own agent

    Get your home in front of millions of buyers by listing it on Zillow.

    Learn how to do it

    Sell it yourself

    Take full control of how buyers see your home on Zillow by listing For Sale by Owner (FSBO).

    List your home

    What's special

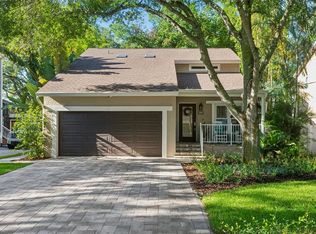
    This Sunset Park home presents a unique opportunity to create the space of your dreams! While the four-bedroom, 2.5-bath home experienced some flood damage on the first level, it is now ready for your personal touch. Solid block construction, impact-resistant French doors, and hurricane-impact windows with plantation shutters offer durability and style. A luxurious travertine walkway guides you to a stunning Pebble Tech pool, spa and spacious travertine deck, ideal for hosting gatherings. Inside, you'll find a spacious layout with a large, light-filled living room, and generous kitchen-family room combo. Travertine and wood-like ceramic tile flow throughout the downstairs, while hardwood floors grace the upstairs. This home offers the advantage of second-level bedrooms, providing privacy and being unaffected by the storms. The expansive primary suite boasts a remodeled en suite with a luxurious glass walk-in travertine shower and riverstone tile floor. The fully fenced backyard is ideal for entertaining, complete with landscape lighting. A circular driveway with a gated entry to the detached garage adds to the home's curb appeal. Strategically positioned in South Tampa, this property offers proximity to A-rated schools, diverse dining, upscale shopping, entertainment venues, International Plaza, Raymond James Stadium, Interstate 275, Tampa International Airport, downtown Tampa and the scenic bay bridges leading to the beaches. Seize the opportunity to create your ideal home or investment in sought-after South Tampa.

    Zillow last checked:

    Listing updated:

    Listed by:

    Paul DeSantis, PA 813-439-4816,

    PREMIER SOTHEBYS INTL REALTY 813-217-5288,

    Chris Curran 727-560-0638,

    PREMIER SOTHEBYS INTL REALTY

    Bought with:

    Juan Morejon, 3243971

    CENTRO REAL ESTATE

    Source: Stellar MLS,MLS#: TB8326585MLS LogoOriginating MLS: Suncoast Tampa

    Facts & features

    Interior

    Bedrooms & bathrooms
    • Bedrooms: 4
    • Bathrooms: 3
    • Full bathrooms: 2
    • 1/2 bathrooms: 1
    Rooms
    • Room types: Family Room, Dining Room, Utility Room
    Primary bedroom
    • Features: Built-in Closet
    • Level: Second
    • Area: 225 Square Feet
    • Dimensions: 15x15
    Bedroom 2
    • Features: Built-in Closet
    • Level: Second
    • Area: 225 Square Feet
    • Dimensions: 15x15
    Bedroom 3
    • Features: Built-in Closet
    • Level: Second
    • Area: 120 Square Feet
    • Dimensions: 10x12
    Bedroom 4
    • Features: Built-in Closet
    • Level: Second
    • Area: 120 Square Feet
    • Dimensions: 10x12
    Dining room
    • Level: First
    • Area: 225 Square Feet
    • Dimensions: 15x15
    Family room
    • Level: First
    • Area: 225 Square Feet
    • Dimensions: 15x15
    Kitchen
    • Level: First
    • Area: 96 Square Feet
    • Dimensions: 8x12
    Living room
    • Level: First
    • Area: 400 Square Feet
    • Dimensions: 20x20
    Heating
    • Central, Electric
    Cooling
    • Central Air
    Appliances
    • Included: Microwave, None
    • Laundry: Inside, Laundry Room
    Features
    • Built-in Features, Kitchen/Family Room Combo, PrimaryBedroom Upstairs, Thermostat
    • Flooring: Ceramic Tile, Tile
    • Doors: French Doors
    • Windows: Blinds, Storm Window(s), Shades, Shutters, Wood Frames, Window Treatments
    • Has fireplace: No
    Interior area
    • Total structure area: 1,839
    • Total interior livable area: 1,815 sqft

    Property

    Parking
    • Total spaces: 1
    • Parking features: Circular Driveway, Driveway, Oversized
    • Garage spaces: 1
    • Has uncovered spaces: Yes
    • Details: Garage Dimensions: 18x22
    Features
    • Levels: Two
    • Stories: 2
    • Patio & porch: Front Porch, Patio
    • Exterior features: Irrigation System, Lighting, Private Mailbox, Rain Gutters, Sprinkler Metered
    • Has private pool: Yes
    • Pool features: Gunite, In Ground
    • Has spa: Yes
    • Spa features: In Ground
    • Fencing: Fenced,Vinyl
    Lot
    • Size: 5,000 Square Feet
    • Features: Flood Insurance Required, FloodZone, Landscaped, Level, Street Dead-End
    • Residential vegetation: Bamboo, Mature Landscaping, Oak Trees, Trees/Landscaped
    Details
    • Parcel number: A2929183SV00001100003.0
    • Zoning: RS-75
    • Special conditions: None

    Construction

    Type & style
    • Home type: SingleFamily
    • Property subtype: Single Family Residence
    Materials
    • Block
    • Foundation: Slab
    • Roof: Shingle
    Condition
    • New construction: No
    • Year built: 1977

    Utilities & green energy

    • Sewer: Public Sewer
    • Water: Public
    • Utilities for property: BB/HS Internet Available, Cable Connected, Electricity Connected, Propane, Sewer Available, Sewer Connected, Street Lights, Water Connected

    Community & HOA

    Community
    • Pet fee: $0 monthly
    • Subdivision: SUNSET CAMP
    HOA
    • Has HOA: No
    Location
    • Region: Tampa

    Financial & listing details

    • Price per square foot: $331/sqft
    • Tax assessed value: $547,374
    • Annual tax amount: $4,539
    • Date on market: 12/3/2024
    • Cumulative days on market: 24 days
    • Listing terms: Cash
    • Ownership: Fee Simple
    • Total actual rent: 0
    • Electric utility on property: Yes
    • Road surface type: Paved, Concrete

    Price history

    DateEventPrice
    3/31/2026Listing removed$4,500$2/sqft
    Source: Zillow Rentals Report a problem
    3/28/2026Listing removed$895,000$493/sqft
    Source: Stellar MLS #TB8435717 Report a problem
    2/23/2026Price change$4,500-5.3%$2/sqft
    Source: Zillow Rentals Report a problem
    2/20/2026Price change$895,000-0.4%$493/sqft
    Source: Stellar MLS #TB8435717 Report a problem
    2/9/2026Listed for rent$4,750$3/sqft
    Source: Zillow Rentals Report a problem
    10/7/2025Listed for sale$899,000+49.8%$495/sqft
    Source: Stellar MLS #TB8435717 Report a problem
    12/18/2024Sold$600,000+0%$331/sqft
    Source: Stellar MLS #TB8326585 Report a problem
    12/9/2024Pending sale$599,900$331/sqft
    Source: Stellar MLS #TB8326585 Report a problem
    12/3/2024Listed for sale$599,900+84.6%$331/sqft
    Source: Stellar MLS #TB8326585 Report a problem
    12/13/2010Sold$325,000-13.3%$179/sqft
    Source: Public Record Report a problem
    10/19/2009Price change$375,000-25%$207/sqft
    Source: NRT Florida #T2342513 Report a problem
    11/16/2008Listed for sale$500,000+58.8%$275/sqft
    Source: NRT Florida #T2342513 Report a problem
    2/6/2008Sold$314,900-28.5%$173/sqft
    Source: Public Record Report a problem
    5/9/2006Sold$440,600+38.6%$243/sqft
    Source: Public Record Report a problem
    7/23/2003Sold$318,000$175/sqft
    Source: Public Record Report a problem

    Public tax history

    YearProperty taxesTax assessment
    2025$10,966 +135.3%$547,374 +94%
    2024$4,661 +2.7%$282,158 +3%
    2023$4,539 +2.9%$273,940 +3%
    2022$4,413 +1.3%$265,961 +3%
    2021$4,355 +1%$258,215 +1.4%
    2020$4,312 +1.9%$254,650 +2.3%
    2019$4,231 $248,925 +1.9%
    2018$4,231 +0.8%$244,284 -15.1%
    2017$4,199 +1.5%$287,688 +22.8%
    2016$4,137 +3%$234,339 +0.7%
    2015$4,015 +0.6%$232,710 +0.8%
    2014$3,991 $230,863 +1.5%
    2013$3,991 +0.8%$227,451 +1.7%
    2012$3,960 +3%$223,649 +2.6%
    2011$3,845 -16.5%$217,925 +2%
    2010$4,604 -14.6%$213,613 -14.2%
    2009$5,393 -10.1%$248,954 -9.8%
    2008$6,000 -9.4%$275,921 -10.5%
    2007$6,624 +48.1%$308,373 +43.4%
    2006$4,473 +0.4%$215,070 +3%
    2005$4,457 $208,806 +3%
    2004-- $202,724 +60.8%
    2003-- $126,048 +2.4%
    2002-- $123,094 +1.6%
    2001-- $121,156 -10%
    2000$2,360 $134,567
    Find assessor info on the county website

    Neighborhood: Sunset Park

    Nearby schools

    GreatSchools rating
    Schools provided by the listing agent
    • Elementary: Dale Mabry Elementary-HB
    • Middle: Coleman-HB
    • High: Plant-HB

    Source: Stellar MLS. This data may not be complete. We recommend contacting the local school district to confirm school assignments for this home.

    Get a cash offer in 3 minutes
    Find out how much your home could sell for in as little as 3 minutes with a no-obligation cash offer.
    Estimated market value
    $859,500
    Get a cash offer in 3 minutes
    Find out how much your home could sell for in as little as 3 minutes with a no-obligation cash offer.
    Estimated market value
    $859,500